Skip main navigation
Sold for $399,900
  • $399,900

    9 Dustin Dr, Halifax, PA 17032

    4beds
    2,004sqft
    Single Family Residence
    Built in 2025
    0.4 Acres Lot
    $402,900 Zestimate®
    $200/sqft
    $2,624 Estimated rent

    Home value

    $402,900

    $371,000 - $439,000

    $2,624/mo

    Zestimate® history
    Loading
    Loading...

    Owner options

    List your home for rent

    $2,624/mo

    Rent Zestimate®

    Find your next renter with Zillow Rental Manager. Plus, with online applications, you can quickly screen prospective tenants – for free.

    Learn more

    $2,624/mo

    Rent Zestimate®

    Refinance and save

    $2,635/mo

    Est. payment

    Refinancing to a lower rate could help reduce your monthly payments and save thousands over the life of the loan.

    See today's rates

    $2,635/mo

    Est. payment

    Explore your selling options

    Work with a Zillow partner agent

    Leverage their expertise and Zillow's premium Showcase listings to get your home seen by more buyers.

    Get started

    List with your own agent

    Get your home in front of millions of buyers by listing it on Zillow.

    Learn how to do it

    Sell it yourself

    Take full control of how buyers see your home on Zillow by listing For Sale by Owner (FSBO).

    List your home

    What's special

    Fire egress escape hatchWater manabloc systemOpen floor planElegant granite countersAdded storageDurable vinyl plank flooringConvenient laundry room
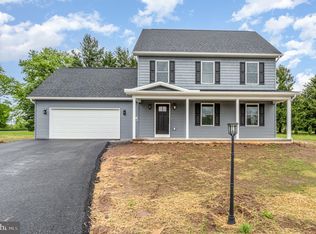
    Welcome to your new dream home in charming Halifax, PA! This stunning 2-story house boasts 4 spacious bedrooms including ceiling fans, 2.5 bathrooms, a convenient laundry room with a countertop work station and a cozy study for working or relaxing. Step inside and be greeted by the open floor plan that is perfect for entertaining guests or enjoying quality time with family. The kitchen features an island / bar, beautifully painted cabinetry, elegant granite counters and durable vinyl plank flooring for easy maintenance. Dining area has access to a sliding glass door walking out onto a private deck with beautiful mountain views. Basement has poured concrete walls , water manabloc system, sump pump and fire egress escape hatch, great for added storage, play area or possible future finished area. This property is Located at Lenker Estates in Halifax, this home offers the perfect combination of comfort and style. Don't miss out on this opportunity to own your very own home in this desirable location. Schedule your showing today before it's too late! Only 20 minutes to Harrisburg 11/10/25 - SELLER HAS REDUCED THE PRICE FOR QUICK SALE - UNBELIVEABLE SAVINGS!! CALL TODAY FOR YOUR PRIVATE SHOWING.

    Zillow last checked:

    Listing updated:

    Listed by:

    STEVE LENKER 717-329-3686,

    Sturbridge Realty, Inc.,

    Co-Listing Agent: Gary E. Lenker 717-903-4728,

    Sturbridge Realty, Inc.

    Bought with:

    Jose Vega, RS374837

    Chris Timmons Group LLC

    Source: Bright MLS,MLS#: PADA2048400MLS Logo

    Facts & features

    Interior

    Bedrooms & bathrooms
    • Bedrooms: 4
    • Bathrooms: 3
    • Full bathrooms: 2
    • 1/2 bathrooms: 1
    • Main level bathrooms: 1
    Study
    • Level: Main
    Heating
    • Forced Air, Heat Pump, Electric
    Cooling
    • Heat Pump, Programmable Thermostat, Central Air, Electric
    Appliances
    • Included: Electric Water Heater
    Features
    • 2 Story Ceilings, Dry Wall
    • Flooring: Carpet, Luxury Vinyl, Vinyl
    • Basement: Full,Interior Entry,Concrete,Sump Pump,Unfinished
    • Has fireplace: No
    Interior area
    • Total structure area: 2,004
    • Total interior livable area: 2,004 sqft
    • Finished area above ground: 2,004

    Property

    Parking
    • Parking features: Driveway
    • Has uncovered spaces: Yes
    Accessibility
    • Accessibility features: None
    Features
    • Levels: Two
    • Stories: 2
    • Pool features: None
    Lot
    • Size: 0.40 Acres
    Details
    • Additional structures: Above Grade
    • Parcel number: 29032127
    • Zoning: RES
    • Special conditions: Standard

    Construction

    Type & style
    • Home type: SingleFamily
    • Architectural style: Traditional
    • Property subtype: Single Family Residence
    Materials
    • Asphalt, Batts Insulation, Blown-In Insulation, Concrete, CPVC/PVC, Frame, Glass, Rough-In Plumbing, Shake Siding, Spray Foam Insulation, Stick Built, Tile, Vinyl Siding
    • Foundation: Concrete Perimeter, Passive Radon Mitigation, Pillar/Post/Pier
    • Roof: Architectural Shingle
    Condition
    • Excellent
    • New construction: Yes
    • Year built: 2025
    Details
    • Builder name: WSL Incorporated

    Utilities & green energy

    • Electric: 200+ Amp Service, Underground
    • Sewer: Public Sewer
    • Water: Public
    • Utilities for property: Cable Connected, Electricity Available, Phone Available, Underground Utilities, Water Available, Sewer Available, Cable, Satellite Internet Service

    Community & neighborhood

    Location
    • Region: Halifax
    • Subdivision: Lenker Estates
    • Municipality: HALIFAX BORO

    HOA & financial

    HOA
    • Has HOA: Yes
    • HOA fee: $100 one time
    • Association name: LENKER ESTATES HOME OWNERS ASSOCIATION

    Other

    Other facts
    • Listing agreement: Exclusive Right To Sell
    • Listing terms: Conventional,Cash,FHA,VA Loan
    • Ownership: Fee Simple

    Price history

    DateEventPrice
    3/5/2026Sold$399,900$200/sqft
    Source: Bright MLS #PADA2048400 Report a problem
    1/7/2026Pending sale$399,900$200/sqft
    Source: Bright MLS #PADA2048400 Report a problem
    11/10/2025Price change$399,900-7.1%$200/sqft
    Source: Bright MLS #PADA2048400 Report a problem
    8/19/2025Listed for sale$430,500$215/sqft
    Source: Bright MLS #PADA2048400 Report a problem
    7/28/2025Listing removed$430,500$215/sqft
    Source: Bright MLS #PADA2044224 Report a problem
    4/11/2025Listed for sale$430,500+684.2%$215/sqft
    Source: Bright MLS #PADA2044224 Report a problem
    4/9/2015Listing removed$54,900$27/sqft
    Source: STURBRIDGE REALTY, INC. #10175624 Report a problem
    10/1/2013Price change$54,900+4.8%$27/sqft
    Source: STURBRIDGE REALTY, INC. #10175624 Report a problem
    2/25/2009Listed for sale$52,400$26/sqft
    Source: Listhub #10175624 Report a problem

    Public tax history

    Tax history is unavailable.

    Neighborhood: 17032

    Nearby schools

    GreatSchools rating
    Schools provided by the listing agent
    • Middle: Halifax Area
    • High: Halifax Area
    • District: Halifax Area

    Source: Bright MLS. This data may not be complete. We recommend contacting the local school district to confirm school assignments for this home.

    Get pre-qualified for a loan
    At Zillow Home Loans, we can pre-qualify you in as little as 5 minutes with no impact to your credit score.

    An equal housing lender. NMLS #10287.

    Sell for more on Zillow
    Get a Zillow Showcase℠ listing at no additional cost and you could sell for .
    $402,900
    2% more
    +$8,058
    With Zillow Showcase(estimated)
    $410,958