Skip main navigation
Off market
  • $19,483,600

    3 E 95th St #Duplex, New York, NY 10128

    7beds
    10,350sqft
    Condo
    Built in 1920
    -- sqft lot
    $19,483,600 Zestimate®
    $1,882/sqft
    $10,083 Estimated rent

    Home value

    $19,483,600

    $13.44M - $28.25M

    $10,083/mo

    Zestimate® history
    Loading
    Loading...

    Owner options

    List your home for rent

    $10,083/mo

    Rent Zestimate®

    Find your next renter with Zillow Rental Manager. Plus, with online applications, you can quickly screen prospective tenants – for free.

    Learn more

    $10,083/mo

    Rent Zestimate®

    Refinance and save

    $145,302/mo

    Est. payment

    Refinancing to a lower rate could help reduce your monthly payments and save thousands over the life of the loan.

    See today's rates

    $145,302/mo

    Est. payment

    Explore your selling options

    Work with a Zillow partner agent

    Leverage their expertise and Zillow's premium Showcase listings to get your home seen by more buyers.

    Get started

    List with your own agent

    Get your home in front of millions of buyers by listing it on Zillow.

    Learn how to do it

    Sell it yourself

    Take full control of how buyers see your home on Zillow by listing For Sale by Owner (FSBO).

    List your home

    What's special

    Wood burning fireplaceGreat room

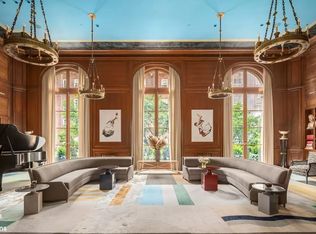
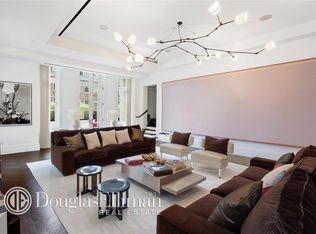
    Incredible Pre-War Condominium Mansion within a Full Service Building. Upon entering the 1916 landmarked Carhart Mansion at 95th Street and 5th Avenue, one is awestruck by the immense original marble grand foyer. This 10,350 square foot duplex begins on the Parlor Level (etage noble) which is reached by either the private elevator landing or ascending the sweeping staircase one floor to its Reception Hall with 18+ foot ceilings. To the south is the Grand Salon which is 44 x 25 feet with a wood burning fireplace. A planting balcony running the entire width is accessible through three pairs of arched French doors. To the north is an enormous Dining Room with wood burning fireplace. Beyond this enfilade of grand entertaining rooms is one of New York's most spectacular eat-in-kitchens. Just renovated in a chic, Louis XVI meets Manhattan, it is the ultimate "great room" with three distinct areas for cooking, dining and relaxation. The other half of this floor is currently a breathtaking master suite with two offices, three well-proportioned dressing rooms and two master baths. The upper floor is currently designed as four bedrooms with charming arched casement windows, three bathrooms plus very large laundry room, more storage and a gym/yoga studio. This floor can easily be reimagined as six bedrooms or various other room arrangements to accommodate the next homeowner's needs. The Mrs. Armory S. Carhart mansion was completed in1916 and designated a New York City landmark in 1974, the Commissioner described it as "one of the finest examples" in New York City of 18th Century French Classicism. Horace Trumbauer was one of the pre-eminent architectural masters at that time, counting The Duke Mansion as well as Harvard's Widener Library among his many achievements. He is perhaps best known for interpreting French classism with perfect accuracy and the Carhart Mansion is arguably his most distinguished NYC townhouse. The Carhart Mansion has received additional recognition for its architecture, receiving the international Palladio Award for Classical Architecture in 2007, and the Carnegie Hill Neighbors Association Enrichment Award for contributing to the neighborhood's architecture. Residents enjoy the joys of townhouse living within a full service white glove building. Condominium flexibility welcomes all buyers and with Central Park at your doorstep, pets are especially pleased to live here as well.

    This property is off market, which means it's not currently listed for sale or rent on Zillow. This may be different from what's available on other websites or public sources.

    Facts & features

    Interior

    Bedrooms & bathrooms
    • Bedrooms: 7
    • Bathrooms: 6
    • Full bathrooms: 5
    • 1/2 bathrooms: 1
    Cooling
    • Central
    Appliances
    • Included: Dishwasher
    Features
    • Has fireplace: Yes
    Interior area
    • Total interior livable area: 10,350 sqft

    Construction

    Type & style
    • Home type: Condo
    Condition
    • Year built: 1920

    Community & HOA

    Community
    • Features: Doorman
    HOA
    • Has HOA: Yes
    • HOA fee: $25,350 monthly
    Location
    • Region: New York

    Financial & listing details

    • Price per square foot: $1,882/sqft

    Price history

    DateEventPrice
    1/14/2022Listing removed--
    Source: StreetEasy Report a problem
    9/20/2021Price change$23,900,000-15.8%$2,309/sqft
    Source: StreetEasy Report a problem
    3/2/2020Listed for sale$28,400,000-18.6%$2,744/sqft
    Source: Sotheby's International Realty Report a problem
    10/6/2015Listing removed$34,900,000$3,372/sqft
    Source: Corcoran #3375984 Report a problem
    11/1/2014Listed for sale$34,900,000$3,372/sqft
    Source: Corcoran #3375984 Report a problem

    Public tax history

    Tax history is unavailable.

    Neighborhood: Upper East Side

    Nearby schools

    GreatSchools rating