An amazing opportunity to capture one of the city's most prized locations and most beautiful settings to create your long desired forever home! This beautiful Estate, rich with history and proudly beaming its original architecture and mid-century modern design, features 4 bedrooms, 3 bathrooms and 2 car detached garage. Positioned perfectly on the East side just off of the main Linden Drive on 0.77 acre lot on Sequoia in Forest Hills, the house is set back with a large green front lawn. The welcoming front porch with large front windows creates this timeless front elevation. The friendly yellow front door opens to large foyer opened to a large formal living room and dining room, with large windows along the front of the house and a double swing door conveniently leading to the kitchen behind it. Absolutely stunning space for entertaining with tall ceilings, trim and crown molding detail, custom drapery, fireplace with mantel and built-in cabinets and shelves. In the kitchen, the space is full of cabinetry, storage, a pantry and open to the back den that can be a game room or another family room. The back wall of the den is lined with windows and a door that leads to the back covered deck and also includes a gas start, wood burning fireplace and built-in cabinet storage. Tucked behind the kitchen is the main floor laundry room with lots of space and the door to the carport and 2 car garage. The split bedroom plan locates the very large primary ensuite with 2 lit closets and a second bedroom on one side and 2 additional generous sized bedrooms and a full bathroom on the opposite side. Hardwood flooring, big windows and tons of potential can be found in this generous sized ranch home in one of Wichita's most prized locations! The expansive and private backyard is fully fenced with large trees and South facing creates the setting everyone dreams of. This large 0.77 acre lot, in this central location, alone is priceless and the opportunity to make the house on it into your own dream home can't be missed! The value all around this property allows for a new owner to confidently invest in updating the home and know their return on investment would be there along with the everlasting enjoyment of a large, private estate for years to come! This can't be beat! Professional pictures will be taken after the estate sale and posted next week.
Sold-inner office
Price Unknown
3 E Sequoia Dr, Wichita, KS 67206
4beds
3,000sqft
Single Family Onsite Built
Built in 1940
0.77 Acres Lot
$380,800 Zestimate®
$--/sqft
$2,482 Estimated rent
Home value
$380,800
$358,000 - $411,000
$2,482/mo
Zestimate® history
Owner options
List your home for rent
$2,482/mo
Rent Zestimate®
Find your next renter with Zillow Rental Manager. Plus, with online applications, you can quickly screen prospective tenants – for free.
$2,482/mo
Rent Zestimate®
Refinance and save
Refinancing to a lower rate could help reduce your monthly payments and save thousands over the life of the loan.
Explore your selling options
Work with a Zillow partner agent
Leverage their expertise and Zillow's premium Showcase listings to get your home seen by more buyers.
Get startedList with your own agent
Get your home in front of millions of buyers by listing it on Zillow.
Learn how to do itSell it yourself
Take full control of how buyers see your home on Zillow by listing For Sale by Owner (FSBO).
List your homeWhat's special
Zillow last checked:
Listing updated:
Listed by:
Lisa Nelson CELL:316-518-0028,
J.P. Weigand & Sons
Bought with:
Lisa Nelson, 00239680
Source: SCKMLS as distributed by MLS GRID,MLS#: 641049
Facts & features
Interior
Bedrooms & bathrooms
- Bedrooms: 4
- Bathrooms: 3
- Full bathrooms: 2
- 1/2 bathrooms: 1
Primary bedroom
- Description: Wood
- Level: Main
- Area: 36366
- Dimensions: 20’9” x 17’4”
Bedroom
- Description: Wood
- Level: Main
- Area: 21855
- Dimensions: 15’5” x 14’1”
Bedroom
- Description: Wood
- Level: Main
- Area: 20022
- Dimensions: 14’2” x 14’1”
Bedroom
- Description: Wood
- Level: Main
- Area: 14994
- Dimensions: 15’3” x 9’8”
Dining room
- Description: Wood
- Level: Main
- Area: 1414
- Dimensions: 10’1” x 14’
Family room
- Description: Wood
- Level: Main
- Area: 30336
- Dimensions: 19’2” x 15’8”
Kitchen
- Description: Wood
- Level: Main
- Area: 22575
- Dimensions: 21’5” x 10’5”
Living room
- Description: Wood
- Level: Main
- Area: 3374
- Dimensions: 24’1” x 14’
Heating
- Forced Air, Natural Gas
Cooling
- Central Air, Electric
Appliances
- Included: Disposal, Refrigerator, Range, Dryer
- Laundry: Main Level, Laundry Room, 220 equipment
Features
- Ceiling Fan(s)
- Flooring: Hardwood
- Doors: Storm Door(s)
- Windows: Window Coverings-Part, Storm Window(s)
- Basement: None
- Number of fireplaces: 2
- Fireplace features: Two, Living Room, Family Room, Wood Burning, Gas Starter, Glass Doors
Interior area
- Total interior livable area: 3,000 sqft
- Finished area above ground: 3,000
- Finished area below ground: 0
Property
Parking
- Total spaces: 2
- Parking features: Detached, Carport
- Garage spaces: 2
Features
- Levels: One
- Stories: 1
- Patio & porch: Covered
- Exterior features: Guttering - ALL, Sprinkler System
- Fencing: Wood
Lot
- Size: 0.77 Acres
- Features: Corner Lot
Details
- Additional structures: Storage
- Parcel number: 1142001301001.00
Construction
Type & style
- Home type: SingleFamily
- Architectural style: Ranch,Traditional
- Property subtype: Single Family Onsite Built
Materials
- Frame, Vinyl/Aluminum
- Foundation: None, Crawl Space
- Roof: Composition
Condition
- Year built: 1940
Utilities & green energy
- Gas: Natural Gas Available
- Utilities for property: Sewer Available, Natural Gas Available, Public
Community & HOA
Community
- Features: Sidewalks
- Security: Security System
- Subdivision: FOREST HILLS
HOA
- Has HOA: No
Location
- Region: Wichita
Financial & listing details
- Tax assessed value: $326,300
- Annual tax amount: $3,426
- Date on market: 7/4/2024
- Ownership: Individual
- Road surface type: Paved
Price history
Price history is unavailable.
Public tax history
| Year | Property taxes | Tax assessment |
|---|---|---|
| 2025 | $4,065 +22% | $37,525 +22.7% |
| 2024 | $3,332 -3% | $30,590 |
| 2023 | $3,435 +14.3% | $30,590 |
| 2022 | $3,006 +5.5% | -- |
| 2021 | $2,848 +3.3% | -- |
| 2020 | $2,757 -0.2% | $23,972 |
| 2019 | $2,761 +6.2% | $23,972 +6.4% |
| 2018 | $2,601 | $22,532 |
| 2017 | -- | -- |
| 2016 | $2,535 -3.4% | -- |
| 2015 | $2,623 +5.2% | -- |
| 2014 | $2,494 | -- |
| 2013 | -- | -- |
| 2012 | -- | -- |
| 2011 | -- | $21,667 +4.7% |
| 2008 | -- | $20,689 -8.8% |
| 2007 | -- | $22,690 +13.3% |
| 2006 | -- | $20,022 +10% |
| 2005 | -- | $18,205 -17.3% |
| 2004 | -- | $22,000 +31.9% |
| 2003 | -- | $16,675 -13.3% |
| 2002 | -- | $19,228 +3% |
| 2000 | -- | $18,665 |
Find assessor info on the county website
Neighborhood: Forest Hills
Nearby homes
- $560,0003 bd2 ba2.6k sqft13 N Cypress Dr, Wichita, KS 67206Off Market
- $895,2005 bd5 ba3k sqft6 N Linden Dr, Wichita, KS 67206Off Market
- $324,9003 bd2 ba1.7k sqft6 E Sequoia Dr, Wichita, KS 67206Off Market
- $--3 bd4 ba3.2k sqft8 N Linden Dr, Wichita, KS 67206Sold
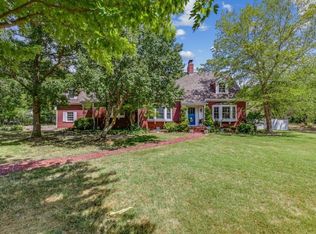
- $--3 bd2 ba2.5k sqft7 N Aspen Ct, Wichita, KS 67206Sold
- $616,5004 bd2 ba3.5k sqft4 E Sequoia Dr, Wichita, KS 67206Off Market
- $287,7002 bd2 ba2k sqft11 N Cypress Dr, Wichita, KS 67206Off Market
- $411,0003 bd3 ba1.1k sqft3 N Aspen Ct, Wichita, KS 67206Off Market
Nearby schools
GreatSchools rating
- 3/10Minneha Core Knowledge Elementary SchoolGrades: PK-5Distance: 0.4 mi
- 2/10Coleman Middle SchoolGrades: 6-8Distance: 1.8 mi
- 1/10Southeast High SchoolGrades: 9-12Distance: 3.8 mi
Schools provided by the listing agent
- Elementary: Minneha
- Middle: Coleman
- High: Southeast
Source: SCKMLS as distributed by MLS GRID. This data may not be complete. We recommend contacting the local school district to confirm school assignments for this home.
Sell for more on Zillow
Get a Zillow Showcase℠ listing at no additional cost and you could sell for .
$380,800
2% more
+$7,616
With Zillow Showcase(estimated)
$388,416
Sell for more on Zillow
Get a Zillow Showcase℠ listing at no additional cost and you could sell for .
$380,800
2% more
+$7,616
With Zillow Showcase(estimated)
$388,416
- Kansas
- Sedgwick County
- Wichita
- 67206
- Forest Hills
- 3 E Sequoia Dr
