Step back in time with this charming circa-1860 home set on over a half-acre in the heart of Mazomanie. Surrounded by mature trees, native perennials, and a variety of fruit-bearing plantings, the property offers a peaceful, park-like setting. The entire yard is fully enclosed with low-maintenance vinyl privacy fencing. Inside, you'll find fresh paint throughout, convenient main-floor living with a bedroom, full bath, and laundry all on the main level. Nearly all of the major updates have already been completed, including the roof, siding, gutters, electrical, furnace, central air, water heater, water softener, and more. Original archways add timeless character, while an established garden plot is ready for your fall harvest. The flexible floor plan includes a third bedroom that serves as a walk-through to the primary bedroom. Enjoy small-town living with an easy commute, just 20 minutes to Middleton via Highway 14 and about 32 minutes to Epic Systems and Verona.
Under contract
$300,000
3 E Whitechapel St, Mazomanie, WI 53560
3beds
1,362sqft
:
Get pre-qualified$1,985/mo
Single Family Residence
Built in 1860
0.52 Acres Lot
$304,900 Zestimate®
$220/sqft
$-- HOA
What's special
- 36 days |
- 224 |
- 6 |
Zillow last checked:
Listing updated:
Listed by:
Becca Mauch,
Compass Real Estate Wisconsin
Source: SCWMLS,MLS#: 2026355
Facts & features
Interior
Bedrooms & bathrooms
- Bedrooms: 3
- Bathrooms: 1
- Full bathrooms: 1
- Main level bathrooms: 1
Primary bedroom
- Level: Upper
- Area: 168
- Dimensions: 14 x 12
Bedroom 2
- Level: Main
- Area: 100
- Dimensions: 10 x 10
Bedroom 3
- Level: Upper
- Area: 150
- Dimensions: 15 x 10
Kitchen
- Features: Breakfast Bar, Dishwasher, Freezer, Pantry, Range/Oven, Refrigerator
- Level: Main
- Area: 280
- Dimensions: 20 x 14
Living room
- Level: Main
- Area: 210
- Dimensions: 15 x 14
Heating
- Forced Air
Cooling
- Central Air, Window Unit(s)
Appliances
- Included: Washer, Dryer, Water Softener Included
- Laundry: Main Level
Features
- At Least 1 tub, Walk thru bedroom, Sun Room
- Basement: Full,Bath/Stubbed
- Has fireplace: Yes
- Fireplace features: Gas
Interior area
- Total structure area: 1,362
- Total interior livable area: 1,362 sqft
- Finished area above ground: 1,362
Video & virtual tour
Property
Parking
- Total spaces: 2
- Parking features: 2 car, Detached
- Garage spaces: 2
- Has uncovered spaces: Yes
Features
- Levels: One and One Half
- Stories: 1.5
- Patio & porch: Patio
- Exterior features: Four Season Room
- Fencing: Fenced
Lot
- Size: 0.52 Acres
- Features: Corner Lot
Details
- Parcel number: 080616256583
- Zoning: Res
Construction
Type & style
- Home type: SingleFamily
- Architectural style: National Folk/Farm
- Property subtype: Single Family Residence
Materials
- Vinyl Siding
Condition
- Year built: 1860
Utilities & green energy
- Sewer: Public Sewer
- Water: Public
- Utilities for property: Cable Available
Community & HOA
Location
- Region: Mazomanie
Financial & listing details
- Price per square foot: $220/sqft
- Tax assessed value: $201,100
- Annual tax amount: $4,038
- Date on market: 6/21/2026
- Inclusions: 2 refrigerators, chest freezer, picnic table, stove, dishwasher, dehumidifier, 2 wood workbenches (garage and basement), water softener, washer, dryer, electric garage heater, microwave, window AC, wooden storage shelf in basement, cafe curtains.
- Exclusions: Staging and all long white curtains (can be purchased)
Estimated market value
$304,900
$290,000 - $320,000
$2,198/mo
Price history
| Date | Event | Price |
|---|---|---|
| 6/28/2026 | Contingent | $300,000$220/sqft |
Source: SCWMLS #2026355 Report a problem | ||
| 6/24/2026 | Listed for sale | $300,000+76.6%$220/sqft |
Source: SCWMLS #2026355 Report a problem | ||
| 12/14/2020 | Sold | $169,900$125/sqft |
Source: Public Record Report a problem | ||
| 10/5/2020 | Price change | $169,900-4.5%$125/sqft |
Source: Harrop Realty #1893224 Report a problem | ||
| 9/11/2020 | Listed for sale | $177,900$131/sqft |
Source: Harrop Realty #1893224 Report a problem | ||
Public tax history
| Year | Property taxes | Tax assessment |
|---|---|---|
| 2024 | $3,867 +4.5% | $201,100 |
| 2023 | $3,701 +14.5% | $201,100 +14.1% |
| 2022 | $3,233 -3.3% | $176,200 +25.9% |
| 2021 | $3,342 +7.9% | $140,000 |
| 2020 | $3,099 +14.5% | $140,000 |
| 2019 | $2,706 +0% | $140,000 |
| 2018 | $2,706 -0.9% | $140,000 |
| 2017 | $2,730 -2.6% | $140,000 |
| 2016 | $2,803 0% | $140,000 |
| 2015 | $2,803 +3.5% | $140,000 |
| 2014 | $2,707 +2.1% | $140,000 |
| 2013 | $2,650 -3.3% | $140,000 |
| 2012 | $2,741 +4.8% | $140,000 |
| 2011 | $2,616 | $140,000 |
| 2010 | $2,616 +4.1% | $140,000 |
| 2009 | $2,513 +9.2% | $140,000 +22.5% |
| 2008 | $2,301 +0.2% | $114,300 |
| 2007 | $2,296 +7% | $114,300 |
| 2006 | $2,146 -5% | $114,300 |
| 2005 | $2,259 | $114,300 |
| 2004 | $2,259 -3.7% | $114,300 +21.2% |
| 2003 | $2,345 +3.6% | $94,300 |
| 2002 | $2,264 +5.7% | $94,300 |
| 2001 | $2,141 -3.3% | $94,300 |
| 2000 | $2,214 | $94,300 |
Find assessor info on the county website
Monthly payment
Est. payment
Payment breakdown
Explore the cost of this home by adjusting the details. Changes won't be saved.Climate risks
Neighborhood: 53560
Nearby schools
GreatSchools rating
- 9/10Wisconsin Heights ElementaryGrades: PK-5Distance: 1.6 mi
- 8/10Wisconsin Heights Middle SchoolGrades: 6-8Distance: 1.6 mi
- 10/10Wisconsin Heights High SchoolGrades: 9-12Distance: 1.6 mi
Schools provided by the listing agent
- Elementary: Wisconsin Heights
- Middle: Wisconsin Heights
- High: Wisconsin Heights
- District: Wisconsin Heights
Source: SCWMLS. This data may not be complete. We recommend contacting the local school district to confirm school assignments for this home.
- $322,100-- bd-- ba-- sqft529 Brodhead St, Mazomanie, WI 53560Off Market
- $385,0003 bd2 ba-- sqft11 E Whitechapel St, Mazomanie, WI 53560Off Market
- $334,000-- bd-- ba-- sqft609 Brodhead St, Mazomanie, WI 53560Off Market
- $362,100-- bd-- ba-- sqft15 E Whitechapel St, Mazomanie, WI 53560Off Market
- $352,900-- bd-- ba-- sqft620 Brodhead St, Mazomanie, WI 53560Off Market
- $262,0003 bd2 ba1.4k sqft530 Eldred St, Mazomanie, WI 53560Sold
- $340,0004 bd2 ba2.1k sqft622 Brodhead St, Mazomanie, WI 53560Sold
- $220,7002 bd1 ba834 sqft530 Brodhead St, Mazomanie, WI 53560Off Market
A local agent can set up tours, give advice and negotiate with sellers.
Similar homes
- $310,0004 bd1 ba1.6k sqftA S Bluff Rd #7146, Merrimac, WI 53561For Sale
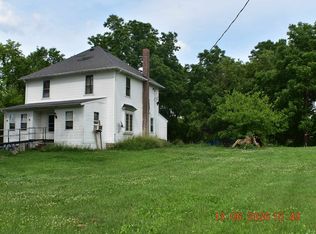 MLS ID #2025859, Mark Endress. SCWMLS
 - $269,0002 bd1 ba832 sqft13620 E Idlewild Rd, Merrimac, WI 53561For Sale
 MLS ID #2028680, Sheela Campbell. SCWMLS
 - $379,9003 bd2 ba1.6k sqft60 6th St, Prairie Du Sac, WI 53578For Sale
 MLS ID #2028157, Tammy Young. SCWMLS
 - $340,0003 bd2 ba945 sqft7113 South Ave, Middleton, WI 53562For Sale
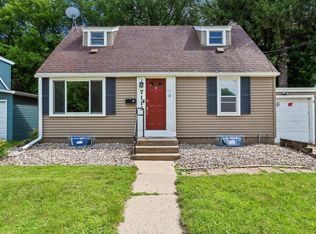 MLS ID #2027202, Erin Anderson. SCWMLS
 - $199,0003 bd1 ba1k sqft4732 State Highway 78, Black Earth, WI 53515For SaleMLS ID #2012849, Anna Wahlgren. SCWMLS
- $429,0003 bd2 ba1.4k sqft401 Linda Rd, Mount Horeb, WI 53572For SaleMLS ID #2026248, Lou Elson. SCWMLS
- $300,0002 bd3 ba1.7k sqft1203 Temple Dr, Mount Horeb, WI 53572For SaleMLS ID #2022087, Tiffany Esau. SCWMLS
- $349,0003 bd3 ba1.8k sqft823 Vista Ridge Dr, Mount Horeb, WI 53572For SaleMLS ID #2023894, Mike Morkri. SCWMLS
- $300,0002 bd1 ba1k sqft1702 Park St, Middleton, WI 53562For SaleMLS ID #2026783, Liz Leonard. SCWMLS
- $239,0003 bd2 ba1.4k sqftS8314 Denzer Rd, North Freedom, WI 53951For SaleMLS ID #2027912, Sheela Campbell. SCWMLS
- $385,0003 bd2 ba1.6k sqft202 W 3rd St, Waunakee, WI 53597For SaleMLS ID #2024606, Deanna L Prochaska. SCWMLS
- $300,0002 bd2 ba1.4k sqft3108 Creek View Dr #5, Middleton, WI 53562For SaleMLS ID #2025486, Joe Armentrout. SCWMLS
- $300,0003 bd2 ba1.5k sqftCastle Oaks Condominiums, Waunakee, WI 53597ActiveMLS ID #1971177, Joanne Larson. WIREX MLS
- $330,0002 bd3 ba1.5k sqft707 Cricket Ln Unit 5, Madison, WI 53562For SaleMLS ID #2027562, Erin Flesch. SCWMLS
- $390,0004 bd2 ba1.7k sqft206 Church St, Merrimac, WI 53561For SaleMLS ID #2014811, Craig Endres. SCWMLS
- $349,9002 bd2 ba1.3k sqft113 Jennifer Cir, Mount Horeb, WI 53572For SaleMLS ID #2026818, Ashley Malinowski. SCWMLS
- $409,9003 bd2 ba1.6k sqft2209 Prairie Rd, Madison, WI 53711For SaleMLS ID #2028402, Logan J O'Brien. SCWMLS
- $229,9003 bd1 ba1.4k sqft8902 County Road Y Rd, Sauk City, WI 53583For SaleMLS ID #2024138, Bernard Harrop. SCWMLS
- $320,0003 bd2 ba1.5k sqft3025 Stratton Way, Madison, WI 53719For SaleMLS ID #2027025, Leonard J Piontek. SCWMLS
- $450,0003 bd2 ba1.6k sqft615 Lake View Ave, Merrimac, WI 53561For SaleMLS ID #2026645, Craig Schreiber. SCWMLS
