Skip main navigation
Sold for $700,000
  • $700,000

    3 Eagles Glen, Avon, CT 06001

    3beds
    3,464sqft
    Condominium, Single Family Residence
    Built in 2000
    -- sqft lot
    $706,200 Zestimate®
    $202/sqft
    $5,170 Estimated rent

    Home value

    $706,200

    $650,000 - $763,000

    $5,170/mo

    Zestimate® history
    Loading
    Loading...

    Owner options

    List your home for rent

    $5,170/mo

    Rent Zestimate®

    Find your next renter with Zillow Rental Manager. Plus, with online applications, you can quickly screen prospective tenants – for free.

    Learn more

    $5,170/mo

    Rent Zestimate®

    Refinance and save

    $5,863/mo

    Est. payment

    Refinancing to a lower rate could help reduce your monthly payments and save thousands over the life of the loan.

    See today's rates

    $5,863/mo

    Est. payment

    Explore your selling options

    Work with a Zillow partner agent

    Leverage their expertise and Zillow's premium Showcase listings to get your home seen by more buyers.

    Get started

    List with your own agent

    Get your home in front of millions of buyers by listing it on Zillow.

    Learn how to do it

    Sell it yourself

    Take full control of how buyers see your home on Zillow by listing For Sale by Owner (FSBO).

    List your home

    What's special

    Gas burning fireplaceSoaring ceilingsBeautiful sunroomVery large walk-in closetPrimary bedroom suiteWorkshop areaFormal dining room
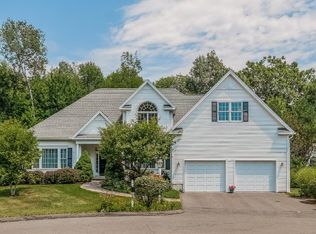
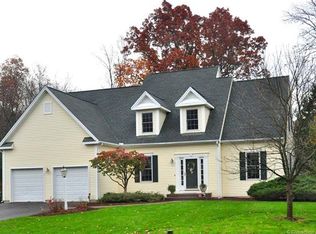
    This lovely free standing home in Farmington Woods has too many fabulous features to list! With over 3,400 square feet, this exceptionally well appointed home offers an open floor plan and a tremendous amount of natural light throughout. The first floor has hardwood flooring in the living room, dining room, den, primary bedroom and kitchen. The grand living room boasts soaring ceilings, a gas burning fireplace and is adjacent to a beautiful sunroom. The sunroom overlooks the beautiful and private back yard that is ideal for al fresco dining. The large eat-in kitchen offers a generous amount of cabinets, a pantry and granite countertops. The formal dining room looks over the lightly wooded yard and offers a second exit to the patio. The primary bedroom suite has a very large walk-in closet and a very large bathroom inclusive of a free standing shower and a separate tub. The den can be used as an office or library and has beautiful french doors for privacy. The first floor also has a powder room and laundry room. The second floor has two bedrooms, a full bathroom, a loft overlooking the living room and a large walk-in attic. The finished lower level offers an extremely large recreation room with built ins, a workout room, a workshop area, a full bathroom and is heated by electric baseboard heat. Enjoy all the wonderful amenities the gated community of Farmington Woods has to offer including multiple pools and courts, club house, restaurant and more.

    Zillow last checked:

    Listing updated:

    Listed by:

    Mark and Lynn Graf Team,

    Lynn R. Graf (860)930-7499,

    Berkshire Hathaway NE Prop. 860-521-8100,

    Co-Listing Agent: Mark Graf 860-983-4823,

    Berkshire Hathaway NE Prop.

    Bought with:

    Christopher W. Hull, RES.0794252

    Berkshire Hathaway NE Prop.

    Source: Smart MLS,MLS#: 24162023MLS Logo

    Facts & features

    Interior

    Bedrooms & bathrooms
    • Bedrooms: 3
    • Bathrooms: 4
    • Full bathrooms: 3
    • 1/2 bathrooms: 1
    Rooms
    • Room types: Laundry, Workshop
    Primary bedroom
    • Features: High Ceilings, Ceiling Fan(s), Full Bath, Walk-In Closet(s), Hardwood Floor
    • Level: Main
    • Area: 224 Square Feet
    • Dimensions: 16 x 14
    Bedroom
    • Features: High Ceilings, Wall/Wall Carpet
    • Level: Upper
    • Area: 196 Square Feet
    • Dimensions: 14 x 14
    Bedroom
    • Features: High Ceilings, Wall/Wall Carpet
    • Level: Upper
    • Area: 168 Square Feet
    • Dimensions: 14 x 12
    Den
    • Features: High Ceilings, French Doors, Hardwood Floor
    • Level: Main
    • Area: 144 Square Feet
    • Dimensions: 12 x 12
    Dining room
    • Features: Bay/Bow Window, High Ceilings, Hardwood Floor
    • Level: Main
    • Area: 168 Square Feet
    • Dimensions: 14 x 12
    Kitchen
    • Features: High Ceilings, Granite Counters, Hardwood Floor
    • Level: Main
    • Area: 260 Square Feet
    • Dimensions: 13 x 20
    Living room
    • Features: High Ceilings, Ceiling Fan(s), Gas Log Fireplace, Hardwood Floor
    • Level: Main
    • Area: 323 Square Feet
    • Dimensions: 19 x 17
    Loft
    • Features: High Ceilings, Hardwood Floor
    • Level: Upper
    • Area: 96 Square Feet
    • Dimensions: 8 x 12
    Other
    • Level: Lower
    • Area: 224 Square Feet
    • Dimensions: 16 x 14
    Rec play room
    • Features: Wall/Wall Carpet
    • Level: Lower
    • Area: 1053 Square Feet
    • Dimensions: 27 x 39
    Sun room
    • Features: Ceiling Fan(s), Wall/Wall Carpet
    • Level: Main
    • Area: 120 Square Feet
    • Dimensions: 12 x 10
    Heating
    • Forced Air, Natural Gas
    Cooling
    • Central Air
    Appliances
    • Included: Cooktop, Oven, Microwave, Refrigerator, Freezer, Dishwasher, Disposal, Washer, Dryer, Water Heater
    • Laundry: Main Level, Mud Room
    Features
    • Central Vacuum, Open Floorplan, Entrance Foyer
    • Basement: Full,Heated,Partially Finished
    • Number of fireplaces: 1
    • Common walls with other units/homes: End Unit
    Interior area
    • Total structure area: 3,464
    • Total interior livable area: 3,464 sqft
    • Finished area above ground: 2,638
    • Finished area below ground: 826

    Property

    Parking
    • Total spaces: 2
    • Parking features: Attached, Garage Door Opener
    • Attached garage spaces: 2
    Features
    • Stories: 3
    • Patio & porch: Patio
    Lot
    • Features: Few Trees, Level
    Details
    • Parcel number: 2249485
    • Zoning: Per Town
    • Other equipment: Generator

    Construction

    Type & style
    • Home type: Condo
    • Property subtype: Condominium, Single Family Residence
    • Attached to another structure: Yes
    Materials
    • Vinyl Siding
    Condition
    • New construction: No
    • Year built: 2000

    Utilities & green energy

    • Sewer: Public Sewer
    • Water: Public
    • Utilities for property: Cable Available

    Community & HOA

    Community
    • Features: Gated
    HOA
    • Has HOA: Yes
    • Amenities included: Guest Parking, Recreation Facilities, Pool, Tennis Court(s), Clubhouse, Management
    • Services included: Maintenance Grounds, Trash, Snow Removal, Pool Service, Road Maintenance
    • HOA fee: $876 monthly
    Location
    • Region: Avon

    Financial & listing details

    • Price per square foot: $202/sqft
    • Tax assessed value: $316,410
    • Annual tax amount: $9,730
    • Date on market: 4/18/2026

    Price history

    DateEventPrice
    5/29/2026Sold$700,000+16.9%$202/sqft
    Source: Smart MLS #24162023 Report a problem
    4/21/2026Pending sale$599,000$173/sqft
    Source: Smart MLS #24162023 Report a problem
    4/18/2026Listed for sale$599,000+31.6%$173/sqft
    Source: Smart MLS #24162023 Report a problem
    4/17/2018Sold$455,000-4.2%$131/sqft
    Source: Smart MLS #170019438 Report a problem
    2/25/2018Pending sale$475,000$137/sqft
    Source: Berkshire Hathaway HomeServices New England Properties #170019438 Report a problem
    2/8/2018Price change$475,000-4%$137/sqft
    Source: Berkshire Hathaway HomeServices New England Properties #170019438 Report a problem
    1/18/2018Listed for sale$495,000-6.3%$143/sqft
    Source: Berkshire Hathaway HomeServices New England Properties #170019438 Report a problem
    12/30/2011Sold$528,000+8.1%$152/sqft
    Source: Public Record Report a problem
    5/16/2000Sold$488,600$141/sqft
    Source: Public Record Report a problem

    Public tax history

    YearProperty taxesTax assessment
    2025$9,730 +3.7%$316,410
    2024$9,385 -13.9%$316,410 +2.8%
    2023$10,895 +2.3%$307,850
    2022$10,655 +1.2%$307,850
    2021$10,532 +4%$307,850
    2020$10,128 $307,850
    2019$10,128 -10.1%$307,850 -14.3%
    2018$11,260 +2.5%$359,160
    2017$10,987 +6.2%$359,160
    2015$10,344 +1.7%$359,160
    2014$10,171 +1%$359,160 -6.1%
    2013$10,069 +4.9%$382,560 +2.2%
    2012$9,602 +2.4%$374,330
    2011$9,373 +7%$374,330
    2010$8,763 $374,330
    2009$8,763 -6.5%$374,330 +5.9%
    2008$9,374 +3.8%$353,350
    2007$9,028 +2.8%$353,350
    2006$8,781 +5.9%$353,350 0%
    2004$8,291 -2.2%$353,400 +18%
    2003$8,479 +9.3%$299,600
    2001$7,760 $299,600
    Find assessor info on the county website

    Neighborhood: 06001

    Nearby schools

    GreatSchools rating
    Schools provided by the listing agent
    • Elementary: Pine Grove
    • High: Avon

    Source: Smart MLS. This data may not be complete. We recommend contacting the local school district to confirm school assignments for this home.

    Get pre-qualified for a loan
    At Zillow Home Loans, we can pre-qualify you in as little as 5 minutes with no impact to your credit score.

    An equal housing lender. NMLS #10287.

    Sell for more on Zillow
    Get a Zillow Showcase℠ listing at no additional cost and you could sell for .
    $706,200
    2% more
    +$14,124
    With Zillow Showcase(estimated)
    $720,324