Pristine center hall Colonial set on a quaint cul-de-sac in desirable Avon, offering 5 bedrooms, 4.5 baths, & abundant natural light. A grand two-story foyer sets the tone, flanked by a formal living rm & a warm, inviting study. The heart of the home is the beautifully appointed chef's kitchen, featuring rich cherry cabinetry, granite countertops, a center island, a gas cooktop, double wall ovens & a sunny breakfast area. Sliding doors lead to an oversized wood deck, freshly painted -perfect for summer entertaining. The kitchen opens to a fireplaced family rm & a spacious dining rm w/ tray ceiling wainscoting. The main level also includes a mudrm, half bath, & access to a 3-car garage. Upstairs, the primary suite offers a tray ceiling, walk-in closet, & luxurious bath w/ whirlpool tub, double vanities, & separate shower. Four additional bedrms (one w/ built-ins and study alcove), two Jack-and-Jill baths, & a laundry rm complete the 2nd floor. The finished LL provides exceptional flexibility w/ a full bathrm, making it ideal for guests, in-laws, a home office, or recreational space. Daylight windows & ample storage add to its appeal. Outside, the flat and private backyard offers endless possibilities for entertaining, play, or even a future pool. Public water, sewer, and gas. Convenient to shopping, dining, schools, and major routes. New Furnace (1/2026), new Water Heater (12/2025), new A/C units (2018), Exterior & Deck Painted (10/2025), LL & Bedrooms painted (3/2026)
Sold for $1,056,000
$1,056,000
9 White Oak Lane, Avon, CT 06001
5beds
4,522sqft
Single Family Residence
Built in 2004
0.92 Acres Lot
$1,064,200 Zestimate®
$234/sqft
$7,066 Estimated rent
Home value
$1,064,200
$979,000 - $1.16M
$7,066/mo
Zestimate® history
Owner options
List your home for rent
$7,066/mo
Rent Zestimate®
Find your next renter with Zillow Rental Manager. Plus, with online applications, you can quickly screen prospective tenants – for free.
$7,066/mo
Rent Zestimate®
Refinance and save
$6,365/mo
Est. payment
Refinancing to a lower rate could help reduce your monthly payments and save thousands over the life of the loan.
$6,365/mo
Est. payment
Explore your selling options
Work with a Zillow partner agent
Leverage their expertise and Zillow's premium Showcase listings to get your home seen by more buyers.
Get startedList with your own agent
Get your home in front of millions of buyers by listing it on Zillow.
Learn how to do itSell it yourself
Take full control of how buyers see your home on Zillow by listing For Sale by Owner (FSBO).
List your homeWhat's special
Zillow last checked:
Listing updated:
Listed by:
THE RICHTER AND PECK TEAM AT WILLIAM PITT SOTHEBY'S INTERNATIONAL REALTY,
Brigitte Richter (860)205-3833,
William Pitt Sotheby's Int'l 860-777-1800,
Co-Listing Agent: Sonia Peck 860-983-3032,
William Pitt Sotheby's Int'l
Bought with:
Ellen Seifts, RES.0617740
Berkshire Hathaway NE Prop.
Source: Smart MLS,MLS#: 24157101
Facts & features
Interior
Bedrooms & bathrooms
- Bedrooms: 5
- Bathrooms: 5
- Full bathrooms: 4
- 1/2 bathrooms: 1
Rooms
- Room types: Laundry
Primary bedroom
- Features: Ceiling Fan(s), Stall Shower, Whirlpool Tub, Walk-In Closet(s), Wall/Wall Carpet
- Level: Upper
- Area: 322 Square Feet
- Dimensions: 14 x 23
Bedroom
- Features: Jack & Jill Bath, Wall/Wall Carpet
- Level: Upper
- Area: 182 Square Feet
- Dimensions: 13 x 14
Bedroom
- Features: Jack & Jill Bath, Wall/Wall Carpet
- Level: Upper
- Area: 340 Square Feet
- Dimensions: 17 x 20
Bedroom
- Features: Jack & Jill Bath, Wall/Wall Carpet
- Level: Upper
- Area: 154 Square Feet
- Dimensions: 11 x 14
Bedroom
- Features: Bookcases, Jack & Jill Bath, Wall/Wall Carpet
- Level: Upper
- Area: 418 Square Feet
- Dimensions: 19 x 22
Dining room
- Features: French Doors, Hardwood Floor
- Level: Main
- Area: 252 Square Feet
- Dimensions: 14 x 18
Family room
- Features: Fireplace, Hardwood Floor
- Level: Main
- Area: 384 Square Feet
- Dimensions: 16 x 24
Kitchen
- Features: Granite Counters, Kitchen Island, Sliders, Hardwood Floor
- Level: Main
- Area: 390 Square Feet
- Dimensions: 13 x 30
Living room
- Features: French Doors, Hardwood Floor
- Level: Main
- Area: 182 Square Feet
- Dimensions: 13 x 14
Rec play room
- Features: Wall/Wall Carpet
- Level: Lower
- Area: 594 Square Feet
- Dimensions: 22 x 27
Study
- Features: Hardwood Floor
- Level: Main
- Area: 169 Square Feet
- Dimensions: 13 x 13
Heating
- Forced Air, Natural Gas
Cooling
- Central Air
Appliances
- Included: Gas Cooktop, Oven, Microwave, Refrigerator, Dishwasher, Washer, Dryer, Gas Water Heater, Water Heater
- Laundry: Mud Room
Features
- Open Floorplan, Entrance Foyer
- Basement: Full,Partially Finished
- Attic: Pull Down Stairs
- Number of fireplaces: 1
Interior area
- Total structure area: 4,522
- Total interior livable area: 4,522 sqft
- Finished area above ground: 3,994
- Finished area below ground: 528
Property
Parking
- Total spaces: 3
- Parking features: Attached
- Attached garage spaces: 3
Features
- Patio & porch: Deck
Lot
- Size: 0.92 Acres
- Features: Subdivided, Level, Cul-De-Sac, Landscaped
Details
- Parcel number: 2461017
- Zoning: R40
Construction
Type & style
- Home type: SingleFamily
- Architectural style: Colonial
- Property subtype: Single Family Residence
Materials
- Cedar
- Foundation: Concrete Perimeter
- Roof: Asphalt
Condition
- New construction: No
- Year built: 2004
Utilities & green energy
- Sewer: Public Sewer
- Water: Public
- Utilities for property: Underground Utilities
Green energy
- Energy efficient items: Ridge Vents
Community & HOA
Community
- Security: Security System
HOA
- Has HOA: No
Location
- Region: Avon
Financial & listing details
- Price per square foot: $234/sqft
- Tax assessed value: $578,460
- Annual tax amount: $17,788
- Date on market: 3/31/2026
Price history
| Date | Event | Price |
|---|---|---|
| 5/20/2026 | Sold | $1,056,000+6.8%$234/sqft |
Source:  Smart MLS #24157101 Report a problem Smart MLS #24157101 Report a problem | ||
| 4/16/2026 | Pending sale | $989,000$219/sqft |
Source: Smart MLS #24157101 Report a problem | ||
| 4/1/2026 | Listed for sale | $989,000+41.3%$219/sqft |
Source: Smart MLS #24157101 Report a problem | ||
| 5/4/2004 | Sold | $699,900$155/sqft |
Source: Public Record Report a problem | ||
Public tax history
| Year | Property taxes | Tax assessment |
|---|---|---|
| 2025 | $17,788 +3.7% | $578,460 |
| 2024 | $17,157 +2.8% | $578,460 +22.7% |
| 2023 | $16,688 +2.3% | $471,550 |
| 2022 | $16,320 +1.2% | $471,550 |
| 2021 | $16,132 +4% | $471,550 |
| 2020 | $15,514 | $471,550 |
| 2019 | $15,514 +3.8% | $471,550 -1.1% |
| 2018 | $14,944 +2.5% | $476,680 |
| 2017 | $14,582 +6.2% | $476,680 |
| 2015 | $13,728 +1.7% | $476,680 |
| 2014 | $13,500 -4.3% | $476,680 -11% |
| 2013 | $14,104 +2.6% | $535,850 |
| 2012 | $13,745 +2.4% | $535,850 |
| 2011 | $13,418 +7% | $535,850 |
| 2010 | $12,544 | $535,850 |
| 2009 | $12,544 +4.3% | $535,850 +18.2% |
| 2008 | $12,030 +3.8% | $453,450 |
| 2007 | $11,586 +2.8% | $453,450 |
| 2006 | $11,268 +261.2% | $453,450 +240.9% |
| 2004 | $3,120 | $133,000 |
Find assessor info on the county website
Neighborhood: 06001
Nearby homes
- $1,065,4005 bd3 ba3.7k sqft5 White Oak Ln, Avon, CT 06001Off Market
- $1,263,3006 bd5 ba5.5k sqft8 White Oak Ln, Avon, CT 06001Off Market
- $644,1003 bd3 ba2.6k sqft2 Eagles Gln, Avon, CT 06001Off Market
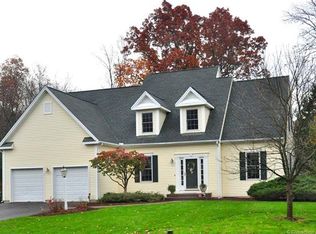
- $700,0003 bd4 ba3.4k sqft3 Eagles Gln, Avon, CT 06001Sold
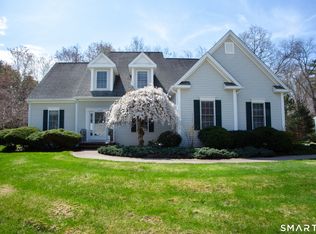
- $731,4003 bd3 ba3k sqft1 Eagles Gln, Avon, CT 06001Off Market
- $679,6004 bd2 ba2.6k sqft4 Eagles Gln, Avon, CT 06001Off Market
- $781,9004 bd3 ba2.9k sqft5 Eagles Gln, Avon, CT 06001Off Market
- $1,024,1004 bd4 ba4.1k sqft3 White Oak Ln, Avon, CT 06001Off Market
Nearby schools
GreatSchools rating
- 9/10Thompson Brook SchoolGrades: 5-6Distance: 1.1 mi
- 9/10Avon Middle SchoolGrades: 7-8Distance: 1.8 mi
- 10/10Avon High SchoolGrades: 9-12Distance: 1.3 mi
Schools provided by the listing agent
- Elementary: Pine Grove
- High: Avon
Source: Smart MLS. This data may not be complete. We recommend contacting the local school district to confirm school assignments for this home.
Sell for more on Zillow
Get a Zillow Showcase℠ listing at no additional cost and you could sell for .
$1,064,200
2% more
+$21,284
With Zillow Showcase(estimated)
$1,085,484
Sell for more on Zillow
Get a Zillow Showcase℠ listing at no additional cost and you could sell for .
$1,064,200
2% more
+$21,284
With Zillow Showcase(estimated)
$1,085,484
- Connecticut
- Hartford County
- Avon
- 06001
- 9 White Oak Lane
