Skip main navigation
Closed
  • Listed by: Coldwell Banker Realty Haverhill MA
    Bought with: Diamond Key Real Estate
    $515,000

    3 Eastman Drive, Derry, NH 03038

    2beds
    1,013sqft
    Single Family Residence
    Built in 1984
    1.07 Acres Lot
    $546,400 Zestimate®
    $508/sqft
    $2,829 Estimated rent

    Home value

    $546,400

    $519,000 - $574,000

    $2,829/mo

    Zestimate® history
    Loading
    Loading...

    Owner options

    List your home for rent

    $2,829/mo

    Rent Zestimate®

    Find your next renter with Zillow Rental Manager. Plus, with online applications, you can quickly screen prospective tenants – for free.

    Learn more

    $2,829/mo

    Rent Zestimate®

    Refinance and save

    $3,393/mo

    Est. payment

    Refinancing to a lower rate could help reduce your monthly payments and save thousands over the life of the loan.

    See today's rates

    $3,393/mo

    Est. payment

    Explore your selling options

    Work with a Zillow partner agent

    Leverage their expertise and Zillow's premium Showcase listings to get your home seen by more buyers.

    Get started

    List with your own agent

    Get your home in front of millions of buyers by listing it on Zillow.

    Learn how to do it

    Sell it yourself

    Take full control of how buyers see your home on Zillow by listing For Sale by Owner (FSBO).

    List your home

    What's special

    Electric fireplaceAssortment of breathtaking flowersMini-split air conditioningWood stovePeach and cherry trees
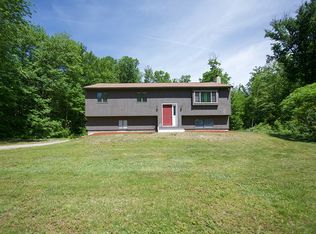
    Absolutely meticulously maintained and beautifully updated Derry, NH single family home with an incredible 1.07 acres of landscaped land, gardens, assortment of breathtaking flowers, and peach and cherry trees. The roof was re-done in Fall of 2023, and the entire deck and vinyl siding of the home was replaced in March of 2024. The driveway was sealed just about 2 years ago, and the water heater was also replaced around the same time. The basement is completely insulated, has a wood stove, and is a great space for storage, or to expand and finish. This property has 2 nicely sized bedrooms (1 with an electric fireplace that will stay). The half bath on the first level has the washer and dryer conveniently within, and the full bathroom upstairs is nicely designed with radiant floor heating. With the ease of the attached 1-car garage, open concept living room/dining room area, and mini-split air conditioning, this home has a very relaxing presence. Forced hot air is the main heating source, from the (2) propane tanks on the property. Open Houses will be Saturday October 5th from 12pm - 2pm and Sunday October 6th from 12pm - 2pm. Offers due Tuesday October 8th at 7pm.

    Zillow last checked:

    Listing updated:

    Listed by:

    Angelica Dougherty,

    Coldwell Banker Realty Haverhill MA Off:978-372-8577

    Bought with:

    Steven Trocki

    Diamond Key Real Estate

    Source: PrimeMLS,MLS#: 5016927MLS Logo

    Facts & features

    Interior

    Bedrooms & bathrooms
    • Bedrooms: 2
    • Bathrooms: 2
    • Full bathrooms: 1
    • 1/2 bathrooms: 1
    Heating
    • Propane, Forced Air, Wood Stove
    Cooling
    • Mini Split
    Features
    • Flooring: Tile, Wood, Vinyl Plank
    • Basement: Insulated,Unfinished,Interior Access,Basement Stairs,Walk-Up Access
    Interior area
    • Total structure area: 1,413
    • Total interior livable area: 1,013 sqft
    • Finished area above ground: 1,013
    • Finished area below ground: 0

    Property

    Parking
    • Total spaces: 1
    • Parking features: Paved, Driveway, Garage
    • Garage spaces: 1
    • Has uncovered spaces: Yes
    Features
    • Levels: Two
    • Stories: 2
    • Exterior features: Deck, Garden, Shed
    Lot
    • Size: 1.07 Acres
    • Features: Wooded
    Details
    • Parcel number: DERYM10B98L64
    • Zoning description: R

    Construction

    Type & style
    • Home type: SingleFamily
    • Architectural style: Contemporary
    • Property subtype: Single Family Residence
    Materials
    • Vinyl Siding
    • Foundation: Concrete
    • Roof: Architectural Shingle
    Condition
    • New construction: No
    • Year built: 1984

    Utilities & green energy

    • Electric: Circuit Breakers
    • Sewer: Private Sewer
    • Utilities for property: Cable Available, Phone Available

    Community & neighborhood

    Location
    • Region: Derry

    Price history

    DateEventPrice
    11/1/2024Sold$515,000+4%$508/sqft
    Source: PrimeMLS #5016927 Report a problem
    10/9/2024Contingent$495,000$489/sqft
    Source: PrimeMLS #5016927 Report a problem
    10/2/2024Listed for sale$495,000$489/sqft
    Source: PrimeMLS #5016927 Report a problem

    Public tax history

    YearProperty taxesTax assessment
    2024$7,620 +3.4%$407,700 +14.4%
    2023$7,372 +8.6%$356,500
    2022$6,788 +13%$356,500 +44.4%
    2020$6,007 +6.8%$246,800 +14.6%
    2019$5,626 +0.3%$215,400
    2018$5,607 -2.1%$215,400 +8.6%
    2017$5,726 +6.6%$198,400
    2016$5,369 -3.1%$198,400 +4.6%
    2015$5,542 -0.6%$189,600
    2014$5,578 +4.4%$189,600 +11.7%
    2013$5,344 +3.3%$169,700
    2012$5,172 +6%$169,700 -5.1%
    2011$4,879 -4.2%$178,900
    2010$5,095 -0.7%$178,900 -11%
    2008$5,129 -0.5%$200,900 -14.1%
    2007$5,155 $233,800

    Find assessor info on the county website

    Neighborhood: 03038

    Nearby schools

    GreatSchools rating
    Schools provided by the listing agent
    • High: Pinkerton Academy
    • District: Derry School District SAU #10

    Source: PrimeMLS. This data may not be complete. We recommend contacting the local school district to confirm school assignments for this home.

    Get a cash offer in 3 minutes
    Find out how much your home could sell for in as little as 3 minutes with a no-obligation cash offer.
    Estimated market value
    $546,400
    Get a cash offer in 3 minutes
    Find out how much your home could sell for in as little as 3 minutes with a no-obligation cash offer.
    Estimated market value
    $546,400