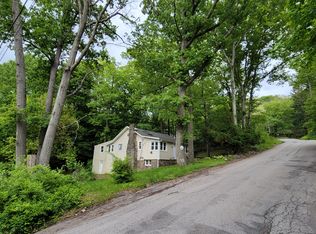
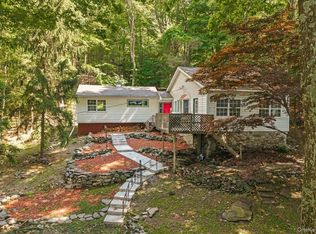
Welcome to 3 Echo Trail! Nestled in a peaceful mountain setting, this lovingly maintained home offers the perfect blend of privacy and convenience. Located just minutes from Washingtonville and Monroe, you'll enjoy easy access to shopping, restaurants, schools, houses of worship, and commuter transportation to NYC. Owned and cared for by the same family for nearly 40 years, the home showcases numerous updates, including fresh paint, a newer roof, updated flooring, attractive hardscaping, and beautiful perennial landscaping that returns year after year. Situated on a double lot, the property also includes a detached garage and storage shed, providing ample space for storage and hobbies. The main level features an open-concept layout with hardwood floors, vaulted ceilings, and a classic fieldstone fireplace that serves as the heart of the home. The kitchen flows seamlessly into the living and dining areas, creating an ideal space for everyday living and entertaining. A first-floor bedroom and full bathroom offer convenient single-level living if desired. The lower level includes two additional rooms, a half bath, laundry area, crawl space access, and walkout access to the deck. Surrounded by mature trees, the outdoor space provides a private retreat where you can relax and enjoy the natural beauty of the area. Nearby hiking trails, state land, and Perry Creek offer endless opportunities for outdoor recreation just moments from your doorstep. Residents enjoy access to a community park and playground, as well as seasonal events hosted by the local fire department. Tucked away on a quiet U-shaped road with limited traffic, 3 Echo Trail offers a serene setting while remaining close to all the conveniences of the Hudson Valley. Space, privacy, and accessibility all in one location.
Pending
$289,000
3 Echo Trail, Monroe, NY 10950
3beds
1,222sqft
Single Family Residence, Residential
Built in 1938
0.36 Acres Lot
$-- Zestimate®
$236/sqft
$-- HOA
What's special
Newer roofDetached garageStorage shedOpen-concept layoutFresh paintSurrounded by mature treesAttractive hardscaping
- 100 days
- 72
- 2
Zillow last checked:
Listing updated:
Listed by:
Keller Williams Realty 845-928-8000,
Jacqueline Manzolillo-Blais 845-807-3273
Source: OneKey® MLS as distributed by MLS GRID,MLS#: 1010943
Facts & features
Interior
Bedrooms & bathrooms
- Bedrooms: 3
- Bathrooms: 2
- Full bathrooms: 1
- 1/2 bathrooms: 1
Bedroom 1
- Description: First floor bedroom with 2 closets
- Level: First
Bathroom 1
- Description: Full bathroom with a tub/shower
- Level: First
Bathroom 2
- Description: Updated half bath
- Level: Lower
Kitchen
- Level: First
Laundry
- Level: Lower
Living room
- Description: Living room with hardwood floors, fieldstone fireplace, vaulted ceilings, recessed lighting
- Level: First
Office
- Level: Lower
Heating
- Baseboard, Oil
Cooling
- Wall/Window Unit(s)
Appliances
- Included: Oven, Refrigerator, Washer
- Laundry: Washer/Dryer Hookup, Gas Dryer Hookup, Inside, Washer Hookup
Features
- First Floor Bedroom, First Floor Full Bath, Cathedral Ceiling(s), Ceiling Fan(s), Eat-in Kitchen, High Ceilings, High Speed Internet, His and Hers Closets, Open Floorplan, Open Kitchen, Recessed Lighting, Storage
- Flooring: Carpet, Hardwood, Vinyl
- Windows: Aluminum Frames
- Basement: Finished,Full,See Remarks,Walk-Out Access
- Attic: None
- Number of fireplaces: 1
- Fireplace features: Living Room, Masonry
Interior area
- Total structure area: 1,222
- Total interior livable area: 1,222 sqft
Property
Parking
- Total spaces: 1
- Parking features: Driveway, Garage, Storage
- Garage spaces: 1
- Has uncovered spaces: Yes
Features
- Levels: Two
- Patio & porch: Deck, Patio
- Exterior features: Rain Gutters
Lot
- Size: 0.36 Acres
- Features: Back Yard, Borders State Land, Cleared, Corner Lot, Front Yard, Landscaped, Level, Near Public Transit, Near School, Near Shops, Private, See Remarks, Sloped
Details
- Parcel number: 3320890350000001038.2000000
- Special conditions: None
Construction
Type & style
- Home type: SingleFamily
- Architectural style: Cottage,Other
- Property subtype: Single Family Residence, Residential
Materials
- Frame, Vinyl Siding
Condition
- Year built: 1938
Utilities & green energy
- Sewer: Septic Tank
- Water: Well
- Utilities for property: Electricity Connected, Phone Available, See Remarks, Trash Collection Public, Water Connected
Community & HOA
HOA
- Has HOA: No
Location
- Region: Monroe
Financial & listing details
- Price per square foot: $236/sqft
- Tax assessed value: $15,900
- Annual tax amount: $4,658
- Date on market: 6/17/2026
- Cumulative days on market: 94 days
- Listing agreement: Exclusive Right To Sell
- Inclusions: shed, garage, refrigerator, light fixtures, blinds, washer,
- Exclusions: hot tub
- Electric utility on property: Yes
Estimated market value
Not available
Estimated sales range
Not available
Not available
Price history
| Date | Event | Price |
|---|---|---|
| 7/15/2026 | Pending sale | $289,000$236/sqft |
Source:  OneKey® MLS as distributed by MLS GRID #1010943 Report a problem OneKey® MLS as distributed by MLS GRID #1010943 Report a problem | ||
| 6/17/2026 | Listed for sale | $289,000$236/sqft |
Source: OneKey® MLS as distributed by MLS GRID #1010943 Report a problem | ||
Public tax history
| Year | Property taxes | Tax assessment |
|---|---|---|
| 2016 | -- | $13,900 |
| 2015 | -- | $13,900 |
| 2014 | -- | $13,900 |
| 2013 | -- | $13,900 |
| 2012 | -- | $13,900 -41.1% |
| 2011 | -- | $23,600 |
| 2010 | -- | $23,600 |
| 2009 | -- | $23,600 |
| 2007 | -- | $23,600 |
| 2006 | -- | $23,600 |
| 2005 | -- | $23,600 |
| 2004 | -- | $23,600 |
| 2002 | -- | $23,600 +143.3% |
| 2001 | -- | $9,700 |
| 2000 | -- | $9,700 |
Find assessor info on the county website
Monthly payment
Climate risks
Neighborhood: Mountain Lodge
Nearby schools
Schools provided by the listing agent
- Elementary: Round Hill Elementary School
- Middle: Washingtonville Middle School
- High: Washingtonville Senior High School
Source: OneKey® MLS as distributed by MLS GRID. This data may not be complete. We recommend contacting the local school district to confirm school assignments for this home.

Similar homes
- $319,0002 bd2 ba1k sqft15 Arcadian Trail, Monroe, NY 10950For Sale

 MLS ID #1039496, Courtney Tablante, Listing by: Keller Williams Realty. OneKey® MLS as distributed by MLS GRID
 - $309,0004 bd3 ba1.6k sqft23 Sunrise Trail, Monroe, NY 10950For Sale
 MLS ID #1039653, Bryant Moran, Listing by: YourHomeSold Guaranteed Realty. OneKey® MLS as distributed by MLS GRID
 - $339,9992 bd1 ba1.3k sqft12 Cascade Trail, Monroe, NY 10950For Sale
 MLS ID #1017075, Jennifer M. Rivera, Listing by: Keller Williams Realty. OneKey® MLS as distributed by MLS GRID
 - $349,9003 bd2 ba1.1k sqft17 Underhill Trail, Monroe, NY 10950For Sale
 MLS ID #1033115, Moche Halpern, Listing by: Blooming Realty. OneKey® MLS as distributed by MLS GRID
 - $255,0002 bd1 ba1k sqft22 Woodycrest Trail, Monroe, NY 10950For SaleMLS ID #1025423, Crystal C. Jones, Listing by: Voro LLC. OneKey® MLS as distributed by MLS GRID
- $220,0003 bd1 ba960 sqft25 Sylvan Trail, Monroe, NY 10950For SaleMLS ID #1017469, Donna Gennaro, Listing by: Howard Hanna Rand Realty. OneKey® MLS as distributed by MLS GRID
- $419,0003 bd1 ba1.5k sqft101 Highland Road, Monroe, NY 10950For SaleMLS ID #1049008, Layla R Boyles, Listing by: Century 21 Realty Center. OneKey® MLS as distributed by MLS GRID
- $275,0002 bd1 ba672 sqft92 Walton Terrace, Monroe, NY 10950For SaleMLS ID #1036803, Donna Gennaro, Listing by: Howard Hanna Rand Realty. OneKey® MLS as distributed by MLS GRID
- $269,9002 bd2 ba1.2k sqft13 Redwood Drive, Highland Mills, NY 10930For SaleMLS ID #1049236, Jacqueline A Siracuse, Listing by: Absolute Real Estate of NY Inc. OneKey® MLS as distributed by MLS GRID
- $289,0002 bd1 ba1k sqft166 Bull Mill Road, Chester, NY 10918For SaleMLS ID #1030923, Stephen Ramundo, Listing by: Keller Williams Valley Realty. OneKey® MLS as distributed by MLS GRID
- $400,0003 bd1 ba1.4k sqft178 Mount Airy Road, New Windsor, NY 12553For SaleMLS ID #1051580, Nicole Gold, Listing by: RE/MAX Benchmark Realty Group. OneKey® MLS as distributed by MLS GRID
- $399,9003 bd2 ba1.5k sqft5 Maple Avenue, Harriman, NY 10950For SaleMLS ID #1022084, John N Biasi, Listing by: Howard Hanna Rand Realty. OneKey® MLS as distributed by MLS GRID
- $429,0003 bd2 ba1.4k sqft4 Maple Lane, Monroe, NY 10950For SaleMLS ID #1008564, Joseph Rosenfeld, Listing by: Flag Realty Group. OneKey® MLS as distributed by MLS GRID
- $289,0002 bd2 ba1k sqft1002 Washington Green #AG2, New Windsor, NY 12553For SaleMLS ID #1031728, Patricia M Sassi, Listing by: RE/MAX Benchmark Realty Group. OneKey® MLS as distributed by MLS GRID
- $375,0002 bd1 ba616 sqft24 Round Lake Avenue, Monroe, NY 10950For SaleMLS ID #1040560, Kewin Garabito, Listing by: eXp Realty. OneKey® MLS as distributed by MLS GRID
- $299,9003 bd1 ba860 sqft256 Cottage Street, Middletown, NY 10940For SaleMLS ID #1041109, Brian J Caplicki, Listing by: KW Hudson Valley United. OneKey® MLS as distributed by MLS GRID
- $349,9994 bd2 ba1.5k sqft11 Strack Road, Goshen, NY 10924For SaleMLS ID #1049139, Chativa Bowen, Listing by: Keller Williams Realty. OneKey® MLS as distributed by MLS GRID
- $425,0002 bd1 ba1k sqft136 Lake Road, Salisbury Mills, NY 12577For SaleMLS ID #1030769, Rosalie W Cook, Listing by: Weichert Realtors. OneKey® MLS as distributed by MLS GRID
- $429,9003 bd2 ba1.3k sqft4 Ram Road, Salisbury Mills, NY 12577For SaleMLS ID #1015346, Celina I Rofer, Listing by: Howard Hanna Rand Realty. OneKey® MLS as distributed by MLS GRID
