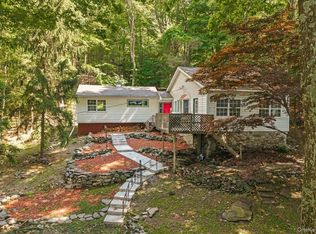
Escape to the tranquility of nature in this beautifully maintained 3-bedroom, 2-bath home set on a picturesque, tree-lined property. Offering the perfect balance of privacy and convenience, this inviting home features an open-concept layout with soaring ceilings, abundant natural light, with seamless living and entertaining spaces.
The kitchen is the heart of the home, showcasing granite countertops, stainless steel appliances, extensive cabinetry, and a large center island overlooking the living area. Designed with a highly desirable layout, the main level features a convenient first- floor primary suite, while the upstairs hosts two additional bedrooms and a full bath- providing excellent privacy and the perfect separation of space for family or guests. The unfinished basement offers massive potential and abundant storage options, while the attached carport and one car garage adds to even more storage space.
Outside, enjoy peaceful surroundings while enjoying your morning coffee on a private deck surrounded by mature landscaping, and the charm of country living just minutes from shopping, dining, parks, and major commuter routes.
A standout feature is the detached workshop with electric service—perfect for hobbyists, craftsmen, DIY enthusiasts, extra storage, or a potential creative workspace.
Whether you’re seeking a full-time residence or a weekend retreat, this move-in-ready home captures everything buyers love about the Hudson Valley lifestyle—space, privacy, natural beauty, functional space, and modern comforts. Don’t miss this exceptional opportunity!
Pending
$399,000
5 Echo Trail, Monroe, NY 10950
3beds
1,274sqft
Single Family Residence, Residential
Built in 1940
0.51 Acres Lot
$-- Zestimate®
$313/sqft
$-- HOA
What's special
- 104 days
- 67
- 1
Likely to sell faster than
Zillow last checked:
Listing updated:
Listed by:
HomeSmart Homes & Estates 845-547-0005,
Stephanie Dolan 845-332-1775
Source: OneKey® MLS as distributed by MLS GRID,MLS#: 1010153
Facts & features
Interior
Bedrooms & bathrooms
- Bedrooms: 3
- Bathrooms: 2
- Full bathrooms: 2
Bedroom 1
- Level: Lower
Bedroom 2
- Level: Second
Bedroom 3
- Level: Second
Bathroom 1
- Level: Lower
Bathroom 2
- Level: Second
Dining room
- Level: Lower
Kitchen
- Level: Lower
Kitchen
- Level: Lower
Living room
- Level: Lower
Heating
- Oil
Cooling
- None
Appliances
- Included: Electric Oven, Electric Range, Refrigerator, Stainless Steel Appliance(s)
- Laundry: In Garage
Features
- First Floor Bedroom, First Floor Full Bath, Beamed Ceilings, Natural Woodwork, Open Floorplan
- Flooring: Carpet, Hardwood
- Basement: Storage Space,Unfinished
- Attic: None
- Number of fireplaces: 1
Interior area
- Total structure area: 1,274
- Total interior livable area: 1,274 sqft
Property
Parking
- Total spaces: 5
- Parking features: Carport, Driveway, Garage
- Garage spaces: 1
- Carport spaces: 4
- Has uncovered spaces: Yes
Features
- Levels: Multi/Split
- Patio & porch: Deck
Lot
- Size: 0.51 Acres
- Features: Landscaped, Level, Private
Details
- Additional structures: Workshop
- Parcel number: 3320890350000001037.1100000
- Special conditions: None
Construction
Type & style
- Home type: SingleFamily
- Property subtype: Single Family Residence, Residential
Materials
- Other
- Foundation: Other
Condition
- Actual
- Year built: 1940
Utilities & green energy
- Sewer: Septic Tank
- Water: Well
- Utilities for property: Electricity Connected
Community & HOA
HOA
- Has HOA: No
Location
- Region: Monroe
Financial & listing details
- Price per square foot: $313/sqft
- Tax assessed value: $25,700
- Annual tax amount: $7,135
- Date on market: 6/7/2026
- Cumulative days on market: 104 days
- Listing agreement: Exclusive Right To Sell
- Electric utility on property: Yes
Estimated market value
Not available
Estimated sales range
Not available
Not available
Price history
| Date | Event | Price |
|---|---|---|
| 7/10/2026 | Pending sale | $399,000$313/sqft |
Source:  OneKey® MLS as distributed by MLS GRID #1010153 Report a problem OneKey® MLS as distributed by MLS GRID #1010153 Report a problem | ||
| 6/7/2026 | Listed for sale | $399,000$313/sqft |
Source: OneKey® MLS as distributed by MLS GRID #1010153 Report a problem | ||
Public tax history
| Year | Property taxes | Tax assessment |
|---|---|---|
| 2025 | -- | $25,700 |
| 2024 | -- | $25,700 |
| 2023 | -- | $25,700 |
| 2022 | -- | $25,700 |
| 2021 | -- | $25,700 |
| 2020 | -- | $25,700 |
| 2019 | -- | $25,700 |
| 2018 | -- | $25,700 |
| 2017 | $4,531 | $25,700 |
| 2016 | -- | $25,700 |
| 2015 | -- | $25,700 |
| 2014 | -- | $25,700 |
| 2013 | -- | $25,700 |
| 2012 | -- | $25,700 |
| 2011 | -- | $25,700 |
| 2010 | -- | $25,700 |
| 2009 | -- | $25,700 |
| 2007 | -- | $25,700 |
| 2006 | -- | $25,700 |
| 2005 | -- | $25,700 |
| 2004 | -- | $25,700 |
| 2002 | -- | $25,700 |
| 2001 | -- | $25,700 |
| 2000 | -- | $25,700 |
Find assessor info on the county website
Monthly payment
Climate risks
Neighborhood: Mountain Lodge
Nearby schools
Schools provided by the listing agent
- Elementary: Round Hill Elementary School
- Middle: Washingtonville Middle School
- High: Washingtonville Senior High School
Source: OneKey® MLS as distributed by MLS GRID. This data may not be complete. We recommend contacting the local school district to confirm school assignments for this home.



Similar homes
- $329,0003 bd2 ba1.9k sqft2 Echo Trail, Monroe, NY 10950For Sale

 MLS ID #1017854, Avigder Samet, Listing by: Avion. OneKey® MLS as distributed by MLS GRID
 - $349,9003 bd2 ba1.1k sqft17 Underhill Trail, Monroe, NY 10950For Sale
 MLS ID #1033115, Moche Halpern, Listing by: Blooming Realty. OneKey® MLS as distributed by MLS GRID
 - $419,0003 bd1 ba1.5k sqft101 Highland Road, Monroe, NY 10950For Sale
 MLS ID #1049008, Layla R Boyles, Listing by: Century 21 Realty Center. OneKey® MLS as distributed by MLS GRID
 - $339,9992 bd1 ba1.3k sqft12 Cascade Trail, Monroe, NY 10950For Sale
 MLS ID #1017075, Jennifer M. Rivera, Listing by: Keller Williams Realty. OneKey® MLS as distributed by MLS GRID
 - $309,0004 bd3 ba1.6k sqft23 Sunrise Trail, Monroe, NY 10950For SaleMLS ID #1039653, Bryant Moran, Listing by: YourHomeSold Guaranteed Realty. OneKey® MLS as distributed by MLS GRID
- $220,0003 bd1 ba960 sqft25 Sylvan Trail, Monroe, NY 10950For SaleMLS ID #1017469, Donna Gennaro, Listing by: Howard Hanna Rand Realty. OneKey® MLS as distributed by MLS GRID
- $429,9003 bd2 ba1.3k sqft4 Ram Road, Salisbury Mills, NY 12577For SaleMLS ID #1015346, Celina I Rofer, Listing by: Howard Hanna Rand Realty. OneKey® MLS as distributed by MLS GRID
- $425,0002 bd1 ba1k sqft136 Lake Road, Salisbury Mills, NY 12577For SaleMLS ID #1030769, Rosalie W Cook, Listing by: Weichert Realtors. OneKey® MLS as distributed by MLS GRID
- $255,0002 bd1 ba1k sqft22 Woodycrest Trail, Monroe, NY 10950For SaleMLS ID #1025423, Crystal C. Jones, Listing by: Voro LLC. OneKey® MLS as distributed by MLS GRID
- $440,0003 bd2 ba1.3k sqft10 Park Avenue, Highland Mills, NY 10930For SaleMLS ID #1031034, Shlomo Epstein, Listing by: eRealty Advisors, Inc. OneKey® MLS as distributed by MLS GRID
- $400,0002 bd2 ba1.4k sqft692 Mount Airy Road, New Windsor, NY 12553For SaleMLS ID #1043762, Virginia Corbett, Listing by: eXp Realty. OneKey® MLS as distributed by MLS GRID
- $435,0003 bd2 ba1.5k sqft66 Whitetail Run, Chester, NY 10918For SaleMLS ID #1033721, Soleil Jackman, Listing by: Howard Hanna Rand Realty. OneKey® MLS as distributed by MLS GRID
- $435,0002 bd1 ba1.1k sqft368 Old Dutch Hollow Road, Greenwood Lake, NY 10925For SaleMLS ID #1036599, Jennifer DiCostanzo, Listing by: RE/MAX Town & Country. OneKey® MLS as distributed by MLS GRID
- $459,9003 bd2 ba1.6k sqft9 Kings Point Lane, Washingtonville, NY 10992For SaleMLS ID #940251, Claude Y Brischoux, Listing by: Keller Williams Realty. OneKey® MLS as distributed by MLS GRID
- $499,9993 bd2 ba1.4k sqft18 Valley Drive, Salisbury Mills, NY 12577For SaleMLS ID #1048208, Alexander Fayn, Listing by: Prominent Properties Sotheby's. OneKey® MLS as distributed by MLS GRID
- $499,0003 bd2 ba1.2k sqft21 McGill Road, Monroe, NY 10950For SaleMLS ID #1037784, Layla R Boyles, Listing by: Century 21 Realty Center. OneKey® MLS as distributed by MLS GRID
- $375,0003 bd1 ba1k sqft9 Odell Street, Newburgh, NY 12550For SaleMLS ID #1001684, Virginia Corbett, Listing by: eXp Realty. OneKey® MLS as distributed by MLS GRID
- $435,0002 bd1 ba1.2k sqft499 Old Dutch Hollow Road, Monroe, NY 10950For SaleMLS ID #1042705, Peter Panagiotis Kontrafouris, Listing by: eXp Realty. OneKey® MLS as distributed by MLS GRID
- $397,0003 bd2 ba1.8k sqft105 Vails Gate Heights Drive, New Windsor, NY 12553For SaleMLS ID #1034796, Tiffany Megna, Listing by: Howard Hanna Rand Realty. OneKey® MLS as distributed by MLS GRID
- $500,0003 bd2 ba1.6k sqft74 Heaton Road, Monroe, NY 10950For SaleMLS ID #1037241, Barbara R Bloch, Listing by: Coldwell Banker Realty. OneKey® MLS as distributed by MLS GRID
