Skip main navigation
Off market
  • $435,800

    3 Elm Ln, Leetsdale, PA 15056

    4beds
    1,875sqft
    SingleFamily
    Built in 1946
    7,450 Square Feet Lot
    $435,800 Zestimate®
    $232/sqft
    $2,133 Estimated rent

    Home value

    $435,800

    $414,000 - $462,000

    $2,133/mo

    Zestimate® history
    Loading
    Loading...

    Owner options

    List your home for rent

    $2,133/mo

    Rent Zestimate®

    Find your next renter with Zillow Rental Manager. Plus, with online applications, you can quickly screen prospective tenants – for free.

    Learn more

    $2,133/mo

    Rent Zestimate®

    Refinance and save

    $2,931/mo

    Est. payment

    Refinancing to a lower rate could help reduce your monthly payments and save thousands over the life of the loan.

    See today's rates

    $2,931/mo

    Est. payment

    Explore your selling options

    Work with a Zillow partner agent

    Leverage their expertise and Zillow's premium Showcase listings to get your home seen by more buyers.

    Get started

    List with your own agent

    Get your home in front of millions of buyers by listing it on Zillow.

    Learn how to do it

    Sell it yourself

    Take full control of how buyers see your home on Zillow by listing For Sale by Owner (FSBO).

    List your home

    What's special

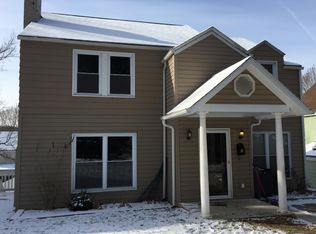
    Updated Brick Colonial on a Spacious Lot Minutes to the Sewickley Village Shops, Restaurants & Area Schools. Also Minutes to Downtown PGH & the PGH Airport. Walkable to Two Area Parks, High School & Shopping Plaza. Updated Kitchen Open to the Dining & Living Room Spaces. Ideal for Today's Lifestyle! Kitchen Features Include a Spacious Island w/White Quartz Counter Tops, Stainless Appliances, Custom Tile Backsplash, Recessed Lighting & Newer French Door Refrigerator. Newly Refinished Oak Flooring in a Brown/Grey Hue Throughout the Main Level. Newly Updated Second Level Bath w/a Vaulted Ceiling, Skylight, Natural Slab Vanity, Laundry Chute, Custom Tile Tub/Shower Surround. Finished Game Room in the Lower Level w/Adjacent NEW Full Bath w/Tile Shower w/Glass Door & Nat. Slab Vanity. New 42x16 Deck for Outdoor Family Fun & Entertaining. New Steps to New Rear Parking Area for 3-4 Cars Off Street. Don't Miss the 1 Car Attached Garage, Fenced Yard for Pets or Play & Custom Chicken Coop!

    This property is off market, which means it's not currently listed for sale or rent on Zillow. This may be different from what's available on other websites or public sources.

    Facts & features

    Interior

    Bedrooms & bathrooms
    • Bedrooms: 4
    • Bathrooms: 2
    • Full bathrooms: 2
    Heating
    • Other
    Features
    • Basement: 1
    • Has fireplace: Yes
    Interior area
    • Total interior livable area: 1,875 sqft

    Property

    Parking
    • Total spaces: 1
    Features
    • Exterior features: Brick
    Lot
    • Size: 7,450 sqft
    Details
    • Parcel number: 0704M00282000000

    Construction

    Type & style
    • Home type: SingleFamily
    • Architectural style: Colonial
    Materials
    • Roof: Slate
    Condition
    • Year built: 1946

    Community & neighborhood

    Location
    • Region: Leetsdale

    Other

    Other facts
    • Basement: 1
    • Construction Type: Existing
    • Pool: 0
    • School Transportation: 1
    • Water: Public
    • Sewage: Public
    • Architecture: Colonial
    • Basement Access: Walk Out
    • Baths Full Locations: Upper, Lower
    • Roof: Asphalt
    • Construction: Brick
    • Floors: Hard Wood, Ceramic Tile
    • Heat Type 2: Hot Water
    • Heat Type: Gas
    • Public Transportation: 1
    • Insulation: Yes
    • Style: 3 or More Stories
    • Inclusions: Dishwasher, Gas Stove, Refrigerator, Multi-Pane Windows, Disposal, Microwave Oven, Screens, Kitchen Island
    • Cooling: Window A/C
    • Parking Description: Attached Garage
    • Last Change Type: Price Decrease
    • County Or Parish: Allegheny-North
    • Sq Ft Source: Tax Record
    • State Or Province: Pennsylvania
    • County M 360: Allegheny

    Price history

    DateEventPrice
    5/7/2021Sold$366,500-0.7%$195/sqft
    Source: WPMLS #1485398 Report a problem
    3/9/2021Pending sale$369,000$197/sqft
    Source: RE/MAX Select Realty #1485398 Report a problem
    2/11/2021Listed for sale$369,000+1.1%$197/sqft
    Source: RE/MAX SELECT #1485398 Report a problem
    9/21/2020Listing removed$365,000$195/sqft
    Source: RE/MAX Select Realty #1458403 Report a problem
    8/21/2020Price change$365,000-2.7%$195/sqft
    Source: RE/MAX SELECT REALTY #1458403 Report a problem
    7/24/2020Listed for sale$375,000+57.2%$200/sqft
    Source: RE/MAX SELECT REALTY #1458403 Report a problem
    8/7/2015Sold$238,500-4.6%$127/sqft
    Source: WPMLS #1053478 Report a problem
    6/5/2015Pending sale$249,900$133/sqft
    Source: Berkshire Hathaway HomeServices The Preferred Realty #1053478 Report a problem
    4/24/2015Listed for sale$249,900+48.8%$133/sqft
    Source: Berkshire Hathaway HomeServices The Preferred Realty #1053478 Report a problem
    12/28/2012Listing removed$168,000$90/sqft
    Source: Prudential Preferred Realty #941385 Report a problem
    11/26/2012Listed for sale$168,000+133.3%$90/sqft
    Source: Prudential Preferred Realty #941385 Report a problem
    8/20/2003Sold$72,000+4855.3%$38/sqft
    Source: Public Record Report a problem
    5/23/2003Sold$1,453$1/sqft
    Source: Public Record Report a problem

    Public tax history

    YearProperty taxesTax assessment
    2025$7,359 +6.3%$201,400
    2024$6,920 +626.4%$201,400
    2023$953 $201,400
    2022$953 $201,400
    2021$953 +2%$201,400
    2020$934 -2%$201,400
    2019$953 -85.7%$201,400
    2018$6,672 +2%$201,400
    2017$6,539 +530.2%$201,400 -8.2%
    2016$1,038 -76.4%$219,400 +58.9%
    2015$4,403 $138,100
    2014-- $138,100 -2.1%
    2013-- $141,100 +54.7%
    2012-- $91,200
    2011-- $91,200
    2010-- $91,200
    2009-- $91,200
    2008-- $91,200
    2007-- $91,200
    2006-- $91,200 -14.1%
    2005-- $106,200
    2004-- $106,200
    2003-- $106,200
    2002-- $106,200

    Find assessor info on the county website

    Neighborhood: 15056

    Nearby schools

    GreatSchools rating
    Schools provided by the listing agent
    • District: Quaker Valley

    Source: The MLS. This data may not be complete. We recommend contacting the local school district to confirm school assignments for this home.

    Get pre-qualified for a loan
    At Zillow Home Loans, we can pre-qualify you in as little as 5 minutes with no impact to your credit score.

    An equal housing lender. NMLS #10287.