Discover this stunning Tudor-style home, where classic charm meets modern elegance! Located on a serene street in the Quaker Valley School District, this beautifully landscaped property offers timeless character with contemporary updates.
Step into the fully renovated gourmet kitchen, featuring quartz countertops, an 8-burner stove, and convection ovens—perfect for both cooking and entertaining. The master bedroom serves as a tranquil retreat, bathed in natural light from a skylight. With newer windows throughout, every room feels bright and welcoming. Outside, a spacious Trex deck provides an ideal space for outdoor gatherings and relaxation. Just a short walk or bike ride away is the vibrant Village of Sewickley, where small-town charm meets everyday convenience.
Open House: Sunday, Sept. 29th, 1–4 PM. Note: No showings prior to the Open House.
Sold for $430,000
Street View
$430,000
3 Oak Dr, Leetsdale, PA 15056
5beds
2,628sqft
Single Family Residence
Built in 1934
8,842 Square Feet Lot
$449,300 Zestimate®
$164/sqft
$2,707 Estimated rent
Home value
$449,300
$413,000 - $490,000
$2,707/mo
Zestimate® history
Owner options
List your home for rent
$2,707/mo
Rent Zestimate®
Find your next renter with Zillow Rental Manager. Plus, with online applications, you can quickly screen prospective tenants – for free.
$2,707/mo
Rent Zestimate®
Refinance and save
$2,920/mo
Est. payment
Refinancing to a lower rate could help reduce your monthly payments and save thousands over the life of the loan.
$2,920/mo
Est. payment
Explore your selling options
Work with a Zillow partner agent
Leverage their expertise and Zillow's premium Showcase listings to get your home seen by more buyers.
Get startedList with your own agent
Get your home in front of millions of buyers by listing it on Zillow.
Learn how to do itSell it yourself
Take full control of how buyers see your home on Zillow by listing For Sale by Owner (FSBO).
List your homeWhat's special
Quartz countertopsMaster bedroomSerene streetSpacious trex deckConvection ovensBeautifully landscaped propertyFully renovated gourmet kitchen
Zillow last checked:
Listing updated:
Listed by:
Sally Hanley 412-741-2200,
HOWARD HANNA REAL ESTATE SERVICES
Bought with:
Cynthia Grabb
COLDWELL BANKER REALTY
Source: WPMLS,MLS#: 1673335 Originating MLS: West Penn Multi-List
Originating MLS: West Penn Multi-ListFacts & features
Interior
Bedrooms & bathrooms
- Bedrooms: 5
- Bathrooms: 3
- Full bathrooms: 2
- 1/2 bathrooms: 1
Primary bedroom
- Level: Upper
- Dimensions: 17x15
Bedroom 2
- Level: Upper
- Dimensions: 13x9
Bedroom 3
- Level: Upper
- Dimensions: 12x13
Bedroom 4
- Level: Upper
- Dimensions: 14x14
Bedroom 5
- Level: Upper
- Dimensions: 12x15
Den
- Level: Main
- Dimensions: 14x21
Kitchen
- Level: Main
- Dimensions: 30x13
Heating
- Baseboard, Gas
Cooling
- Wall/Window Unit(s)
Appliances
- Included: Some Gas Appliances, Cooktop, Dryer, Dishwasher, Refrigerator, Stove, Washer
Features
- Kitchen Island, Pantry, Window Treatments
- Flooring: Hardwood, Laminate, Tile
- Windows: Multi Pane, Screens, Window Treatments
- Basement: Unfinished,Walk-Out Access
- Number of fireplaces: 1
Interior area
- Total structure area: 2,628
- Total interior livable area: 2,628 sqft
Property
Parking
- Total spaces: 2
- Parking features: Attached, Garage, Off Street
- Has attached garage: Yes
Features
- Levels: Three Or More
- Stories: 3
- Pool features: None
Lot
- Size: 8,842 Square Feet
- Dimensions: 0.203
Details
- Parcel number: 0704M00273000000
Construction
Type & style
- Home type: SingleFamily
- Architectural style: Three Story
- Property subtype: Single Family Residence
Condition
- Resale
- Year built: 1934
Utilities & green energy
- Sewer: Public Sewer
- Water: Public
Community & HOA
Community
- Features: Public Transportation
Location
- Region: Leetsdale
Financial & listing details
- Price per square foot: $164/sqft
- Tax assessed value: $450,000
- Annual tax amount: $7,174
- Date on market: 9/26/2024
Price history
| Date | Event | Price |
|---|---|---|
| 1/28/2025 | Sold | $430,000-4.4%$164/sqft |
Source:  WPMLS #1673335 Report a problem WPMLS #1673335 Report a problem | ||
| 1/28/2025 | Pending sale | $450,000$171/sqft |
Source: WPMLS #1673335 Report a problem | ||
| 12/18/2024 | Contingent | $450,000$171/sqft |
Source: WPMLS #1673335 Report a problem | ||
| 10/21/2024 | Listed for sale | $450,000$171/sqft |
Source: WPMLS #1673335 Report a problem | ||
| 10/2/2024 | Contingent | $450,000$171/sqft |
Source: WPMLS #1673335 Report a problem | ||
| 9/26/2024 | Listed for sale | $450,000+87.5%$171/sqft |
Source: WPMLS #1673335 Report a problem | ||
| 6/25/2009 | Sold | $240,000-4%$91/sqft |
Source: Public Record Report a problem | ||
| 4/18/2009 | Price change | $250,000-12.3%$95/sqft |
Source: Prudential Real Estate #755052 Report a problem | ||
| 11/29/2008 | Listed for sale | $285,000+42.5%$108/sqft |
Source: Prudential Real Estate #755052 Report a problem | ||
| 5/31/2005 | Sold | $200,000+48.1%$76/sqft |
Source: Public Record Report a problem | ||
| 1/7/2000 | Sold | $135,000$51/sqft |
Source: Public Record Report a problem | ||
Public tax history
| Year | Property taxes | Tax assessment |
|---|---|---|
| 2025 | $7,629 +6.3% | $208,800 |
| 2024 | $7,174 +626.4% | $208,800 |
| 2023 | $988 | $208,800 |
| 2022 | $988 | $208,800 |
| 2021 | $988 +2% | $208,800 |
| 2020 | $968 -2% | $208,800 |
| 2019 | $988 -85.7% | $208,800 |
| 2018 | $6,918 +2% | $208,800 |
| 2017 | $6,780 +586.5% | $208,800 |
| 2016 | $988 -85.2% | $208,800 |
| 2015 | $6,657 | $208,800 |
| 2014 | -- | $208,800 -1.4% |
| 2013 | -- | $211,800 +49.6% |
| 2012 | -- | $141,600 |
| 2011 | -- | $141,600 |
| 2010 | -- | $141,600 |
| 2009 | -- | $141,600 |
| 2008 | -- | $141,600 |
| 2007 | -- | $141,600 -9.6% |
| 2006 | -- | $156,600 -4.7% |
| 2005 | -- | $164,300 |
| 2004 | -- | $164,300 |
| 2003 | -- | $164,300 |
| 2002 | -- | $164,300 |
Find assessor info on the county website
Neighborhood: 15056
Nearby homes
- $193,9003 bd2 ba1.4k sqft1 Elm Ln, Leetsdale, PA 15056Off Market
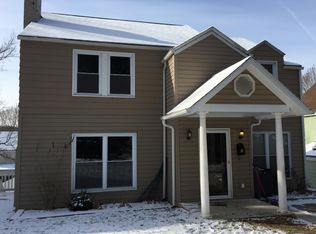
- $435,8004 bd2 ba1.8k sqft3 Elm Ln, Leetsdale, PA 15056Off Market
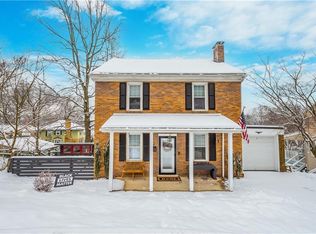
- $480,1003 bd2 ba2.5k sqft7 Oak Dr, Leetsdale, PA 15056Off Market

- $307,7003 bd2 ba1.4k sqft6 Beech Ct, Leetsdale, PA 15056Off Market

- $690,8003 bd3 ba2.4k sqft1 Oak Dr, Leetsdale, PA 15056Off Market
- $261,8003 bd1 ba1.7k sqft8 Beech Ct, Leetsdale, PA 15056Off Market
- $194,0003 bd1 ba1.5k sqft4 Oak Dr, Leetsdale, PA 15056Off Market
- $363,6003 bd3 ba1.3k sqft6 Elm Ln, Leetsdale, PA 15056Off Market
Nearby schools
GreatSchools rating
- 8/10Edgeworth Elementary SchoolGrades: K-5Distance: 1.1 mi
- 9/10Quaker Valley Middle SchoolGrades: 6-8Distance: 2.2 mi
- 10/10Quaker Valley High SchoolGrades: 9-12Distance: 0.1 mi
Schools provided by the listing agent
- District: Quaker Valley
Source: WPMLS. This data may not be complete. We recommend contacting the local school district to confirm school assignments for this home.


Get pre-qualified for a loan
At Zillow Home Loans, we can pre-qualify you in as little as 5 minutes with no impact to your credit score.An equal housing lender. NMLS #10287.
Nearby cities
Nearby zip codes
Other Leetsdale Topics
