This home is a secluded nature retreat tucked away on a 0.5A wooded lot on a quiet street. This home is deceivingly large, a must see. Featuring a permitted 340sf accessory apartment (TOB -AA15851) - Approx 1000 ft. to Stony Brook University (Tabler Quad) - 5 minute drive to University Hospital. This 2300 sf home boasts a formal living room with fireplace, formal dining room, gigantic family room with french doors to the rear patio and french doors to the dining room, Eat-in kitchen with two pantries and energy star appliances, 3 large bedrooms, first floor laundry, powder room off kitchen, partial basement. Hardwood floors throughout the entire home. Closets galore. Oil hot-water heat, new central air conditioning. Accessory apartment includes a full kitchen, full bathroom, private outside entrance and off street parking. Taxes being grieved for the 2025/2026 year., Additional information: Interior Features:Lr/Dr
Sold for $650,000
$650,000
3 Elm Lane, Stony Brook, NY 11790
3beds
2,300sqft
Duplex, Multi Family
Built in 1955
-- sqft lot
$760,700 Zestimate®
$283/sqft
$3,796 Estimated rent
Home value
$760,700
$707,000 - $822,000
$3,796/mo
Zestimate® history
Owner options
List your home for rent
$3,796/mo
Rent Zestimate®
Find your next renter with Zillow Rental Manager. Plus, with online applications, you can quickly screen prospective tenants – for free.
$3,796/mo
Rent Zestimate®
Refinance and save
$4,444/mo
Est. payment
Refinancing to a lower rate could help reduce your monthly payments and save thousands over the life of the loan.
$4,444/mo
Est. payment
Explore your selling options
Work with a Zillow partner agent
Leverage their expertise and Zillow's premium Showcase listings to get your home seen by more buyers.
Get startedList with your own agent
Get your home in front of millions of buyers by listing it on Zillow.
Learn how to do itSell it yourself
Take full control of how buyers see your home on Zillow by listing For Sale by Owner (FSBO).
List your homeWhat's special
Zillow last checked:
Listing updated:
Listed by:
Laura M. Pellizzi SRES 631-433-1878,
Signature Premier Properties 631-360-2800,
Stacey Newham 631-987-6499,
Signature Premier Properties
Bought with:
Laura M. Pellizzi SRES, 10401217112
Signature Premier Properties
Stacey Newham, 10401327733
Signature Premier Properties
Source: OneKey® MLS as distributed by MLS GRID,MLS#: L3569406
Facts & features
Interior
Bedrooms & bathrooms
- Bedrooms: 3
- Bathrooms: 3
- Full bathrooms: 2
- 1/2 bathrooms: 1
Primary bedroom
- Description: Large primary bedroom with two closets
- Level: First
Bedroom 1
- Description: Two additional large bedrooms
- Level: First
Bathroom 1
- Description: Hallway bath with tub and powder room off kitchen
- Level: First
Other
- Description: Accessory apartment with full kitchen and bath
- Level: First
Dining room
- Description: Dining room with hardwood floors
- Level: First
Family room
- Description: Huge family room with French doors to dining room and second set of French doors to rear patio
- Level: First
Kitchen
- Description: Eat in kitchen with two pantry closets
- Level: First
Living room
- Description: Formal living room with hardwood floors, French doors to main entry and fireplace
- Level: First
Heating
- Oil, Hot Water
Cooling
- Central Air
Appliances
- Included: Tankless Water Heater, Dishwasher, Dryer, ENERGY STAR Qualified Appliances, Refrigerator, Washer
Features
- Ceiling Fan(s), Chandelier, Smart Thermostat, Cathedral Ceiling(s), Eat-in Kitchen, Master Downstairs, Pantry, Formal Dining
- Flooring: Hardwood
- Windows: Double Pane Windows, Screens, Storm Window(s)
- Basement: Partial,Partially Finished
- Attic: Pull Stairs
- Number of fireplaces: 1
Interior area
- Total structure area: 2,300
- Total interior livable area: 2,300 sqft
Property
Parking
- Parking features: Driveway, On Street, Private
- Has uncovered spaces: Yes
Features
- Levels: One
- Patio & porch: Patio
- Exterior features: Mailbox
- Fencing: Back Yard
Lot
- Size: 0.5 Acres
- Dimensions: .5
- Features: Level
- Residential vegetation: Partially Wooded
Details
- Parcel number: 0200274000100012000
Construction
Type & style
- Home type: MultiFamily
- Architectural style: Ranch
- Property subtype: Duplex, Multi Family
Materials
- Cedar, Shake Siding
Condition
- Year built: 1955
Utilities & green energy
- Sewer: Cesspool
- Water: Public
- Utilities for property: Cable Available, Trash Collection Public
Community & HOA
Community
- Security: Security System
HOA
- Has HOA: No
Location
- Region: Stony Brook
Financial & listing details
- Price per square foot: $283/sqft
- Tax assessed value: $778,125
- Annual tax amount: $16,675
- Date on market: 11/21/2024
- Listing agreement: Exclusive Right To Lease
- Exclusions: Freezer
- Tenant pays: None
Price history
| Date | Event | Price |
|---|---|---|
| 11/25/2024 | Sold | $650,000+8.5%$283/sqft |
Source:  OneKey® MLS as distributed by MLS GRID #L3569406 Report a problem OneKey® MLS as distributed by MLS GRID #L3569406 Report a problem | ||
| 8/31/2024 | Pending sale | $599,000$260/sqft |
Source: OneKey® MLS as distributed by MLS GRID #3569406 Report a problem | ||
| 8/1/2024 | Listed for sale | $599,000+99.7%$260/sqft |
Source: OneKey® MLS as distributed by MLS GRID #3569406 Report a problem | ||
| 7/20/2001 | Sold | $300,000$130/sqft |
Source: Public Record Report a problem | ||
Public tax history
| Year | Property taxes | Tax assessment |
|---|---|---|
| 2025 | -- | $3,735 |
| 2024 | -- | $3,735 |
| 2023 | -- | $3,735 |
| 2022 | -- | $3,735 |
| 2021 | -- | $3,735 |
| 2020 | -- | $3,735 |
| 2019 | -- | $3,735 |
| 2018 | -- | $3,735 |
| 2017 | $13,862 | $3,735 |
| 2016 | -- | $3,735 |
| 2015 | -- | $3,735 |
| 2014 | -- | $3,735 |
| 2013 | -- | $3,735 -13.3% |
| 2012 | -- | $4,310 |
| 2011 | -- | $4,310 |
| 2010 | -- | $4,310 |
| 2009 | -- | $4,310 |
| 2008 | -- | $4,310 |
| 2007 | $11,446 +24.9% | $4,310 |
| 2005 | $9,166 +8.5% | $4,310 |
| 2004 | $8,447 -5.3% | $4,310 |
| 2003 | $8,918 +7.5% | $4,310 |
| 2002 | $8,299 +7.3% | $4,310 |
| 2001 | $7,734 +3.7% | $4,310 |
| 2000 | $7,460 | $4,310 |
Find assessor info on the county website
Neighborhood: 11790
Nearby homes
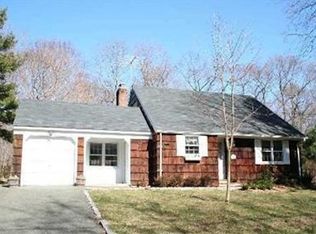
- $842,8005 bd3 ba-- sqft5 Elm Ln, Stony Brook, NY 11790Off Market
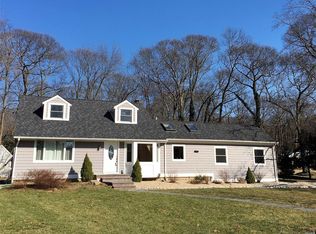
- $817,8003 bd3 ba1.9k sqft1 Elm Ln, Stony Brook, NY 11790Off Market
- $857,900-- bd-- ba-- sqft57 Aspen Ln, Stony Brook, NY 11790Off Market
- $700,0004 bd3 ba-- sqft55 Aspen Ln, Stony Brook, NY 11790Sold
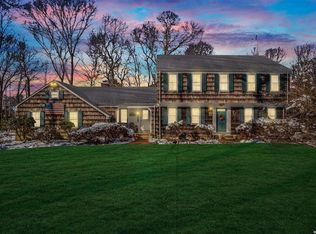
- $720,3004 bd1 ba-- sqft4 Elm Ln, Stony Brook, NY 11790Off Market
- $961,800-- bd-- ba-- sqft7 Elm Ln, Stony Brook, NY 11790Off Market
- $812,1004 bd3 ba-- sqft59 Aspen Ln, Stony Brook, NY 11790Off Market
- $840,500-- bd-- ba-- sqft6 Elm Ln, Stony Brook, NY 11790Off Market
Nearby schools
GreatSchools rating
- 6/10William Sidney Mount SchoolGrades: PK-6Distance: 1.1 mi
- 8/10Robert Cushman Murphy Junior High SchoolGrades: 7-9Distance: 1 mi
- 10/10Ward Melville Senior High SchoolGrades: 9-12Distance: 2.7 mi
Schools provided by the listing agent
- Elementary: William Sidney Mount Elementary
- Middle: Robert Cushman Murphy Jr High School
- High: Ward Melville Senior High School
Source: OneKey® MLS as distributed by MLS GRID. This data may not be complete. We recommend contacting the local school district to confirm school assignments for this home.
Get a cash offer in 3 minutes
Find out how much your home could sell for in as little as 3 minutes with a no-obligation cash offer.
Estimated market value
$760,700
Get a cash offer in 3 minutes
Find out how much your home could sell for in as little as 3 minutes with a no-obligation cash offer.
Estimated market value
$760,700
- New York
- Suffolk County
- Stony Brook
- 11790
- 3 Elm Lane
Nearby cities
Nearby zip codes
Other Stony Brook Topics
