This Custom Built "Clarendon Home," built by Tom McNulty , features 4 Bedrooms, 2.5 Baths and a 2 Car Garage. As you enter this Center Hall Colonial you will be met with an elegant floor plan complete with Hard Wood Floors and an Entry Hall. The Formal Living Room is large and extends from the front of the home to the back. The Eat In Kitchen with Breakfast Nook looks over the rear gardens and a cozy den with fireplace includes French Doors which lead to a Four Seasons Sun Room, surrounded by nature, with wet bar and an adjoining deck. The Powder Room and Ensuite Bath have been completely renovated in a palette of soft grays and whites. This home features a separate entrance into the mud room, laundry and less formal areas of the home. Situated comfortably in the quaint "Long Hill" area of Stony Brook you will enjoy easy access to Stony Brook Village, Museums, Harbor Front and Sand Street Beach. Stony Brook University is just minutes away., Additional information: Appearance:mint,Interior Features:Lr/Dr
Sold for $700,000
$700,000
55 Aspen Lane, Stony Brook, NY 11790
4beds
--sqft
Single Family Residence, Residential
Built in 1966
0.64 Acres Lot
$828,200 Zestimate®
$--/sqft
$5,574 Estimated rent
Home value
$828,200
$779,000 - $886,000
$5,574/mo
Zestimate® history
Owner options
List your home for rent
$5,574/mo
Rent Zestimate®
Find your next renter with Zillow Rental Manager. Plus, with online applications, you can quickly screen prospective tenants – for free.
$5,574/mo
Rent Zestimate®
Refinance and save
$4,864/mo
Est. payment
Refinancing to a lower rate could help reduce your monthly payments and save thousands over the life of the loan.
$4,864/mo
Est. payment
Explore your selling options
Work with a Zillow partner agent
Leverage their expertise and Zillow's premium Showcase listings to get your home seen by more buyers.
Get startedList with your own agent
Get your home in front of millions of buyers by listing it on Zillow.
Learn how to do itSell it yourself
Take full control of how buyers see your home on Zillow by listing For Sale by Owner (FSBO).
List your homeWhat's special
Zillow last checked:
Listing updated:
Listed by:
Stephen Healy 631-689-6980,
Daniel Gale Sothebys Intl Rlty 631-689-6980,
Patricia A. Cain 631-751-8799,
Daniel Gale Sothebys Intl Rlty
Bought with:
Stephen Healy, 10401244009
Daniel Gale Sothebys Intl Rlty
Patricia A. Cain, 10401276931
Daniel Gale Sothebys Intl Rlty
Source: OneKey® MLS as distributed by MLS GRID,MLS#: L3528843
Facts & features
Interior
Bedrooms & bathrooms
- Bedrooms: 4
- Bathrooms: 3
- Full bathrooms: 2
- 1/2 bathrooms: 1
Other
- Description: Primary Ensuite with Beautifully Renovated full bath, 3 Additional Bedrooms, 1 Full Bath
- Level: Second
Other
- Description: Large Living Room, Family Room, Eat in Kitchen, Mud Room, Beautifully Renovated Powder Room
- Level: First
Other
- Description: French Doors from Family Room lead to a 4 Season Sun Room with doors opening to a deck
Other
- Description: 2 Car Garage
Heating
- Oil, Hot Water
Cooling
- None
Appliances
- Included: Dishwasher, Dryer, Freezer, Refrigerator, Washer, Tankless Water Heater
Features
- Eat-in Kitchen, Entrance Foyer, Formal Dining, Primary Bathroom
- Flooring: Hardwood
- Basement: Full,Unfinished
- Attic: Pull Stairs,Full
- Number of fireplaces: 1
Property
Parking
- Parking features: Attached, Driveway, Private
- Has uncovered spaces: Yes
Features
- Levels: Two
- Patio & porch: Deck, Porch
- Fencing: Fenced
Lot
- Size: 0.64 Acres
- Dimensions: .64
- Features: Corner Lot, Level, Sprinklers In Front, Sprinklers In Rear
Details
- Parcel number: 0200274000100014000
Construction
Type & style
- Home type: SingleFamily
- Architectural style: Colonial
- Property subtype: Single Family Residence, Residential
Materials
- Advanced Framing Technique, Cedar
Condition
- Year built: 1966
Utilities & green energy
- Sewer: Cesspool
- Water: Public
Community & HOA
HOA
- Has HOA: No
Location
- Region: Stony Brook
Financial & listing details
- Tax assessed value: $760,417
- Annual tax amount: $16,114
- Date on market: 2/15/2024
- Listing agreement: Exclusive Right To Lease
Price history
| Date | Event | Price |
|---|---|---|
| 5/23/2024 | Sold | $700,000+6.2% |
Source:  OneKey® MLS as distributed by MLS GRID #L3528843 Report a problem OneKey® MLS as distributed by MLS GRID #L3528843 Report a problem | ||
| 2/22/2024 | Pending sale | $659,000 |
Source: OneKey® MLS as distributed by MLS GRID #3528843 Report a problem | ||
| 2/21/2024 | Listing removed | -- |
Source: OneKey® MLS as distributed by MLS GRID #3528843 Report a problem | ||
| 2/15/2024 | Listed for sale | $659,000 |
Source: OneKey® MLS as distributed by MLS GRID #3528843 Report a problem | ||
Public tax history
| Year | Property taxes | Tax assessment |
|---|---|---|
| 2025 | -- | $3,650 |
| 2024 | -- | $3,650 |
| 2023 | -- | $3,650 |
| 2022 | -- | $3,650 |
| 2021 | -- | $3,650 |
| 2020 | -- | $3,650 |
| 2019 | -- | $3,650 |
| 2018 | -- | $3,650 |
| 2017 | $12,134 | $3,650 |
| 2016 | -- | $3,650 |
| 2015 | -- | $3,650 |
| 2014 | -- | $3,650 |
| 2013 | -- | $3,650 |
| 2012 | -- | $3,650 |
| 2011 | -- | $3,650 -14.5% |
| 2010 | -- | $4,270 |
| 2009 | -- | $4,270 -22.1% |
| 2008 | -- | $5,480 |
| 2007 | $14,511 +24.6% | $5,480 |
| 2005 | $11,650 +8.7% | $5,480 |
| 2004 | $10,718 +5.5% | $5,480 |
| 2003 | $10,159 +7.6% | $5,480 |
| 2002 | $9,444 +4.2% | $5,480 |
| 2001 | $9,063 +0.7% | $5,480 |
| 2000 | $8,998 | $5,480 |
Find assessor info on the county website
Neighborhood: 11790
Nearby homes
- $819,200-- bd-- ba-- sqft57 Aspen Ln, Stony Brook, NY 11790Off Market
- $815,6003 bd3 ba1.9k sqft1 Elm Ln, Stony Brook, NY 11790Off Market
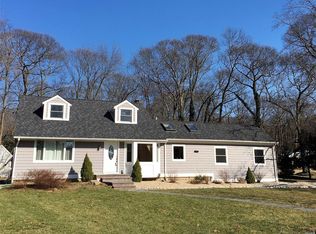
- $650,0003 bd3 ba2.3k sqft3 Elm Ln, Stony Brook, NY 11790Sold

- $798,0003 bd2 ba-- sqft50 Mills Rd, Stony Brook, NY 11790Off Market
- $800,500-- bd-- ba-- sqft58 Aspen Ln, Stony Brook, NY 11790Off Market
- $867,5004 bd3 ba2.4k sqft54 Aspen Ln, Stony Brook, NY 11790Sold
- $500,000-- bd-- ba-- sqft54 Aspen Ln, Stony brook, NY 11790Sold
- $802,9004 bd3 ba-- sqft59 Aspen Ln, Stony Brook, NY 11790Off Market
Nearby schools
GreatSchools rating
- 6/10William Sidney Mount SchoolGrades: PK-6Distance: 1.1 mi
- 8/10Robert Cushman Murphy Junior High SchoolGrades: 7-9Distance: 1 mi
- 10/10Ward Melville Senior High SchoolGrades: 9-12Distance: 2.6 mi
Schools provided by the listing agent
- Middle: Robert Cushman Murphy Jr High School
- High: Ward Melville Senior High School
Source: OneKey® MLS as distributed by MLS GRID. This data may not be complete. We recommend contacting the local school district to confirm school assignments for this home.
Get a cash offer in 3 minutes
Find out how much your home could sell for in as little as 3 minutes with a no-obligation cash offer.
Estimated market value
$828,200
Get a cash offer in 3 minutes
Find out how much your home could sell for in as little as 3 minutes with a no-obligation cash offer.
Estimated market value
$828,200
- New York
- Suffolk County
- Stony Brook
- 11790
- 55 Aspen Lane
Nearby cities
Nearby zip codes
Other Stony Brook Topics
