Welcome to this fully remodeled 3 bedroom, 2 bathroom Cape! As you step inside, you’ll be greeted by hardwood floors that run throughout the entire home. The open floor plan seamlessly connects the spacious living areas, creating a warm and inviting atmosphere made up of neutral paint colors. In the kitchen you’ll find all stainless steel appliances and granite countertops. The living room offers built in shelving, a fireplace, and large windows for natural light. One bedroom and one full bathroom are also found on the main floor. Upstairs has 2 additional spacious bedrooms and another full bathroom. Every inch of this property has been meticulously cared for, and it shows. The attention to detail in the renovations is evident, making this home move-in ready. Located on a quiet street with lots of privacy, this home is perfect for entertaining. The carport is great for snowy New England Winters. Convenience is at your doorstep with easy access to the highway, ensuring a hassle free commute and quick access to a variety of amenities. Everything you need is just moments away. Schedule a showing today and experience the beauty and charm for yourself. Owner/agent related
Sold for $309,000
$309,000
3 Ertel Drive, Vernon, CT 06066
3beds
1,392sqft
Single Family Residence
Built in 1953
10,454 Square Feet Lot
$354,600 Zestimate®
$222/sqft
$2,674 Estimated rent
Home value
$354,600
$337,000 - $372,000
$2,674/mo
Zestimate® history
Owner options
List your home for rent
$2,674/mo
Rent Zestimate®
Find your next renter with Zillow Rental Manager. Plus, with online applications, you can quickly screen prospective tenants – for free.
$2,674/mo
Rent Zestimate®
Refinance and save
$2,221/mo
Est. payment
Refinancing to a lower rate could help reduce your monthly payments and save thousands over the life of the loan.
$2,221/mo
Est. payment
Explore your selling options
Work with a Zillow partner agent
Leverage their expertise and Zillow's premium Showcase listings to get your home seen by more buyers.
Get startedList with your own agent
Get your home in front of millions of buyers by listing it on Zillow.
Learn how to do itSell it yourself
Take full control of how buyers see your home on Zillow by listing For Sale by Owner (FSBO).
List your homeWhat's special
Built in shelvingOpen floor planLarge windowsGranite countertopsHardwood floors
Zillow last checked:
Listing updated:
Listed by:
Justin Guimond 860-817-2539,
Coldwell Banker Realty 860-644-2461
Bought with:
Donte Esposito
William Raveis Real Estate
Source: Smart MLS,MLS#: 170606507
Facts & features
Interior
Bedrooms & bathrooms
- Bedrooms: 3
- Bathrooms: 2
- Full bathrooms: 2
Rooms
- Room types: Laundry
Bedroom
- Features: Remodeled, Hardwood Floor
- Level: Main
Bedroom
- Features: Remodeled, Hardwood Floor
- Level: Upper
Bedroom
- Features: Remodeled, Hardwood Floor
- Level: Main
Bathroom
- Features: Remodeled, Tile Floor
- Level: Main
Bathroom
- Features: Remodeled, Tile Floor
- Level: Upper
Dining room
- Features: Remodeled, Hardwood Floor
- Level: Main
Kitchen
- Features: Remodeled, Granite Counters, Kitchen Island, Hardwood Floor
- Level: Main
Living room
- Features: Remodeled, Bookcases, Built-in Features, Fireplace, Hardwood Floor
- Level: Main
Heating
- Baseboard, Oil
Cooling
- Window Unit(s)
Appliances
- Included: Electric Cooktop, Convection Oven, Microwave, Range Hood, Refrigerator, Freezer, Dishwasher, Washer, Dryer, Electric Water Heater
- Laundry: Lower Level
Features
- Open Floorplan
- Doors: Storm Door(s)
- Windows: Thermopane Windows
- Basement: Full,Partially Finished,Concrete,Interior Entry
- Attic: None
- Number of fireplaces: 1
Interior area
- Total structure area: 1,392
- Total interior livable area: 1,392 sqft
- Finished area above ground: 1,392
Property
Parking
- Parking features: Carport, Driveway, Paved, Private
- Has carport: Yes
- Has uncovered spaces: Yes
Features
- Exterior features: Rain Gutters
Lot
- Size: 10,454 Square Feet
- Features: Dry, Cleared, Secluded, Level
Details
- Additional structures: Shed(s)
- Parcel number: 2361148
- Zoning: NR-10
Construction
Type & style
- Home type: SingleFamily
- Architectural style: Cape Cod
- Property subtype: Single Family Residence
Materials
- Aluminum Siding
- Foundation: Concrete Perimeter
- Roof: Asphalt
Condition
- New construction: No
- Year built: 1953
Utilities & green energy
- Sewer: Public Sewer
- Water: Public
Green energy
- Green verification: ENERGY STAR Certified Homes
- Energy efficient items: Insulation, Thermostat, Doors, Windows
Community & HOA
Community
- Features: Basketball Court, Golf, Health Club, Library, Medical Facilities, Park, Shopping/Mall, Near Public Transport
- Subdivision: Rockville
HOA
- Has HOA: No
Location
- Region: Vernon
Financial & listing details
- Price per square foot: $222/sqft
- Tax assessed value: $113,800
- Annual tax amount: $3,800
- Date on market: 12/7/2023
Price history
| Date | Event | Price |
|---|---|---|
| 12/5/2023 | Sold | $309,000+14.5%$222/sqft |
Source:  Smart MLS #170606507 Report a problem Smart MLS #170606507 Report a problem | ||
| 10/30/2023 | Pending sale | $269,900$194/sqft |
Source: Smart MLS #170606507 Report a problem | ||
| 10/25/2023 | Listed for sale | $269,900+213.8%$194/sqft |
Source: Smart MLS #170606507 Report a problem | ||
| 2/20/2019 | Sold | $86,000+14.7%$62/sqft |
Source: Smart MLS #170157082 Report a problem | ||
| 1/18/2019 | Listed for sale | $75,000-56.6%$54/sqft |
Source: Aspen Realty Group #170157082 Report a problem | ||
| 6/28/2017 | Sold | $173,000+68%$124/sqft |
Source: Public Record Report a problem | ||
| 4/1/2016 | Listing removed | $103,000$74/sqft |
Source: Ameri Dream Realty, LLC #G10036828 Report a problem | ||
| 7/22/2015 | Price change | $103,000-39.8%$74/sqft |
Source: Ameri Dream Realty, LLC #G10036828 Report a problem | ||
| 4/16/2015 | Listed for sale | $171,000-3.4%$123/sqft |
Source: Ameri Dream Realty, LLC #G10036828 Report a problem | ||
| 4/18/2008 | Sold | $177,000$127/sqft |
Source: Smart MLS #G484583 Report a problem | ||
Public tax history
| Year | Property taxes | Tax assessment |
|---|---|---|
| 2025 | $4,107 +2.9% | $113,800 |
| 2024 | $3,993 +5.1% | $113,800 |
| 2023 | $3,800 | $113,800 |
| 2022 | $3,800 -0.6% | $113,800 +18% |
| 2021 | $3,822 | $96,430 |
| 2020 | $3,822 | $96,430 |
| 2019 | $3,822 | $96,430 |
| 2018 | $3,822 +2.4% | $96,430 |
| 2017 | $3,733 +0.8% | $96,430 -0.9% |
| 2016 | $3,702 +3% | $97,340 |
| 2015 | $3,593 +2.2% | $97,340 |
| 2014 | $3,515 +2% | $97,340 |
| 2013 | $3,446 +5.3% | $97,340 |
| 2012 | $3,274 -6.3% | $97,340 -16.7% |
| 2011 | $3,493 -0.4% | $116,830 |
| 2010 | $3,507 +5.6% | $116,830 |
| 2009 | $3,320 -6.2% | $116,830 |
| 2008 | $3,538 -8% | $116,830 |
| 2007 | $3,845 +50.1% | $116,830 +67.5% |
| 2006 | $2,562 +2.6% | $69,748 |
| 2005 | $2,496 +1.3% | $69,748 |
| 2004 | $2,464 +5.3% | $69,748 |
| 2003 | $2,339 | $69,748 |
Find assessor info on the county website
Neighborhood: Rockville
Nearby homes
- $317,8003 bd2 ba1.3k sqft1 Ertel Dr, Vernon, CT 06066Off Market
- $370,0004 bd3 ba1.4k sqft5 Ertel Dr, Vernon, CT 06066Sold
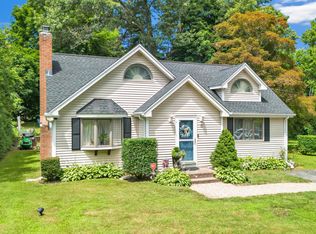
- $370,000-- bd-- ba-- sqft5 Ertel Dr, Ellington, CT 06029Sold
- $260,8002 bd1 ba912 sqft7 Grant St, Vernon, CT 06066Off Market
- $235,1007 bd3 ba2.1k sqft1 West St, Vernon, CT 06066Off Market
- $310,0004 bd2 ba2.1k sqft9 Grant St, Vernon, CT 06066Sold
- $306,8002 bd2 ba912 sqft7 Ertel Dr, Ellington, CT 06029Off Market
- $265,8007 bd3 ba2k sqft1 West Rd, Ellington, CT 06029Off Market
Nearby schools
GreatSchools rating
- 6/10Maple Street SchoolGrades: PK-5Distance: 0.2 mi
- 7/10Vernon Center Middle SchoolGrades: 6-8Distance: 1.9 mi
- 3/10Rockville High SchoolGrades: 9-12Distance: 1.2 mi
Schools provided by the listing agent
- Elementary: Maple Street
- Middle: Vernon Center
- High: Rockville
Source: Smart MLS. This data may not be complete. We recommend contacting the local school district to confirm school assignments for this home.


Get pre-qualified for a loan
At Zillow Home Loans, we can pre-qualify you in as little as 5 minutes with no impact to your credit score.An equal housing lender. NMLS #10287.
Sell for more on Zillow
Get a Zillow Showcase℠ listing at no additional cost and you could sell for .
$354,600
2% more
+$7,092
With Zillow Showcase(estimated)
$361,692
- Connecticut
- Tolland County
- Vernon
- 06066
- Rockville
- 3 Ertel Drive
Nearby cities
Nearby neighborhoods
Nearby zip codes
Other Vernon Topics
