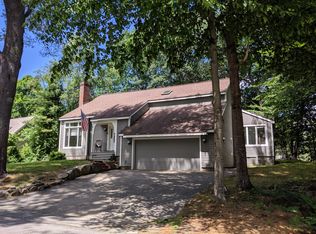
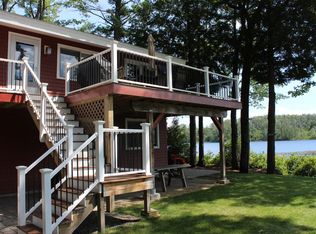
Grouse Point Club Winter Rental; Available September 15, 2026 May 15, 2027
Beautifully fully furnished home in the private, sought-after Grouse Point Club. Features an open-concept layout, spacious kitchen, dining area, sitting area, screened porch, balcony, and a main-level primary suite with full bath, plus laundry and half bath. The lower level offers a second primary suite with walk-in closet, attached bath, and patio access, plus two additional bedrooms, another full bath, and a large family room with walkout doors to a private patio. (Please note the fireplace is decorative, only. It can't be used)
There is parking for two vehicles in the driveway and one vehicle in the Garage.
Tenant pays: Electric, and Fuel
Reimburse to owner: Internet, Sewer, and Snow removal
Included: Lawn care, association dumpster.
Association offers: Beach, Gym, Pool, Jacuzzi, Tennis courts, Playground, Restrooms, etc.
no pets and no smoking. Application fee: $35 (credit/background check required). Tenants must obtain renter's insurance. State of New Hampshire Meals and Rentals Tax Operator's License #100409
House for rent
$3,900/moFees may apply
3 Falcon Ln, Meredith, NH 03253
4beds
3,253sqft
Price may not include required fees and charges. Learn more|
Single family residence
Available Tue Sep 15 2026
No pets
In unit laundry
Garage parking
What's special
Fully furnished homePrivate patioHalf bathScreened porchSitting areaPatio accessOpen-concept layout
- 5 days |
- -- |
- -- |
Zillow last checked:
Listing updated:
Travel times

Let’s turn your rent into credit progress
Build credit history with every on-time payment and get credit for the payment you’re already making.
Facts & features
Interior
Bedrooms & bathrooms
- Bedrooms: 4
- Bathrooms: 4
- Full bathrooms: 3
- 1/2 bathrooms: 1
Appliances
- Included: Dishwasher, Dryer, Garbage Disposal, Microwave Oven, Range, Refrigerator, Washer
- Laundry: In Unit
Features
- Ceiling Fan(s), Linen closet, Walk In Closet
- Flooring: Hardwood
- Windows: Window Coverings
- Furnished: Yes
Interior area
- Total interior livable area: 3,253 sqft
Property
Parking
- Parking features: Garage
- Has garage: Yes
- Details: Contact manager
Features
- Patio & porch: Patio
- Exterior features: Balcony, Double Sink Vanity, Double sink vanity, Furnished, Gate, Gated Community, Mirrors, Parking, Playground, Tennis Court(s), Vaulted Ceiling, Vaulted ceiling
- Has private pool: Yes
- Pool features: Pool
- Has view: Yes
- View description: View
Lot
- Features: Private
Details
- Additional structures: Garage(s)
- Parcel number: MEREM00S18B00037L0108
Construction
Type & style
- Home type: SingleFamily
- Property subtype: Single Family Residence
Condition
- Year built: 2003
Community & HOA
Community
- Features: Clubhouse, Fitness Center, Gated, Lake, Playground, Pool, Smoke Free, Tennis Court(s)
- Security: Gated Community
HOA
- Amenities included: Clubhouse, Fitness Center, Tennis Court(s)
Location
- Region: Meredith
Financial & listing details
- Lease term: Contact For Details
Nearby apartments for rent


Price history
| Date | Event | Price |
|---|---|---|
| 9/8/2026 | Listed for rent | $3,900-2.5%$1/sqft |
Source: Zillow Rentals Report a problem | ||
| 8/30/2025 | Listing removed | $4,000$1/sqft |
Source: Zillow Rentals Report a problem | ||
| 8/12/2025 | Listed for rent | $4,000$1/sqft |
Source: Zillow Rentals Report a problem | ||
| 6/27/2014 | Sold | $692,500-5%$213/sqft |
Source: Public Record Report a problem | ||
| 5/21/2014 | Listed for sale | $729,000$224/sqft |
Source: Four Seasons Sotheby's International Realty #4354760 Report a problem | ||
Neighborhood: 03253
Nearby schools
GreatSchools rating
- 7/10Sandwich Central SchoolGrades: K-6Distance: 12 mi
- 6/10Inter-Lakes High SchoolGrades: 9-12Distance: 2.2 mi