**1ST FLOOR APARTMENT WITH WASHER/DRYER AND PRVATE ENTRANCE** This beautiful 1-BEDROOM Co-op Apartment CHECKS OFF ALL BOXES!!! PRIVATE ENTRANCE, IN-HOUSE WASHER AND DRYER, PRIVATE IN-GROUND POOL, PRIVATE PLAYGROUND, COURTYARD BBQ AREA, PRIVATE WELL-MAINTAINED GROUNDS, AND MAINTENANCE INCLUDES TAXES. WELCOME TO REX RIDGE - HARTSDALE’S MOST DESIRED GARDEN-STYLE COMPLEX.
Your new home is fully equipped with entryway foyer, gorgeous hardwood floors, elegant recessed lighting, large living space outfitted with: Dining Area, Home Office Space, Grand Living Room, Tall Bedroom Closets, and Tremendous Natural Light. Kitchen has warm wood, oversized cabinetry, pantry cabinet, and sleek black appliances. ===== Enjoy Al-Fresco Life with your very own courtyard space perfect for Summer BBQs and outdoor seating. There’s also plenty of space for kitty to roam around as an INDOOR CAT is allowed. SUBLETTING is PERMITTED after 3 years of occupancy. Additional on-site storage units are available to rent (waitlist). Bike storage and Super are also on-site! =====
Here at Rex Ridge, indulge in the comforts of owning a home without all the fuss - YOU’LL NEVER NEED TO: mow the lawn, skim the pool, rake leaves, or shovel snow. Centrally located between Hartsdale Village and the City of White Plains, you are surrounded by a magnitude of restaurants and nightlife, fitness centers, shops, cafes, farmer’s markets and much more! Being in close proximity to golf courses, parks, bike and hiking trails along the Bronx River you can indulge in many outdoor activities. Minutes from the Hartsdale Metro North Station, you’ll be able to work from home with ease or be in NYC in 35mins. Your NEW HOME is ready for the SUMMER! A MUST SEE - Book a tour today!
Sold for $250,000
$250,000
3 Fieldstone Drive #91, Hartsdale, NY 10530
1beds
850sqft
Stock Cooperative, Residential
Built in 1955
-- sqft lot
$262,800 Zestimate®
$294/sqft
$2,017 Estimated rent
Home value
$262,800
$237,000 - $292,000
$2,017/mo
Zestimate® history
Owner options
List your home for rent
$2,017/mo
Rent Zestimate®
Find your next renter with Zillow Rental Manager. Plus, with online applications, you can quickly screen prospective tenants – for free.
$2,017/mo
Rent Zestimate®
Refinance and save
$1,057/mo
Est. payment
Refinancing to a lower rate could help reduce your monthly payments and save thousands over the life of the loan.
$1,057/mo
Est. payment
Explore your selling options
Work with a Zillow partner agent
Leverage their expertise and Zillow's premium Showcase listings to get your home seen by more buyers.
Get startedList with your own agent
Get your home in front of millions of buyers by listing it on Zillow.
Learn how to do itSell it yourself
Take full control of how buyers see your home on Zillow by listing For Sale by Owner (FSBO).
List your homeWhat's special
Tremendous natural lightSummer bbqsHome office spacePrivate well-maintained groundsIn-house washer and dryerCourtyard bbq areaCourtyard space
Zillow last checked:
Listing updated:
Listed by:
John Rota 917-574-8123,
Keller Williams Realty Group 914-713-3270
Bought with:
Juan C. Cobos Araujo, 10401335740
Coldwell Banker Realty
Source: OneKey® MLS as distributed by MLS GRID,MLS#: 843342
Facts & features
Interior
Bedrooms & bathrooms
- Bedrooms: 1
- Bathrooms: 1
- Full bathrooms: 1
Other
- Description: Dining Area | Living Room | Kitchen with Washer & Dryer | Hall Bath | Primary Bedroom | Coutryard
Heating
- Hot Water
Cooling
- Wall/Window Unit(s)
Appliances
- Included: Dishwasher, Dryer, ENERGY STAR Qualified Appliances, Gas Oven, Gas Range, Microwave, Refrigerator, Stainless Steel Appliance(s), Washer
- Laundry: Washer/Dryer Hookup, In Unit
Features
- Ceiling Fan(s), Recessed Lighting
- Flooring: Hardwood
- Windows: Blinds, Screens
- Attic: None
- Has fireplace: No
Interior area
- Total structure area: 850
- Total interior livable area: 850 sqft
Property
Parking
- Parking features: Assigned, On Street
- Has uncovered spaces: Yes
Features
- Levels: One
- Exterior features: Courtyard, Playground, Private Entrance
- Pool features: Fenced, In Ground
Lot
- Features: Front Yard, Landscaped, Near Golf Course, Near Public Transit, Near School, Near Shops
Details
- Special conditions: None
Construction
Type & style
- Home type: Cooperative
- Architectural style: Garden
- Property subtype: Stock Cooperative, Residential
- Attached to another structure: Yes
Materials
- Brick
Condition
- Actual
- Year built: 1955
Details
- Builder model: 1 Bed | 1 Bath Washer & Dryer
Utilities & green energy
- Sewer: Public Sewer
- Water: Public
- Utilities for property: Cable Connected, Electricity Connected, Natural Gas Connected, Sewer Connected, Trash Collection Public, Water Connected
Community & HOA
Community
- Features: Playground, Pool
HOA
- Has HOA: No
- HOA name: Stillman Managemet: 914-421-1404
Location
- Region: Hartsdale
Financial & listing details
- Price per square foot: $294/sqft
- Date on market: 4/17/2025
- Cumulative days on market: 27 days
- Listing agreement: Exclusive Right To Sell
- Inclusions: Appliances, Washer & Dryer, Light Fixtures, Bath Fixtures, Blinds. *(Furniture may be purchased separately through Seller)*
- Exclusions: Personal Property
- Electric utility on property: Yes
Price history
| Date | Event | Price |
|---|---|---|
| 11/20/2025 | Sold | $250,000+4.2%$294/sqft |
Source:  OneKey® MLS as distributed by MLS GRID #843342 Report a problem OneKey® MLS as distributed by MLS GRID #843342 Report a problem | ||
| 5/14/2025 | Pending sale | $240,000$282/sqft |
Source: OneKey® MLS as distributed by MLS GRID #843342 Report a problem | ||
| 4/17/2025 | Listed for sale | $240,000+33.3%$282/sqft |
Source: OneKey® MLS as distributed by MLS GRID #843342 Report a problem | ||
| 11/9/2021 | Sold | $180,000+0.1%$212/sqft |
Source: OneKey® MLS as distributed by MLS GRID #H6102207 Report a problem | ||
| 6/16/2021 | Pending sale | $179,900$212/sqft |
Source: OneKey® MLS as distributed by MLS GRID #H6102207 Report a problem | ||
| 5/6/2021 | Price change | $179,900-1.7%$212/sqft |
Source: OneKey® MLS as distributed by MLS GRID #H6102207 Report a problem | ||
| 3/18/2021 | Listed for sale | $183,000$215/sqft |
Source: OneKey® MLS as distributed by MLS GRID #H6102207 Report a problem | ||
Public tax history
Tax history is unavailable.
Neighborhood: 10530
Nearby homes
- $---- bd-- ba-- sqft3 Fieldstone Dr APT 92, Hartsdale, NY 10530Off Market
- $--1 bd1 ba900 sqft3 Fieldstone Dr APT 94, Hartsdale, NY 10530Off Market

- $---- bd-- ba-- sqft4 Fieldstone Dr APT 61, Hartsdale, NY 10530Off Market
- $285,0001 bd1 ba890 sqft4 Fieldstone Dr APT 60, Hartsdale, NY 10530Pending
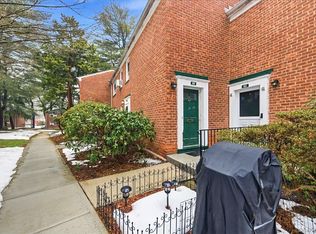
- $204,3001 bd1 ba890 sqft4 Fieldstone Dr APT 57, Hartsdale, NY 10530Off Market
- $204,2001 bd1 ba850 sqft4 Fieldstone D #61, Hartsdale, NY 10530Off Market
- $224,5001 bd1 ba850 sqft4 Fieldstone Dr 61 #61, Hartsdale, NY 10530Off Market
- $248,0001 bd1 ba850 sqft3 Fieldstone Dr APT 90, Hartsdale, NY 10530Off Market
Nearby schools
GreatSchools rating
- NALee F Jackson SchoolGrades: K-1Distance: 0.5 mi
- 5/10Woodlands Senior High SchoolGrades: 7-12Distance: 0.2 mi
- 6/10Highview SchoolGrades: 2-3Distance: 0.6 mi
Schools provided by the listing agent
- Elementary: Richard J Bailey School
- Middle: Woodlands Middle/High School
- High: Woodlands Middle/High School
Source: OneKey® MLS as distributed by MLS GRID. This data may not be complete. We recommend contacting the local school district to confirm school assignments for this home.
- New York
- Westchester County
- Hartsdale
- 10530
- 3 Fieldstone Drive Unit 91
Nearby cities
Nearby neighborhoods
Nearby zip codes
Other Hartsdale Topics
