Updated 1-bedroom cooperative in Rex Ridge Manor featuring a bright and functional layout with a private-style entrance and modern finishes throughout. The home offers a spacious living area, dining space, and generous closet storage. Washer/dryer hookup available in-unit (installation subject to co-op approval). Common laundry facilities are also available on-site. Community amenities include a pool and playground. Conveniently located near Metro-North, public transportation, major highways, and shopping in downtown White Plains and Hartsdale. Off-street parking available through management upon application after closing (initial placement may vary; waitlist for preferred locations). Subletting permitted after 3 years of owner occupancy for a limited duration, subject to board approval and co-op policies. One indoor cat permitted (no other pets), subject to co-op approval. Buyers must meet board requirements. All information subject to verification and co-op approval.
Pending
$285,000
4 Fieldstone Drive #60, Hartsdale, NY 10530
1beds
890sqft
Stock Cooperative, Residential
Built in 1955
-- sqft lot
$-- Zestimate®
$320/sqft
$-- HOA
What's special
Modern finishes throughoutOff-street parking availableGenerous closet storagePrivate-style entranceDining spaceBright and functional layout
- 138 days |
- 19 |
- 0 |
Zillow last checked:
Listing updated:
Listed by:
Keller Williams Realty Group 914-713-3270,
Johan Tolagomez 914-246-0242
Source: OneKey® MLS as distributed by MLS GRID,MLS#: 971229
Facts & features
Interior
Bedrooms & bathrooms
- Bedrooms: 1
- Bathrooms: 1
- Full bathrooms: 1
Heating
- Hot Water, Natural Gas
Cooling
- Wall/Window Unit(s)
Appliances
- Included: Microwave, Refrigerator
- Laundry: Common Area
Features
- Walk-In Closet(s)
- Attic: Pull Stairs
- Has fireplace: No
- Common walls with other units/homes: 2+ Common Walls
Interior area
- Total structure area: 890
- Total interior livable area: 890 sqft
Property
Parking
- Parking features: Assigned, On Street
- Has uncovered spaces: Yes
Features
- Pool features: Above Ground, In Ground
Lot
- Size: 20.33 Acres
Details
- Special conditions: None
Construction
Type & style
- Home type: Cooperative
- Architectural style: Garden
- Property subtype: Stock Cooperative, Residential
- Attached to another structure: Yes
Materials
- Brick
Condition
- Year built: 1955
Utilities & green energy
- Sewer: Public Sewer
- Water: Public
- Utilities for property: Trash Collection Public
Community & HOA
HOA
- Has HOA: No
Location
- Region: Hartsdale
Financial & listing details
- Price per square foot: $320/sqft
- Date on market: 3/16/2026
- Cumulative days on market: 90 days
- Listing agreement: Exclusive Right To Sell
Estimated market value
Not available
Estimated sales range
Not available
Not available
Price history
| Date | Event | Price |
|---|---|---|
| 4/10/2026 | Pending sale | $285,000$320/sqft |
Source:  OneKey® MLS as distributed by MLS GRID #971229 Report a problem OneKey® MLS as distributed by MLS GRID #971229 Report a problem | ||
| 4/10/2026 | Listing removed | $285,000$320/sqft |
Source: OneKey® MLS as distributed by MLS GRID #971229 Report a problem | ||
| 3/16/2026 | Listed for sale | $285,000$320/sqft |
Source: OneKey® MLS as distributed by MLS GRID #971229 Report a problem | ||
Public tax history
Tax history is unavailable.
Monthly payment
Climate risks
Neighborhood: 10530
Nearby schools
GreatSchools rating
- NALee F Jackson SchoolGrades: K-1Distance: 0.6 mi
- 5/10Woodlands Senior High SchoolGrades: 7-12Distance: 0.2 mi
- 6/10Highview SchoolGrades: 2-3Distance: 0.6 mi
Schools provided by the listing agent
- Elementary: EARLY CHILDHOOD PROGRAM
- Middle: Woodlands Middle/High School
- High: Woodlands Middle/High School
Source: OneKey® MLS as distributed by MLS GRID. This data may not be complete. We recommend contacting the local school district to confirm school assignments for this home.
- $---- bd-- ba-- sqft4 Fieldstone Dr APT 61, Hartsdale, NY 10530Off Market
- $202,7001 bd1 ba890 sqft4 Fieldstone Dr APT 57, Hartsdale, NY 10530Off Market

- $207,9001 bd1 ba850 sqft4 Fieldstone D #61, Hartsdale, NY 10530Off Market
- $225,7001 bd1 ba850 sqft4 Fieldstone Dr 61 #61, Hartsdale, NY 10530Off Market
- $253,4001 bd1 ba850 sqft2 Fieldstone Dr APT 17, Hartsdale, NY 10530Off Market
- $248,8001 bd1 ba767 sqft2 Fieldstone Dr APT 19, Hartsdale, NY 10530For Sale
- $---- bd-- ba-- sqft2 Fieldstone Dr APT 18, Hartsdale, NY 10530Off Market
- $---- bd-- ba-- sqft3 Fieldstone Dr APT 92, Hartsdale, NY 10530Off Market
A local agent can set up tours, give advice and negotiate with sellers.
Similar homes
- $275,0001 bd1 ba850 sqft186 Pinewood Road #56, Hartsdale, NY 10530For Sale

 MLS ID #1024421, Marilyn Krizansky, Listing by: Houlihan Lawrence Inc.. OneKey® MLS as distributed by MLS GRID
 - $234,0001 bd1 ba710 sqft51 Fieldstone Drive #83, Hartsdale, NY 10530For Sale
 MLS ID #1014183, Sheryl M. Abelson, Listing by: Compass Greater NY, LLC. OneKey® MLS as distributed by MLS GRID
 - $215,0001 bd1 ba705 sqft55 Fieldstone Drive #55, Hartsdale, NY 10530For Sale
 MLS ID #1014972, Sebastian De La Cruz, Listing by: Iconic Pros. OneKey® MLS as distributed by MLS GRID
 - $300,0002 bd1 ba1.1k sqft1 Franklin Avenue #1D, White Plains, NY 10601For Sale
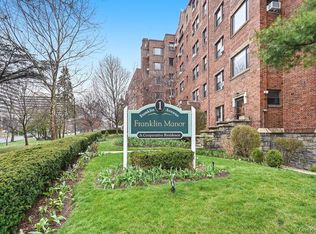 MLS ID #981957, Lauren M. Powell, Listing by: Century 21 Elite Realty. OneKey® MLS as distributed by MLS GRID
 - $379,0002 bd2 ba1.2k sqft14 Soundview Avenue #1, White Plains, NY 10606For SaleMLS ID #1018225, Michael Turner, Listing by: GioHomes Real Estate. OneKey® MLS as distributed by MLS GRID
- $249,0001 bd1 ba800 sqft47 Coachlight Square, Montrose, NY 10548For SaleMLS ID #1025591, Patricia D'Alesio, Listing by: Houlihan Lawrence Inc.. OneKey® MLS as distributed by MLS GRID
- $279,0002 bd1 ba1k sqft111 N Broadway #C-4, White Plains, NY 10603For SaleMLS ID #1007655, Julie Fedele Forgione, Listing by: Houlihan Lawrence Inc.. OneKey® MLS as distributed by MLS GRID
- $274,9002 bd1 ba888 sqft144 Ravine Avenue #2C, Yonkers, NY 10701For SaleMLS ID #H6331226, Chintan Trivedi, Listing by: RE/MAX In The City. OneKey® MLS as distributed by MLS GRID
- $225,0002 bd1 ba1k sqft505 Central Avenue #618, White Plains, NY 10606For SaleMLS ID #1015608, Tony Murphy, Listing by: Houlihan Lawrence Inc.. OneKey® MLS as distributed by MLS GRID
- $295,0002 bd1 ba900 sqft19 S Broadway #4F, Tarrytown, NY 10591For SaleMLS ID #1017487, Randi Robinowitz, Listing by: Julia B Fee Sothebys Int. Rlty. OneKey® MLS as distributed by MLS GRID
- $255,0001 bd1 ba835 sqft3840 Greystone Avenue #3I, Bronx, NY 10463For SaleMLS ID #1033441, Andres Sarmiento, Listing by: RE/MAX Distinguished Hms.&Prop. OneKey® MLS as distributed by MLS GRID
- $265,0001 bd1 ba752 sqft1 Normandy Village #1, Nanuet, NY 10954For SaleMLS ID #1029942, Jaime Harsha Troy, Listing by: Keller Williams Valley Realty. OneKey® MLS as distributed by MLS GRID
- $250,0002 bd1 ba872 sqft150 Ravine Avenue #3B, Yonkers, NY 10701For SaleMLS ID #988261, Angely Herrera, Listing by: H&A Real Estate Group, LLC. OneKey® MLS as distributed by MLS GRID
- $--1 bd1 ba726 sqft2385 Barker Ave, Bronx, NY 10467AuctionAuction.com 1
- $339,0001 bd1 ba885 sqft136 Sierra Vista Lane, Valley Cottage, NY 10989For SaleMLS ID #1029487, Kenyatta A Jones-Arietta, Listing by: R2M Realty Inc. OneKey® MLS as distributed by MLS GRID
- $339,0001 bd1 ba860 sqft180 Kearsing Parkway #G, Monsey, NY 10952For SaleMLS ID #1031931, Valencia Noel, Listing by: Century 21 Full Service Realty. OneKey® MLS as distributed by MLS GRID
- $215,0002 bd1 ba900 sqft7 Winchester Avenue #2A, Yonkers, NY 10710For SaleMLS ID #1031715, Christopher A. Rauso, Listing by: Houlihan Lawrence Inc.. OneKey® MLS as distributed by MLS GRID
- $395,0002 bd1 ba1.2k sqft300 S Broadway #1 G, Tarrytown, NY 10591For SaleMLS ID #1011779, Michele R. Gonzalez, Listing by: Julia B Fee Sothebys Int. Rlty. OneKey® MLS as distributed by MLS GRID
- $285,0001 bd1 ba613 sqft24 Metropolitan Oval #1E, Bronx, NY 10462For SaleMLS ID #1018068, Rosana Chirico, Listing by: RC House Sales Realty Corp.. OneKey® MLS as distributed by MLS GRID
- $200,0001 bd1 ba700 sqft2 Sadore Lane #6M, Yonkers, NY 10710For SaleMLS ID #981323, Angela Cerrato, Listing by: Houlihan Lawrence Inc.. OneKey® MLS as distributed by MLS GRID
