Welcome to 55 Fieldstone Drive, Unit #55, in the desirable Hartsdale Manor community of Hartsdale. This beautifully maintained, pet-friendly 1-bedroom, 1-bathroom home offers a bright and inviting open floor plan designed for comfortable everyday living. The updated open kitchen features elegant quartz countertops, stainless steel appliances, a dishwasher, and seamless flow into the living and dining areas, making it ideal for both relaxing and entertaining. Recessed lighting and durable vinyl flooring add a modern touch throughout, while the welcoming entrance foyer provides a warm first impression. Additional conveniences include common-area laundry facilities and one unassigned parking space.
Residents of Hartsdale Manor enjoy a variety of community amenities, including a beautifully maintained in-ground pool and nearby park areas perfect for recreation and outdoor enjoyment. Conveniently located in the heart of Hartsdale, this home offers easy access to shopping, restaurants, cafes, and everyday conveniences, as well as the Hartsdale Metro-North station for a quick commute to Manhattan. Nearby parks, golf courses, and the vibrant downtown areas of Hartsdale, White Plains, and Scarsdale provide endless opportunities for dining, entertainment, and leisure, making this an exceptional place to call home.
Pending
Price cut: $12K (7/22)
$215,000
55 Fieldstone Drive #55, Hartsdale, NY 10530
1beds
705sqft
Stock Cooperative, Residential
Built in 1967
-- sqft lot
$-- Zestimate®
$305/sqft
$-- HOA
What's special
Beautifully maintained in-ground poolRecessed lightingWelcoming entrance foyerStainless steel appliancesDurable vinyl flooringElegant quartz countertopsUpdated open kitchen
- 52 days |
- 763 |
- 42 |
Zillow last checked:
Listing updated:
Listed by:
Iconic Pros 914-488-6949,
Sebastian De La Cruz 845-200-8347
Source: OneKey® MLS as distributed by MLS GRID,MLS#: 1014972
Facts & features
Interior
Bedrooms & bathrooms
- Bedrooms: 1
- Bathrooms: 1
- Full bathrooms: 1
Heating
- Baseboard, Electric
Cooling
- Wall/Window Unit(s)
Appliances
- Included: Convection Oven, Dishwasher, Freezer, Gas Oven, Microwave, Refrigerator, Stainless Steel Appliance(s)
- Laundry: Common Area
Features
- Entrance Foyer, Open Floorplan, Open Kitchen, Quartz/Quartzite Counters, Recessed Lighting
- Flooring: Vinyl
- Has fireplace: No
- Common walls with other units/homes: 1 Common Wall
Interior area
- Total structure area: 705
- Total interior livable area: 705 sqft
Property
Parking
- Total spaces: 2
- Parking features: On Street, Parking Lot, Unassigned
- Has uncovered spaces: Yes
Features
- Levels: One
- Pool features: Community, In Ground, Outdoor Pool
Lot
- Features: Near Public Transit, Near School, Near Shops
Details
- Special conditions: None
Construction
Type & style
- Home type: Cooperative
- Architectural style: Garden
- Property subtype: Stock Cooperative, Residential
- Attached to another structure: Yes
Materials
- Brick
Condition
- Actual
- Year built: 1967
Utilities & green energy
- Sewer: Public Sewer
- Water: Public
- Utilities for property: Natural Gas Connected, Sewer Connected, Trash Collection Public
Community & HOA
Community
- Features: Park, Pool
- Subdivision: Hartsdale Manor
HOA
- Has HOA: No
Location
- Region: Hartsdale
Financial & listing details
- Price per square foot: $305/sqft
- Date on market: 6/18/2026
- Cumulative days on market: 52 days
- Listing agreement: Exclusive Right To Sell
Estimated market value
Not available
Estimated sales range
Not available
Not available
Price history
| Date | Event | Price |
|---|---|---|
| 8/7/2026 | Pending sale | $215,000$305/sqft |
Source:  OneKey® MLS as distributed by MLS GRID #1014972 Report a problem OneKey® MLS as distributed by MLS GRID #1014972 Report a problem | ||
| 7/22/2026 | Price change | $215,000-5.3%$305/sqft |
Source: OneKey® MLS as distributed by MLS GRID #1014972 Report a problem | ||
| 7/8/2026 | Price change | $227,000-7.3%$322/sqft |
Source: OneKey® MLS as distributed by MLS GRID #1014972 Report a problem | ||
| 6/18/2026 | Listed for sale | $245,000+71.9%$348/sqft |
Source: OneKey® MLS as distributed by MLS GRID #1014972 Report a problem | ||
| 6/14/2026 | Listing removed | $2,950$4/sqft |
Source: Zillow Rentals Report a problem | ||
| 5/27/2026 | Listed for rent | $2,950-1.7%$4/sqft |
Source: Zillow Rentals Report a problem | ||
| 2/12/2026 | Listing removed | $3,000$4/sqft |
Source: Zillow Rentals Report a problem | ||
| 1/28/2026 | Listed for rent | $3,000+5.3%$4/sqft |
Source: Zillow Rentals Report a problem | ||
| 7/8/2023 | Listing removed | -- |
Source: Zillow Rentals Report a problem | ||
| 6/5/2023 | Listed for rent | $2,850$4/sqft |
Source: Zillow Rentals Report a problem | ||
| 12/3/2018 | Sold | $142,500-2.4%$202/sqft |
Source: OneKey® MLS as distributed by MLS GRID #H4820336 Report a problem | ||
| 10/23/2018 | Pending sale | $146,000$207/sqft |
Source: Douglas Elliman #W4820336 Report a problem | ||
| 9/22/2018 | Price change | $146,000-2.7%$207/sqft |
Source: Douglas Elliman #W4820336 Report a problem | ||
| 8/12/2018 | Price change | $150,000-2.6%$213/sqft |
Source: Douglas Elliman #W4820336 Report a problem | ||
| 5/14/2018 | Listed for sale | $154,000-0.6%$218/sqft |
Source: Douglas Elliman Real Estate #4820336 Report a problem | ||
| 11/29/2011 | Listing removed | $155,000$220/sqft |
Source: BHG Rand Realty - White Plains #3115955 Report a problem | ||
| 7/7/2011 | Price change | $155,000-6.1%$220/sqft |
Source: Better Homes and Gardens Rand Realty #3115955 Report a problem | ||
| 5/19/2011 | Listed for sale | $165,000$234/sqft |
Source: Better Homes and Gardens Rand Realty #3115955 Report a problem | ||
Public tax history
Tax history is unavailable.
Monthly payment
Climate risks
Neighborhood: 10530
Nearby schools
GreatSchools rating
- 6/10Highview SchoolGrades: 2-3Distance: 0.5 mi
- 5/10Woodlands Senior High SchoolGrades: 7-12Distance: 0.3 mi
- NALee F Jackson SchoolGrades: K-1Distance: 0.5 mi
Schools provided by the listing agent
- Elementary: EARLY CHILDHOOD PROGRAM
- Middle: Woodlands Middle/High School
- High: Woodlands Middle/High School
Source: OneKey® MLS as distributed by MLS GRID. This data may not be complete. We recommend contacting the local school district to confirm school assignments for this home.
- $251,0002 bd1 ba959 sqft55 Fieldstone Dr APT 37, Hartsdale, NY 10530Sold
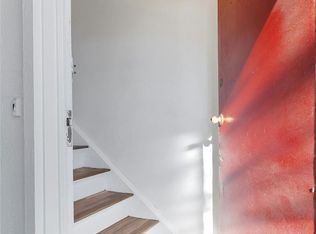
- $--1 bd1 ba-- sqft55 Fieldstone Dr FLOOR 1, Hartsdale, NY 10530Off Market
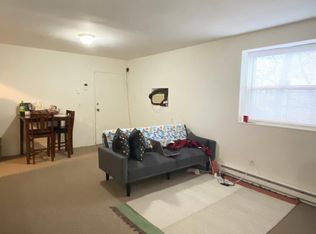
- $---- bd1 ba400 sqft55 Fieldstone Dr APT 31, Hartsdale, NY 10530Off Market
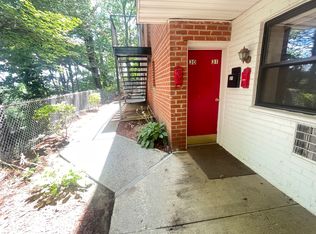
- $275,9001 bd1 ba700 sqft55 Fieldstone Dr APT 40, Hartsdale, NY 10530Off Market
- $--2 bd1 ba1.2k sqft55 Fieldstone Dr, Hartsdale, NY 10530Off Market
- $266,1001 bd1 ba700 sqft55 Fieldstone Dr APT 54, Hartsdale, NY 10530Off Market
- $--1 bd1 ba-- sqft55 Fieldstone Dr APT 30, Hartsdale, NY 10530Off Market
- $---- bd-- ba-- sqft55 Fieldstone Dr APT 45, Hartsdale, NY 10530Off Market
A local agent can set up tours, give advice and negotiate with sellers.
Similar homes
- $248,8001 bd1 ba767 sqft2 Fieldstone Drive #19, Hartsdale, NY 10530For Sale

 MLS ID #1026941, John Rota, Listing by: Keller Williams Realty Group. OneKey® MLS as distributed by MLS GRID
 - $185,0001 bd1 ba700 sqft505 Central Avenue #725, White Plains, NY 10606For Sale
 MLS ID #1021770, Imma Carletto, Listing by: Serhant LLC. OneKey® MLS as distributed by MLS GRID
 - $199,9751 bd1 ba800 sqft68 E Hartsdale Avenue #5D, Hartsdale, NY 10530For Sale
 MLS ID #1031069, Dean M. Nugent, Listing by: Mary Jane Pastor Realty. OneKey® MLS as distributed by MLS GRID
 - $275,0001 bd1 ba850 sqft186 Pinewood Road #56, Hartsdale, NY 10530For Sale
 MLS ID #1024421, Marilyn Krizansky, Listing by: Houlihan Lawrence Inc.. OneKey® MLS as distributed by MLS GRID
 - $225,0002 bd1 ba1k sqft505 Central Avenue #618, White Plains, NY 10606For SaleMLS ID #1015608, Tony Murphy, Listing by: Houlihan Lawrence Inc.. OneKey® MLS as distributed by MLS GRID
- $239,9991 bd1 ba900 sqft101 Old Mamaroneck Road #3C7, White Plains, NY 10605For SaleMLS ID #1033354, Jason Schmeltzer, Listing by: Coldwell Banker Realty. OneKey® MLS as distributed by MLS GRID
- $215,0002 bd1 ba1k sqft51 White Oak Street #4D, New Rochelle, NY 10801For SaleMLS ID #1002435, Laura Damore, Listing by: Iconic Pros. OneKey® MLS as distributed by MLS GRID
- $239,9001 bd1 ba825 sqft90 Bryant Avenue #2B- Dorset, White Plains, NY 10605For SaleMLS ID #1020253, Daniel Cezimbra, Listing by: Houlihan Lawrence Inc.. OneKey® MLS as distributed by MLS GRID
- $274,9001 bd1 ba900 sqft40 Rockledge Road #1A, Hartsdale, NY 10530For SaleMLS ID #1025958, Andres Sarmiento, Listing by: RE/MAX Distinguished Hms.&Prop. OneKey® MLS as distributed by MLS GRID
- $295,0002 bd1 ba900 sqft140 N Broadway #P-4, Irvington, NY 10533For SaleMLS ID #1034496, Laura Ionata, Listing by: Corcoran Legends Realty. OneKey® MLS as distributed by MLS GRID
- $185,0001 bd1 ba750 sqft15 Bryant Crescent #2F, White Plains, NY 10605For SaleMLS ID #1034888, Keith Evans, Listing by: William Raveis-New York LLC. OneKey® MLS as distributed by MLS GRID
- $199,0002 bd2 ba993 sqft671 Bronx River Road #6C, Yonkers, NY 10704For SaleMLS ID #1001166, Anthony Altimari, Listing by: Houlihan Lawrence Inc.. OneKey® MLS as distributed by MLS GRID
- $185,0001 bd1 ba800 sqft836 Palisade Avenue #A, Yonkers, NY 10703For SaleMLS ID #1035044, Brian L. White, Listing by: ERA Insite Realty Services. OneKey® MLS as distributed by MLS GRID
- $199,0001 bd1 ba850 sqft5601 Riverdale Avenue #3R, Bronx, NY 10471For SaleMLS ID #1029498, Hermi Aquino, Listing by: RE/MAX Distinguished Hms.&Prop. OneKey® MLS as distributed by MLS GRID
- $185,0001 bd1 ba750 sqft2 Winchester Avenue #1A, Yonkers, NY 10710For SaleMLS ID #1033521, Lisa Bucolo, Listing by: Houlihan Lawrence Inc.. OneKey® MLS as distributed by MLS GRID
- $229,2222 bd1 ba900 sqft119 S Highland Avenue #5E, Ossining, NY 10562For SaleMLS ID #1032252, Mark J. Seiden, Listing by: Mark Seiden Real Estate Team. OneKey® MLS as distributed by MLS GRID
- $239,2402 bd1 ba750 sqft333 Bronx River Road #609, Yonkers, NY 10704For SaleMLS ID #1021742, Ariel R. Pena, Listing by: RE/MAX Voyage Realty. OneKey® MLS as distributed by MLS GRID
- $199,0002 bd1 ba1k sqft37 Summit Avenue #3A, Port Chester, NY 10573For SaleMLS ID #973854, Thomas G. Burns, Listing by: Coldwell Banker Realty. OneKey® MLS as distributed by MLS GRID
- $249,0001 bd1 ba800 sqft47 Coachlight Square, Montrose, NY 10548For SaleMLS ID #1025591, Patricia D'Alesio, Listing by: Houlihan Lawrence Inc.. OneKey® MLS as distributed by MLS GRID
- $179,9991 bd1 ba800 sqft25 Trinity Place #3J, New Rochelle, NY 10805For SaleMLS ID #1018682, Jomina L. Gauuan, Listing by: Keller Williams Realty Group. OneKey® MLS as distributed by MLS GRID
