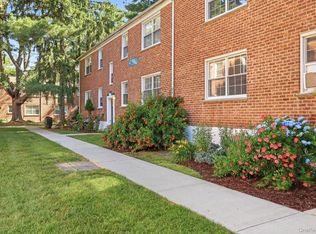
Easy living in this bright residence at Hartsdale Manor, featuring one spacious bedroom plus a versatile den. This well-designed unit offers a smart layout with living, dining areas, and generous closet space. Enjoy your morning coffee or unwind with a glass of wine on your private terrace. The kitchen features ample cabinetry and counter space. Down the hall, you’ll find the primary bedroom, a full bath, and a flexible den that’s perfect for a home office, hobby space, or library. Enjoy a well-maintained community offering desirable amenities including an in-ground pool, on-site laundry, and convenient parking. The building is pet-friendly with board approval. Ideally located near shopping, restaurants, parks, the Hartsdale train station, and major roadways—perfect for commuters or anyone seeking a low-maintenance lifestyle in Westchester.
Pending
$234,000
51 Fieldstone Drive #83, Hartsdale, NY 10530
1beds
710sqft
Stock Cooperative, Residential
Built in 1967
-- sqft lot
$-- Zestimate®
$330/sqft
$-- HOA
What's special
In-ground poolPrivate terraceBright residenceVersatile denOne spacious bedroomPrimary bedroomGenerous closet space
- 57 days |
- 223 |
- 10 |
Zillow last checked:
Listing updated:
Listed by:
Compass Greater NY, LLC 914-214-8922,
Sheryl M. Abelson 203-512-1373
Source: OneKey® MLS as distributed by MLS GRID,MLS#: 1014183
Facts & features
Interior
Bedrooms & bathrooms
- Bedrooms: 1
- Bathrooms: 1
- Full bathrooms: 1
Bedroom 1
- Level: First
Bathroom 1
- Level: First
Dining room
- Level: First
Kitchen
- Level: First
Living room
- Level: First
Office
- Level: First
Heating
- Baseboard, Electric
Cooling
- Wall/Window Unit(s)
Appliances
- Included: Dishwasher, Electric Range, Refrigerator
- Laundry: Common Area, Laundry Room
Features
- Ceiling Fan(s), Chandelier
- Common walls with other units/homes: 1 Common Wall
Interior area
- Total structure area: 710
- Total interior livable area: 710 sqft
Property
Parking
- Total spaces: 2
- Parking features: Assigned, Common, On Street, Parking Lot, Unassigned
- Has uncovered spaces: Yes
Features
- Patio & porch: Covered, Terrace
- Pool features: Community
Details
- Special conditions: None
Construction
Type & style
- Home type: Cooperative
- Architectural style: Garden
- Property subtype: Stock Cooperative, Residential
- Attached to another structure: Yes
Materials
- Brick
Condition
- Year built: 1967
Utilities & green energy
- Sewer: Public Sewer
- Water: Public
- Utilities for property: Electricity Available, Electricity Connected
Community & HOA
HOA
- Has HOA: No
- Amenities included: Maintenance, Maintenance Grounds, Pool, Trash
- Services included: Common Area Maintenance, Maintenance Structure, Maintenance Grounds, Pool Service, Sewer, Snow Removal, Trash
- HOA name: Hartsdale Manor
Location
- Region: Hartsdale
Financial & listing details
- Price per square foot: $330/sqft
- Date on market: 6/18/2026
- Cumulative days on market: 57 days
- Listing agreement: Exclusive Right To Sell
- Electric utility on property: Yes
Estimated market value
Not available
Estimated sales range
Not available
Not available
Price history
| Date | Event | Price |
|---|---|---|
| 8/3/2026 | Pending sale | $234,000$330/sqft |
Source:  OneKey® MLS as distributed by MLS GRID #1014183 Report a problem OneKey® MLS as distributed by MLS GRID #1014183 Report a problem | ||
| 6/18/2026 | Listed for sale | $234,000+28.2%$330/sqft |
Source: OneKey® MLS as distributed by MLS GRID #1014183 Report a problem | ||
| 12/18/2013 | Listing removed | $182,500$257/sqft |
Source: Rising Star Realty & Property Management, Inc. Report a problem | ||
| 11/26/2013 | Listed for sale | $182,500$257/sqft |
Source: Rising Star Realty & Property Management, Inc. Report a problem | ||
| 6/12/2013 | Listing removed | $182,500$257/sqft |
Source: Rising Star Realty & Property Management, Inc. Report a problem | ||
| 4/23/2013 | Listed for sale | $182,500$257/sqft |
Source: Rising Star Realty & Property Management, Inc. Report a problem | ||
| 9/2/2012 | Listing removed | $182,500$257/sqft |
Source: Rising Star Realty & Property Management, Inc. #3205724 Report a problem | ||
| 2/28/2012 | Listed for sale | $182,500$257/sqft |
Source: Rising Star Realty & Property Management, Inc. #3205724 Report a problem | ||
Public tax history
Tax history is unavailable.
Monthly payment
Climate risks
Neighborhood: 10530
Nearby schools
GreatSchools rating
- 6/10Highview SchoolGrades: 2-3Distance: 0.5 mi
- 5/10Woodlands Senior High SchoolGrades: 7-12Distance: 0.3 mi
- NALee F Jackson SchoolGrades: K-1Distance: 0.5 mi
Schools provided by the listing agent
- Elementary: EARLY CHILDHOOD PROGRAM
- Middle: Woodlands Middle/High School
- High: Woodlands Middle/High School
Source: OneKey® MLS as distributed by MLS GRID. This data may not be complete. We recommend contacting the local school district to confirm school assignments for this home.
- $134,500-- bd1 ba375 sqft51 Fieldstone Dr APT 71, Hartsdale, NY 10530Sold

- $---- bd-- ba-- sqft51 Fieldstone Dr APT 82, Hartsdale, NY 10530Off Market
- $---- bd-- ba-- sqft51 Fieldstone Dr APT 60, Hartsdale, NY 10530Off Market
- $---- bd-- ba-- sqft51 Fieldstone Dr APT 69, Hartsdale, NY 10530Off Market
- $---- bd-- ba-- sqft51 Fieldstone Dr APT 74, Hartsdale, NY 10530Off Market
- $---- bd1 ba550 sqft51 Fieldstone Dr APT 80, Hartsdale, NY 10530Off Market
- $---- bd-- ba-- sqft51 Fieldstone Dr APT 76, Hartsdale, NY 10530Off Market
- $---- bd-- ba-- sqft51 Fieldstone Dr APT 75, Hartsdale, NY 10530Off Market
- $--1 bd1 ba550 sqft51 Fieldstone Dr APT 77, Hartsdale, NY 10530Off Market
A local agent can set up tours, give advice and negotiate with sellers.
Similar homes
- $248,8001 bd1 ba767 sqft2 Fieldstone Drive #19, Hartsdale, NY 10530For Sale

 MLS ID #1026941, John Rota, Listing by: Keller Williams Realty Group. OneKey® MLS as distributed by MLS GRID
 - $269,9991 bd1 ba950 sqft84 Pinewood Road #1F, Hartsdale, NY 10530For Sale
 MLS ID #1030068, Margarita Carozza, Listing by: Houlihan Lawrence Inc.. OneKey® MLS as distributed by MLS GRID
 - $130,000-- bd1 ba500 sqft182 Pinewood Road #25, Hartsdale, NY 10530For Sale
 MLS ID #1016709, Marilyn Krizansky, Listing by: Houlihan Lawrence Inc.. OneKey® MLS as distributed by MLS GRID
 - $295,0002 bd1 ba900 sqft140 N Broadway #P-4, Irvington, NY 10533For Sale
 MLS ID #1034496, Laura Ionata, Listing by: Corcoran Legends Realty. OneKey® MLS as distributed by MLS GRID
 - $239,2402 bd1 ba750 sqft333 Bronx River Road #609, Yonkers, NY 10704For SaleMLS ID #1021742, Ariel R. Pena, Listing by: RE/MAX Voyage Realty. OneKey® MLS as distributed by MLS GRID
- $279,0001 bd1 ba960 sqft499 N Broadway #7i, White Plains, NY 10603For SaleMLS ID #989350, Donna Vieni, Listing by: Howard Hanna Rand Realty. OneKey® MLS as distributed by MLS GRID
- $269,0001 bd1 ba900 sqft17 Robins Crescent #17, New Rochelle, NY 10801For SaleMLS ID #1036843, Beth Acocella, Listing by: Coldwell Banker Realty. OneKey® MLS as distributed by MLS GRID
- $225,0001 bd1 ba667 sqft36 Westview Avenue #1B, Tuckahoe, NY 10707For SaleMLS ID #1018556, Diane Capone, Listing by: Berkshire Hathaway HS NY Prop. OneKey® MLS as distributed by MLS GRID
- $228,0002 bd1 ba900 sqft1 Remsen Road #1F, Yonkers, NY 10710For SaleMLS ID #1021483, Dardan Berisha, Listing by: Berkshire Hathaway HS NY Prop. OneKey® MLS as distributed by MLS GRID
- $199,0001 bd1 ba720 sqft25 Lake Street #2C, White Plains, NY 10604For SaleMLS ID #989986, Daniel B. Greco, Listing by: Julia B Fee Sothebys Int. Rlty. OneKey® MLS as distributed by MLS GRID
- $215,0001 bd1 ba850 sqft2550 Olinville Avenue #4E, Bronx, NY 10467For SaleMLS ID #1005027, Alissa M. Shimansky, Listing by: Today Realty Corp.. OneKey® MLS as distributed by MLS GRID
- $250,0001 bd1 ba900 sqft300 S Broadway #2 H, Tarrytown, NY 10591For SaleMLS ID #1014218, Sharon Sheil, Listing by: Coldwell Banker Realty. OneKey® MLS as distributed by MLS GRID
- $295,0001 bd1 ba850 sqft108 Sagamore Road #3M, Tuckahoe, NY 10707For SaleMLS ID #1025664, Cole Daddario, Listing by: Coldwell Banker Realty. OneKey® MLS as distributed by MLS GRID
- $265,0001 bd1 ba640 sqft240 Halstead Avenue #B6, Harrison, NY 10528For SaleMLS ID #984835, Steven L. Scarnati, Listing by: Real Broker NY LLC. OneKey® MLS as distributed by MLS GRID
- $295,0002 bd1 ba1k sqft52 Lawrence Drive #D, White Plains, NY 10603For SaleMLS ID #1035808, Brittany A Sandarciero, Listing by: Keller Williams NY Realty. OneKey® MLS as distributed by MLS GRID
- $225,0001 bd1 ba800 sqft3 Remsen Road #2L, Yonkers, NY 10710For SaleMLS ID #971657, Yasmina Bailey, Listing by: BHG RE Shore & Country Prop.. OneKey® MLS as distributed by MLS GRID
- $190,0001 bd1 ba750 sqft175 Bryant Avenue #1I, White Plains, NY 10605For SaleMLS ID #1005431, Daniel Feldman, Listing by: William Raveis-New York LLC. OneKey® MLS as distributed by MLS GRID
- $229,0002 bd1 ba900 sqft70 Locust Avenue #504B, New Rochelle, NY 10801For SaleMLS ID #1007887, Dylan Bugallo, Listing by: OverSouth LLC. OneKey® MLS as distributed by MLS GRID
- $249,9992 bd1 ba1k sqft20 Secor Place #2S, Yonkers, NY 10704For SaleMLS ID #1034749, Eric Stein, Listing by: RE/MAX Distinguished Hms.&Prop. OneKey® MLS as distributed by MLS GRID
- $255,0002 bd1 ba900 sqft609 Palmer Road #7C, Yonkers, NY 10701For SaleMLS ID #1016234, Diane F. Hackett, Listing by: Compass Greater NY, LLC. OneKey® MLS as distributed by MLS GRID
