Sun-Filled Two-Bedroom with Tranquil Water Views
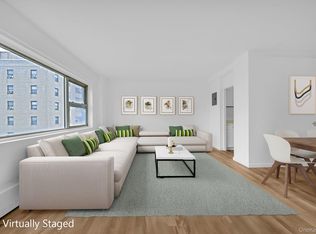
Welcome to this beautifully FULLY RENOVATED and impeccably maintained two-bedroom co-op, where abundant natural light and serene water views create an inviting, airy retreat. A striking wall of oversized windows floods the home with sunlight, showcasing the peaceful backdrop and enhancing the sense of openness throughout.
The expansive living area offers exceptional versatility—ideal for relaxing, entertaining, or designing a flexible work-from-home setup. Every detail of the renovation reflects thoughtful care, delivering a move-in-ready residence that balances comfort and style.
Monthly maintenance includes gas, electricity, heat, internet wifi and cable, providing outstanding value and the ease of predictable living expenses.
Please note: No dogs permitted unless approved.
Situated within Fordham Hill Oval, this residence enjoys the benefits of a peaceful, gated 12-acre enclave celebrated for its park-like atmosphere and full suite of amenities:
• 24-hour security with video surveillance
• Landscaped grounds and tranquil gardens
• Playground and community room
• Fitness center
• On-site laundry facilities
• Storage rooms and senior center
The location offers exceptional convenience, moments from the vibrant Fordham Road shopping corridor and multiple transportation options:
• Bus lines: Bx12, Bx12-SBS, Bx10, BxM3 express bus to Manhattan
• Subway lines: 1, 4, A, and D trains
• Metro-North Railroad: Nearby
This is a rare opportunity to own a light-filled home with calming water views in a secure, amenity-rich community offering excellent access to shopping, dining, and transit.
For sale
$249,900
3 Fordham Hill Oval #7B, Bronx, NY 10468
2beds
965sqft
Stock Cooperative, Residential
Built in 1950
-- sqft lot
$-- Zestimate®
$259/sqft
$1,688/mo HOA
What's special
Fully renovatedAbundant natural lightSerene water viewsMove-in-ready residencePark-like atmosphere
- 31 days |
- 235 |
- 16 |
Zillow last checked:
Listing updated:
Listed by:
Island Advantage Realty LLC 631-351-6000,
Matthew Mbamelu 347-650-6153
Source: OneKey® MLS as distributed by MLS GRID,MLS#: 1013430
Facts & features
Interior
Bedrooms & bathrooms
- Bedrooms: 2
- Bathrooms: 1
- Full bathrooms: 1
Heating
- Baseboard
Cooling
- Multi Units
Appliances
- Included: Dishwasher, ENERGY STAR Qualified Appliances, Exhaust Fan, Microwave, Oven, Range, Refrigerator, Stainless Steel Appliance(s)
Features
- Eat-in Kitchen, Kitchen Island, Open Kitchen, Quartz/Quartzite Counters
- Flooring: Hardwood
Interior area
- Total structure area: 965
- Total interior livable area: 965 sqft
Property
Parking
- Total spaces: 300
- Parking features: Parking Lot
- Garage spaces: 300
Features
- Levels: One
- Exterior features: Garden, Playground, Private Entrance
- Fencing: Full
Details
- Parcel number: 03226005300003000000007B
- Special conditions: None
Construction
Type & style
- Home type: Cooperative
- Property subtype: Stock Cooperative, Residential
Materials
- Unknown
Condition
- Year built: 1950
Utilities & green energy
- Sewer: Public Sewer
- Water: Public
- Utilities for property: Cable Available, Cable Connected, Natural Gas Available, Natural Gas Connected, Phone Available, Phone Connected, Sewer Available, Sewer Connected, Water Available, Water Connected
Community & HOA
Community
- Security: Building Security, Gated Community, Security Gate, Security Lights, Smoke Detector(s)
HOA
- Has HOA: Yes
- Amenities included: Door Person, Elevator(s), Fitness Center, Gated, Landscaping, Live In Super, Lounge, Maintenance, Maintenance Grounds, Playground, Receiving Room, Recreation Facilities, Security, Snow Removal, Trash
- Services included: Utilities, Cable TV, Common Area Maintenance, Electricity, Maintenance Structure, Gas, Maintenance Grounds, Heat, Hot Water, Internet, Sewer, Trash, Water
- HOA fee: $1,688 monthly
Location
- Region: Bronx
Financial & listing details
- Price per square foot: $259/sqft
- Tax assessed value: $48,889,000
- Annual tax amount: $1,567,862
- Date on market: 7/2/2026
- Cumulative days on market: 32 days
- Listing agreement: Exclusive Right To Sell
Estimated market value
Not available
Estimated sales range
Not available
Not available
Price history
| Date | Event | Price |
|---|---|---|
| 7/2/2026 | Listed for sale | $249,900-10.7%$259/sqft |
Source:  OneKey® MLS as distributed by MLS GRID #1013430 Report a problem OneKey® MLS as distributed by MLS GRID #1013430 Report a problem | ||
| 6/7/2026 | Listing removed | $279,900$290/sqft |
Source: StreetEasy #S1811233 Report a problem | ||
| 2/16/2026 | Listed for sale | $279,900$290/sqft |
Source: StreetEasy #S1811233 Report a problem | ||
Public tax history
| Year | Property taxes | Tax assessment |
|---|---|---|
| 2019 | $1,567,862 -38.7% | $22,000,050 +1.1% |
| 2018 | $2,557,131 | $21,766,050 +2.4% |
| 2017 | -- | $21,258,450 |
Find assessor info on the county website
Monthly payment
Climate risks
Neighborhood: University Heights
Nearby schools
GreatSchools rating
- 8/10Ps 310 Marble HillGrades: PK-5Distance: 0.6 mi
- 7/10New School For Leadership And JournalismGrades: 6-8Distance: 0.8 mi
- 2/10High School for Teaching and the ProfessionsGrades: 9-12Distance: 0.7 mi
Schools provided by the listing agent
- Elementary: Ps 310 Marble Hill
- Middle: New School-Leadership & Journal
- High: Fordham High School For The Arts
Source: OneKey® MLS as distributed by MLS GRID. This data may not be complete. We recommend contacting the local school district to confirm school assignments for this home.
- $172,4001 bd1 ba700 sqft3 Fordham Hill Oval APT 1D, Bronx, NY 10468Off Market

- $164,1001 bd1 ba750 sqft3 Fordham Hill Oval APT 12D, Bronx, NY 10468Off Market
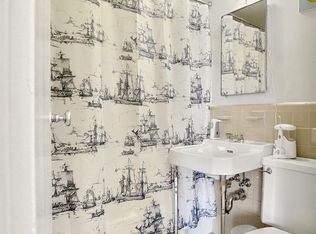
- $218,0002 bd1 ba975 sqft3 Fordham Hill Oval APT 10B, Bronx, NY 10468For Sale
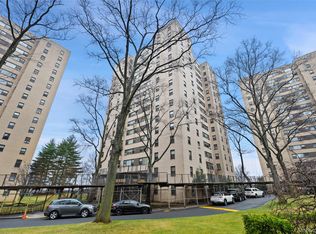
- $251,400-- bd-- ba-- sqft3 Fordham Hill Oval APT 11C, Bronx, NY 10468Off Market
- $218,200-- bd-- ba-- sqft3 Fordham Hill Oval APT 14C, Bronx, NY 10468Off Market
- $196,5001 bd1 ba800 sqft3 Fordham Hill Oval APT 17A, Bronx, NY 10468Off Market
- $154,3001 bd1 ba700 sqft3 Fordham Hill Oval APT 3A, Bronx, NY 10468Off Market
- $165,0001 bd1 ba1.1k sqft3 Fordham Hill Oval APT 3D, Bronx, NY 10468Sold
- $207,100-- bd-- ba-- sqft3 Fordham Hill Oval APT 4D, Bronx, NY 10468Off Market
A local agent can set up tours, give advice and negotiate with sellers.
Similar homes
- $255,0002 bd1 ba975 sqft8 Fordham hill Oval #10B, Bronx, NY 10468For Sale
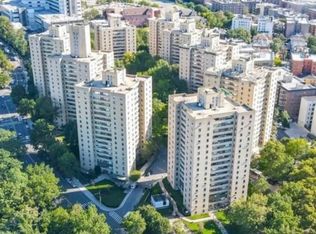
 MLS ID #989306, Marie M. Blatch, Listing by: Charles Rutenberg Realty, Inc.. OneKey® MLS as distributed by MLS GRID
 - $230,0002 bd1 ba1k sqft8 Fordham Hill Oval #17F, Bronx, NY 10468For Sale
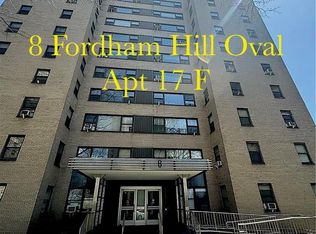 MLS ID #944864, Bruce Dominguez, Listing by: Exit Realty DKC. OneKey® MLS as distributed by MLS GRID
 - $222,5002 bd2 ba975 sqft3 Fordham Hill Oval #14F, Bronx, NY 10468For Sale
 MLS ID #844024, Harold Baez, Listing by: Charles Rutenberg Realty, Inc.. OneKey® MLS as distributed by MLS GRID
 - $255,0001 bd1 ba835 sqft3840 Greystone Avenue #3I, Bronx, NY 10463For Sale
 MLS ID #1033441, Andres Sarmiento, Listing by: RE/MAX Distinguished Hms.&Prop. OneKey® MLS as distributed by MLS GRID
 - $225,0001 bd1 ba750 sqft3130 Irwin Ave APT 6G, Bronx, NY 10463ActiveMLS ID #S1839943, Edward Meltser, Listing by: Re/Max In The City. StreetEasy
- $249,0001 bd1 ba736 sqft601 Kappock St APT 5F, Bronx, NY 10463ActiveMLS ID #S1834480, Annette Gould, Listing by: Gould Properties and Management LLC. StreetEasy
- $249,9991 bd1 ba800 sqftRiver Point Towers, Bronx, NY 10463ActiveMLS ID #S1825477, Joseph Greene, Listing by: Compass. StreetEasy
- $245,0001 bd1 ba700 sqft3125 Tibbett Avenue #MH, Bronx, NY 10463For SaleMLS ID #1009396, Al Morrobel, Listing by: Locqube New York, Inc.. OneKey® MLS as distributed by MLS GRID
- $229,0001 bd1 ba825 sqftRiver Point Towers, Bronx, NY 10463ActiveMLS ID #S1836978, Nick Edwards, Listing by: Douglas Elliman. StreetEasy
- $270,0002 bd1 ba950 sqft485 Bronx River Road #A51, Yonkers, NY 10704For SaleMLS ID #1027156, Jason Kerwar, Listing by: William Raveis Real Estate. OneKey® MLS as distributed by MLS GRID
- $199,0001 bd1 ba945 sqft3201 Grand Concourse #6M, Bronx, NY 10468ActiveMLS ID #S1836759, Gregory Tsougranis, Listing by: Keller Williams Realty NYC Group. StreetEasy
- $315,0002 bd1 ba900 sqft365 Bronx River Road #1F, Yonkers, NY 10704For SaleMLS ID #1032796, Jermaine T. Robinson, Listing by: Real Broker NY LLC. OneKey® MLS as distributed by MLS GRID
- $365,0002 bd2 ba1.2k sqftRiver Point Towers, Bronx, NY 10463ActiveMLS ID #S1840418, Nick Edwards, Listing by: Douglas Elliman. StreetEasy
- $159,0001 bd1 ba735 sqft5 Fordham Hill Oval #9A, Bronx, NY 10468For SaleMLS ID #997549, Joel Ayala, Listing by: HomeSmart Homes & Estates. OneKey® MLS as distributed by MLS GRID
- $139,0001 bd1 ba700 sqft3 Fordham Hill Oval APT 5E, Bronx, NY 10468ActiveMLS ID #S1829778, Christopher Fulco, Listing by: EXIT Realty Private Client. StreetEasy
- $145,0001 bd1 ba707 sqft3 Fordham Hill Oval #1G, Bronx, NY 10468For SaleMLS ID #1011417, Yara Annechiarico, Listing by: At Home With Yara Realty. OneKey® MLS as distributed by MLS GRID
- $320,0002 bd2 ba900 sqft601 Kappock St APT 4J, Bronx, NY 10463ActiveMLS ID #S1837668, Emanuel Smith, Listing by: Re/Max In The City. StreetEasy
- $320,0001 bd1 ba950 sqft2550 Independence Avenue #2M, Bronx, NY 10463For SaleMLS ID #1024456, Ralph M. Harvey, Listing by: ListWithFreedom.Com. OneKey® MLS as distributed by MLS GRID
- $240,0001 bd1 ba850 sqft2390 Palisade Ave APT 1G, Bronx, NY 10463ActiveMLS ID #S1813508, Christopher Casey, Listing by: Sotheby's International Realty. StreetEasy
- $165,0001 bd1 ba700 sqft9 Fordham Hill Oval APT 7H, Bronx, NY 10468ActiveMLS ID #S1793897, Geoffrey Weiss, Listing by: Compass. StreetEasy
