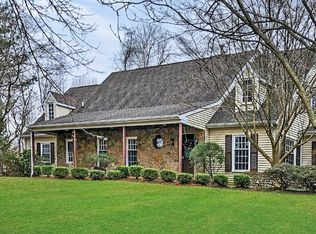
This stunning custom brick Williamsburg Cape boasts approx. 4200 sq. ft. of finished living space including 4 bedrooms, 3 ½ bathrooms, large, finished basement and in ground swimming pool. It sits on 2.3 contiguous acres in the top-rated UNIONVILLE-CHADDS FORD SCHOOL DISTRICT. The home includes custom mouldings and trim work throughout, wooden shutters inside all front windows on the main floor, built-ins, tons of storage, and a Dewson/Paradise custom gourmet kitchen. The eat-in kitchen connects to a sunroom surrounded by glass looking out to the manicured brick patio and pool area. Beyond the pool is a large, flat open back yard lined by mature trees. Inside, the main floor includes a formal living room, dining room, office with custom built-ins and, a generous family room with a propane fireplace and wall of built ins. The first floor also includes the kitchen with a hidden dumbwaiter that whisks your groceries from the basement pantry directly into the kitchen. The sunroom features a custom wet bar and small refrigerator with surrounding glass, two skylights and a wooden ceiling and beams. Lastly, is the first-floor primary bedroom and en-suite bath, as well as a second bedroom and second full bathroom. The original hardwood runs throughout the main floor with tile only in the bathrooms and sunroom. The upstairs is fully carpeted with two spacious bedrooms (each with a walk-in closet) and one full bath and has abundant closet and storage space. The lower level is a large, finished basement with a wood-burning fireplace fronting a theatre area, adjacent laundry room, half bath, large storage/pantry area with access to the dumbwaiter, and additional closets with a basement egress door opposite the large 2 car garage with newer insulated doors. The house has a 20 KW propane generator that services the well, refrigerator(s), most lights and several other important outlets. This is truly a one-of-a-kind custom home waiting for new owners to be the stewards of this special property
Sold for $811,185
$811,185
3 Fox Run Dr, Chadds Ford, PA 19317
4beds
3,116sqft
Single Family Residence
Built in 1980
2.3 Acres Lot
$1,018,000 Zestimate®
$260/sqft
$4,753 Estimated rent
Home value
$1,018,000
$957,000 - $1.10M
$4,753/mo
Zestimate® history
Owner options
List your home for rent
$4,753/mo
Rent Zestimate®
Find your next renter with Zillow Rental Manager. Plus, with online applications, you can quickly screen prospective tenants – for free.
$4,753/mo
Rent Zestimate®
Refinance and save
$5,222/mo
Est. payment
Refinancing to a lower rate could help reduce your monthly payments and save thousands over the life of the loan.
$5,222/mo
Est. payment
Explore your selling options
Work with a Zillow partner agent
Leverage their expertise and Zillow's premium Showcase listings to get your home seen by more buyers.
Get startedList with your own agent
Get your home in front of millions of buyers by listing it on Zillow.
Learn how to do itSell it yourself
Take full control of how buyers see your home on Zillow by listing For Sale by Owner (FSBO).
List your homeWhat's special
Pool areaFront windowsHalf bathGenerous family roomHidden dumbwaiterSmall refrigeratorCustom wet bar
Zillow last checked:
Listing updated:
Listed by:
Stacy Horowitz 610-742-0026,
Long & Foster Real Estate, Inc.,
Listing Team: Christopher Levy Group, Co-Listing Team: Christopher Levy Group,Co-Listing Agent: Phil Epstein 302-598-3333,
Long & Foster Real Estate, Inc.
Bought with:
Dan Deckelbaum, RS-319781
Keller Williams Philadelphia
Source: Bright MLS,MLS#: PACT2054638
Facts & features
Interior
Bedrooms & bathrooms
- Bedrooms: 4
- Bathrooms: 4
- Full bathrooms: 3
- 1/2 bathrooms: 1
- Main level bathrooms: 2
- Main level bedrooms: 2
Rooms
- Room types: Living Room, Dining Room, Primary Bedroom, Bedroom 2, Bedroom 3, Bedroom 4, Kitchen, Game Room, Family Room, Study, Sun/Florida Room
Basement
- Area: 0
Heating
- Heat Pump, Electric
Cooling
- Central Air, Electric
Appliances
- Included: Oven/Range - Electric, Range Hood, Exhaust Fan, Refrigerator, Ice Maker, Extra Refrigerator/Freezer, Dishwasher, Disposal, Dryer, Microwave, Washer, Water Heater, Electric Water Heater
- Laundry: In Basement
Features
- Built-in Features, Entry Level Bedroom, Family Room Off Kitchen, Floor Plan - Traditional, Formal/Separate Dining Room, Eat-in Kitchen, Kitchen - Gourmet, Kitchen Island, Kitchen - Table Space, Primary Bath(s), Upgraded Countertops, Ceiling Fan(s), 9'+ Ceilings, Dry Wall
- Flooring: Carpet, Ceramic Tile, Hardwood, Luxury Vinyl, Wood
- Windows: Screens, Storm Window(s), Skylight(s), Casement, Double Hung, Double Pane Windows, Window Treatments
- Basement: Finished,Garage Access,Heated,Interior Entry,Exterior Entry
- Number of fireplaces: 2
- Fireplace features: Gas/Propane, Wood Burning, Glass Doors, Brick
Interior area
- Total structure area: 3,116
- Total interior livable area: 3,116 sqft
- Finished area above ground: 3,116
- Finished area below ground: 0
Property
Parking
- Total spaces: 7
- Parking features: Garage Faces Side, Garage Door Opener, Driveway, Attached
- Attached garage spaces: 2
- Uncovered spaces: 5
Accessibility
- Accessibility features: None
Features
- Levels: Two
- Stories: 2
- Patio & porch: Patio
- Exterior features: Extensive Hardscape, Lighting
- Has private pool: Yes
- Pool features: Concrete, Fenced, In Ground, Private
Lot
- Size: 2.3 Acres
- Features: Front Yard, Landscaped, Rear Yard
Details
- Additional structures: Above Grade, Below Grade
- Parcel number: 6403 0047.2200
- Zoning: RES
- Special conditions: Standard
Construction
Type & style
- Home type: SingleFamily
- Architectural style: Cape Cod
- Property subtype: Single Family Residence
Materials
- Brick, Wood Siding, Cedar
- Foundation: Active Radon Mitigation, Block
- Roof: Architectural Shingle
Condition
- New construction: No
- Year built: 1980
Utilities & green energy
- Electric: Other, Circuit Breakers
- Sewer: On Site Septic
- Water: Well
Community & HOA
Community
- Security: Smoke Detector(s), Security System
- Subdivision: Hanover Hunt
HOA
- Has HOA: Yes
Location
- Region: Chadds Ford
- Municipality: PENNSBURY TWP
Financial & listing details
- Price per square foot: $260/sqft
- Tax assessed value: $332,930
- Annual tax amount: $12,242
- Date on market: 10/20/2023
- Listing agreement: Exclusive Right To Sell
- Listing terms: Cash,Conventional
- Inclusions: See Inclusions-exclusions Sheet
- Exclusions: See Inclusions-exclusions Sheet
- Ownership: Fee Simple
Price history
| Date | Event | Price |
|---|---|---|
| 1/3/2024 | Sold | $811,185-1.7%$260/sqft |
Source:  Bright MLS #PACT2054638 Report a problem Bright MLS #PACT2054638 Report a problem | ||
| 11/3/2023 | Contingent | $824,900$265/sqft |
Source: Bright MLS #PACT2054638 Report a problem | ||
| 10/20/2023 | Listed for sale | $824,900$265/sqft |
Source: Bright MLS #PACT2054638 Report a problem | ||
Public tax history
| Year | Property taxes | Tax assessment |
|---|---|---|
| 2025 | $13,072 +1.6% | $332,930 |
| 2024 | $12,868 +1.7% | $332,930 |
| 2023 | $12,648 +3.3% | $332,930 |
| 2022 | $12,242 +2.1% | $332,930 |
| 2021 | $11,986 +234.3% | $332,930 |
| 2020 | $3,585 -68.7% | $332,930 |
| 2019 | $11,442 +0.3% | $332,930 |
| 2018 | $11,409 +9900.2% | $332,930 |
| 2017 | $114 -91.4% | $332,930 |
| 2016 | $1,320 | $332,930 |
| 2015 | $1,320 | $332,930 |
| 2014 | $1,320 | $332,930 |
| 2013 | -- | $332,930 |
| 2012 | -- | $332,930 |
| 2011 | -- | $332,930 |
| 2010 | -- | $332,930 |
| 2009 | -- | $332,930 |
| 2008 | -- | $332,930 |
| 2007 | -- | $332,930 |
| 2006 | -- | $332,930 |
| 2005 | -- | $332,930 |
| 2004 | -- | $332,930 |
| 2003 | -- | $332,930 +11.4% |
| 2000 | -- | $298,820 |
Find assessor info on the county website
Neighborhood: 19317
Nearby homes
- $1,003,5004 bd2 ba3.6k sqft1 Fox Run Dr, Chadds Ford, PA 19317Off Market
- $1,006,0004 bd4 ba2.6k sqft5 Fox Run Dr, Chadds Ford, PA 19317Off Market
- $1,066,8004 bd3 ba3.6k sqft47 Blue Stone Dr, Chadds Ford, PA 19317Off Market
- $1,001,0004 bd3 ba3.7k sqft48 Blue Stone Dr, Chadds Ford, PA 19317Off Market
- $992,0005 bd5 ba3.7k sqft2 Fox Run Dr, Chadds Ford, PA 19317Sold
- $887,9004 bd3 ba2.5k sqft4 Fox Run Dr, Chadds Ford, PA 19317Off Market
- $1,054,3004 bd3 ba3.8k sqft33 Blue Stone Ct, Chadds Ford, PA 19317Off Market
- $961,0004 bd3 ba3.3k sqft52 Blue Stone Dr, Chadds Ford, PA 19317Off Market
Nearby schools
GreatSchools rating
- 9/10Hillendale El SchoolGrades: K-5Distance: 1.8 mi
- 9/10Charles F Patton Middle SchoolGrades: 6-8Distance: 4.9 mi
- 9/10Unionville High SchoolGrades: 9-12Distance: 4.9 mi
Schools provided by the listing agent
- Elementary: Hillendale
- Middle: Charles F. Patton
- High: Unionville
- District: Unionville-chadds Ford
Source: Bright MLS. This data may not be complete. We recommend contacting the local school district to confirm school assignments for this home.
Get a cash offer in 3 minutes
Find out how much your home could sell for in as little as 3 minutes with a no-obligation cash offer.
Estimated market value
$1,018,000
Get a cash offer in 3 minutes
Find out how much your home could sell for in as little as 3 minutes with a no-obligation cash offer.
Estimated market value
$1,018,000
- Pennsylvania
- Chester County
- Chadds Ford
- 19317
- 3 Fox Run Dr
Nearby cities
Nearby zip codes
Other Chadds Ford Topics
