Aberton Modern Farmhouse - Summer 2025 Move-In Welcome to the Aberton Modern Farmhouse, a beautifully crafted home in Regency at Rivington's premier 55+ community. This exceptional residence presents elegance, comfort, and the unique opportunity to personalize both interior and landscaping selections to your taste. Key Features Include: -Traditional Fireplace in the Great Room: Gather around a timeless focal point in a spacious, light-filled setting. -Enhanced Primary Bath: Enjoy the luxury of a larger alternate primary shower, adding both style and functionality to your personal retreat. -Open Railing Loft: A beautifully designed open railing on the second-floor loft enhances the home's modern, airy feel. -Unfinished Basement with Plumbing Rough-In: Customize the basement space to suit your needs, with the option to finish as you envision post-closing. Ready for Summer 2025, this home provides an ideal opportunity for those seeking both convenience and a touch of luxury.
Sold for $1,252,596
$1,252,596
3 Foxwood Drive Lot #59, Danbury, CT 06810
3beds
2,759sqft
Single Family Residence
Built in 2024
2,178 Square Feet Lot
$1,334,700 Zestimate®
$454/sqft
$4,551 Estimated rent
Home value
$1,334,700
$1.20M - $1.49M
$4,551/mo
Zestimate® history
Owner options
List your home for rent
$4,551/mo
Rent Zestimate®
Find your next renter with Zillow Rental Manager. Plus, with online applications, you can quickly screen prospective tenants – for free.
$4,551/mo
Rent Zestimate®
Refinance and save
$7,400/mo
Est. payment
Refinancing to a lower rate could help reduce your monthly payments and save thousands over the life of the loan.
$7,400/mo
Est. payment
Explore your selling options
Work with a Zillow partner agent
Leverage their expertise and Zillow's premium Showcase listings to get your home seen by more buyers.
Get startedList with your own agent
Get your home in front of millions of buyers by listing it on Zillow.
Learn how to do itSell it yourself
Take full control of how buyers see your home on Zillow by listing For Sale by Owner (FSBO).
List your homeWhat's special
Personal retreatCustomize the basement spaceModern airy feelEnhanced primary bathSpacious light-filled setting
Zillow last checked:
Listing updated:
Listed by:
Shannon Chapman 203-509-4677,
Thomas Jacovino 475-755-8655,
Kathy Childs 855-999-8655
Bought with:
Shannon Chapman, RES.0798053
Thomas Jacovino
Source: Smart MLS,MLS#: 24057940
Facts & features
Interior
Bedrooms & bathrooms
- Bedrooms: 3
- Bathrooms: 3
- Full bathrooms: 3
Primary bedroom
- Features: High Ceilings, Full Bath, Stall Shower, Walk-In Closet(s)
- Level: Main
- Area: 195 Square Feet
- Dimensions: 13 x 15
Bedroom
- Features: High Ceilings
- Level: Main
- Area: 100 Square Feet
- Dimensions: 10 x 10
Bedroom
- Features: High Ceilings
- Level: Upper
- Area: 154 Square Feet
- Dimensions: 11 x 14
Bathroom
- Features: High Ceilings, Full Bath, Tub w/Shower, Tile Floor
- Level: Main
Bathroom
- Features: High Ceilings, Full Bath, Tub w/Shower, Tile Floor
- Level: Upper
Den
- Features: High Ceilings, Engineered Wood Floor
- Level: Main
- Area: 120 Square Feet
- Dimensions: 10 x 12
Dining room
- Features: High Ceilings, Sliders, Engineered Wood Floor
- Level: Main
- Area: 187 Square Feet
- Dimensions: 11 x 17
Dining room
- Features: High Ceilings, Engineered Wood Floor
- Level: Main
- Area: 120 Square Feet
- Dimensions: 10 x 12
Great room
- Features: High Ceilings, Gas Log Fireplace, Engineered Wood Floor
- Level: Main
- Area: 306 Square Feet
- Dimensions: 17 x 18
Kitchen
- Features: High Ceilings, Dining Area, Kitchen Island, Engineered Wood Floor
- Level: Main
- Area: 180 Square Feet
- Dimensions: 9 x 20
Loft
- Features: Full Bath
- Level: Upper
- Area: 306 Square Feet
- Dimensions: 17 x 18
Heating
- Gas on Gas, Forced Air, Zoned, Natural Gas
Cooling
- Central Air, Zoned
Appliances
- Included: Gas Range, Microwave, Dishwasher, Gas Water Heater, Tankless Water Heater
- Laundry: Main Level
Features
- Open Floorplan, Entrance Foyer
- Basement: Full,Unfinished,Sump Pump,Interior Entry
- Attic: Access Via Hatch
- Number of fireplaces: 1
Interior area
- Total structure area: 2,759
- Total interior livable area: 2,759 sqft
- Finished area above ground: 2,759
Property
Parking
- Total spaces: 2
- Parking features: Attached, Driveway, Paved, Garage Door Opener, Private
- Attached garage spaces: 2
- Has uncovered spaces: Yes
Features
- Patio & porch: Patio
- Exterior features: Underground Sprinkler
- Has private pool: Yes
- Pool features: In Ground
Lot
- Size: 2,178 Square Feet
- Features: Subdivided, Landscaped
Details
- Parcel number: 2841898
- Zoning: R
Construction
Type & style
- Home type: SingleFamily
- Architectural style: Colonial,Modern
- Property subtype: Single Family Residence
Materials
- Vinyl Siding, Vertical Siding, Stone
- Foundation: Concrete Perimeter
- Roof: Asphalt
Condition
- Under Construction
- New construction: Yes
- Year built: 2024
Details
- Warranty included: Yes
Utilities & green energy
- Sewer: Public Sewer
- Water: Public
- Utilities for property: Underground Utilities
Community & HOA
Community
- Features: Health Club, Medical Facilities, Paddle Tennis, Public Rec Facilities, Near Public Transport, Shopping/Mall
- Security: Security System
- Subdivision: Regency at Rivington
HOA
- Has HOA: Yes
- Amenities included: Exercise Room/Health Club, Paddle Tennis, Pool, Clubhouse, Management
- Services included: Maintenance Grounds, Trash, Snow Removal, Pool Service, Road Maintenance
- HOA fee: $340 monthly
Location
- Region: Danbury
Financial & listing details
- Price per square foot: $454/sqft
- Tax assessed value: $1,000
- Date on market: 11/4/2024
Price history
| Date | Event | Price |
|---|---|---|
| 7/17/2025 | Sold | $1,252,596+28.5%$454/sqft |
Source:  Smart MLS #24057940 Report a problem Smart MLS #24057940 Report a problem | ||
| 11/20/2024 | Pending sale | $974,995$353/sqft |
Source: Smart MLS #24057940 Report a problem | ||
| 11/4/2024 | Listed for sale | $974,995$353/sqft |
Source: Smart MLS #24057940 Report a problem | ||
Public tax history
Tax history is unavailable.
Neighborhood: 06810
Nearby homes
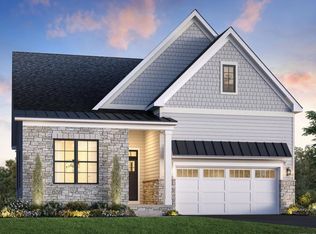
- $1,070,5423 bd2 ba2.9k sqft1 Foxwood Dr LOT 60, Danbury, CT 06810Sold
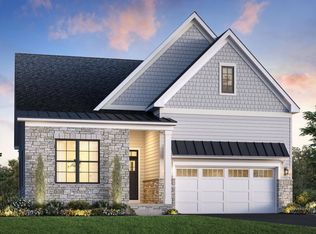
- $875,0002 bd2 ba2.1k sqft5 Foxwood Dr LOT 58, Danbury, CT 06810Pending
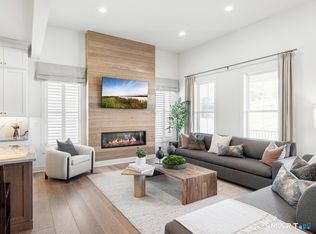
- $849,0002 bd2 ba1.9k sqft7 Foxwood Dr LOT 57, Danbury, CT 06810Pending
- $1,184,0002 bd3 ba2.5k sqft8 Holly Ridge Way LOT 82, Danbury, CT 06810Pending
- $1,252,5963 bd3 ba2.7k sqft3 Foxwood Dr, Danbury, CT 06810Sold
- from $942,9952 bd2 ba2.1k sqftAlstead Plan, Regency at Rivington, Danbury, CT 06810New Construction
- from $998,9953 bd3 ba2.5k sqftJaywick Plan, Regency at Rivington, Danbury, CT 06810New Construction
- from $1,002,9953 bd3 ba2.7k sqftAberton Plan, Regency at Rivington, Danbury, CT 06810New Construction
Nearby schools
GreatSchools rating
- 3/10Mill Ridge Primary SchoolGrades: K-3Distance: 2.1 mi
- 3/10Rogers Park Middle SchoolGrades: 6-8Distance: 4.3 mi
- 2/10Danbury High SchoolGrades: 9-12Distance: 3.8 mi


Get pre-qualified for a loan
At Zillow Home Loans, we can pre-qualify you in as little as 5 minutes with no impact to your credit score.An equal housing lender. NMLS #10287.
Sell for more on Zillow
Get a Zillow Showcase℠ listing at no additional cost and you could sell for .
$1,334,700
2% more
+$26,694
With Zillow Showcase(estimated)
$1,361,394
- Connecticut
- Fairfield County
- Danbury
- 06810
- 3 Foxwood Drive Lot Unit 59
Nearby cities
Nearby zip codes
Other Danbury Topics
