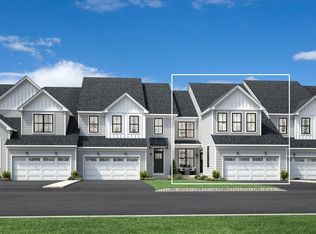
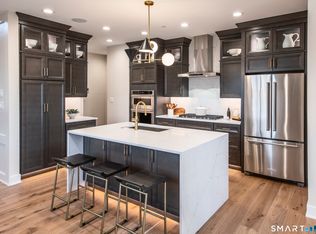
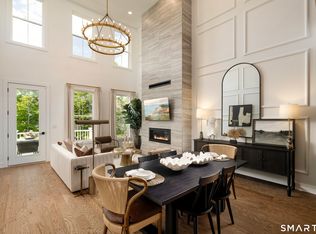
Experience a vibrant blend of comfort and functionality in the beautifully designed Jaffrey home. A graceful tray ceiling welcomes you into the foyer, which flows seamlessly past a versatile flex room and into a charming casual dining area and spacious great room-perfect for both everyday living and entertaining. The well-appointed kitchen is designed to impress, featuring a generous island with breakfast bar, abundant wraparound counter and cabinet space, and a convenient pantry-ideal for everything from quick meals to holiday gatherings. The serene primary bedroom offers a peaceful retreat with a large walk-in closet and a spa-inspired bath showcasing a luxe seated shower, dual-sink vanity, linen storage, and a private water closet. A lovely secondary bedroom at the front of the home is thoughtfully located near a full hall bath, providing comfort and privacy for guests. Completing this exceptional home are an everyday entry, dedicated laundry space, and plentiful storage throughout. Located in a welcoming 55+ community, the Jaffrey home is designed for effortless, enjoyable living.
Under contract
$849,000
7 Foxwood Drive Lot # 57, Danbury, CT 06810
2beds
1,948sqft
Single Family Residence
Built in 2025
2,178 Square Feet Lot
$844,600 Zestimate®
$436/sqft
$340/mo HOA
What's special
Dual-sink vanityLinen storageConvenient pantryLuxe seated showerVersatile flex roomLovely secondary bedroomPrivate water closet
- 253 days |
- 16 |
- 5 |
Zillow last checked:
Listing updated:
Listed by:
Lauren Logiacco (203)217-2002,
Thomas Jacovino 475-755-8655,
Casey Prescott 203-598-5050,
Thomas Jacovino
Source: Smart MLS,MLS#: 24120923
Facts & features
Interior
Bedrooms & bathrooms
- Bedrooms: 2
- Bathrooms: 2
- Full bathrooms: 2
Rooms
- Room types: Laundry
Primary bedroom
- Features: High Ceilings, Full Bath, Stall Shower, Walk-In Closet(s)
- Level: Main
- Area: 256.68 Square Feet
- Dimensions: 13.8 x 18.6
Bedroom
- Features: High Ceilings
- Level: Main
- Area: 128.75 Square Feet
- Dimensions: 10.3 x 12.5
Bathroom
- Features: High Ceilings, Full Bath, Tub w/Shower, Tile Floor
- Level: Main
Den
- Features: High Ceilings, Engineered Wood Floor
- Level: Main
- Area: 129 Square Feet
- Dimensions: 10 x 12.9
Dining room
- Features: High Ceilings, Sliders, Engineered Wood Floor
- Level: Main
- Area: 151.8 Square Feet
- Dimensions: 11 x 13.8
Great room
- Features: High Ceilings, Sliders, Engineered Wood Floor
- Level: Main
- Area: 375 Square Feet
- Dimensions: 15 x 25
Kitchen
- Features: High Ceilings, Dining Area, Kitchen Island, Pantry, Engineered Wood Floor
- Level: Main
- Area: 198 Square Feet
- Dimensions: 13.2 x 15
Heating
- Gas on Gas, Forced Air, Natural Gas
Cooling
- Central Air, Zoned
Appliances
- Included: Gas Range, Microwave, Dishwasher, Tankless Water Heater
- Laundry: Main Level
Features
- Open Floorplan, Entrance Foyer
- Basement: Full,Unfinished,Interior Entry
- Attic: Access Via Hatch
- Has fireplace: No
Interior area
- Total structure area: 1,948
- Total interior livable area: 1,948 sqft
- Finished area above ground: 1,948
Video & virtual tour
Property
Parking
- Total spaces: 2
- Parking features: Attached, Paved, Driveway, Garage Door Opener, Private
- Attached garage spaces: 2
- Has uncovered spaces: Yes
Features
- Has private pool: Yes
- Pool features: Heated, In Ground
Lot
- Size: 2,178 Square Feet
- Features: Subdivided, Landscaped
Details
- Parcel number: 999999999
- Zoning: R
Construction
Type & style
- Home type: SingleFamily
- Architectural style: Colonial,Modern
- Property subtype: Single Family Residence
Materials
- Vinyl Siding
- Foundation: Concrete Perimeter
- Roof: Asphalt
Condition
- To Be Built
- New construction: Yes
- Year built: 2025
Details
- Warranty included: Yes
Utilities & green energy
- Sewer: Public Sewer
- Water: Public
Community & HOA
Community
- Features: Golf, Health Club, Medical Facilities, Paddle Tennis, Public Rec Facilities, Near Public Transport
- Security: Security System
- Subdivision: Regency at Rivington
HOA
- Has HOA: Yes
- Amenities included: Clubhouse, Exercise Room/Health Club, Paddle Tennis, Pool, Management
- Services included: Maintenance Grounds, Trash, Snow Removal, Pool Service, Road Maintenance
- HOA fee: $340 monthly
Location
- Region: Danbury
Financial & listing details
- Price per square foot: $436/sqft
- Tax assessed value: $1,000
- Date on market: 12/8/2025
Estimated market value
$844,600
$777,000 - $921,000
$3,660/mo
Price history
| Date | Event | Price |
|---|---|---|
| 1/17/2026 | Pending sale | $849,000$436/sqft |
Source:  Smart MLS #24120923 Report a problem Smart MLS #24120923 Report a problem | ||
| 1/12/2026 | Listed for sale | $849,000$436/sqft |
Source: Smart MLS #24120923 Report a problem | ||
| 1/9/2026 | Pending sale | $849,000$436/sqft |
Source: Smart MLS #24120923 Report a problem | ||
| 12/19/2025 | Price change | $849,000-2.9%$436/sqft |
Source: Smart MLS #24120923 Report a problem | ||
| 12/8/2025 | Listed for sale | $874,000-2.8%$449/sqft |
Source: Smart MLS #24120923 Report a problem | ||
| 11/2/2025 | Listing removed | $899,000$461/sqft |
Source: Smart MLS #24120923 Report a problem | ||
| 9/24/2025 | Price change | $899,000-0.2%$461/sqft |
Source: Smart MLS #24120923 Report a problem | ||
| 9/19/2025 | Listed for sale | $901,000$463/sqft |
Source: Smart MLS #24120923 Report a problem | ||
Public tax history
Tax history is unavailable.
Monthly payment
Est. payment
Payment breakdown
Explore the cost of this home by adjusting the details. Changes won't be saved.Climate risks
Neighborhood: 06810
Nearby schools
GreatSchools rating
- 3/10Mill Ridge Primary SchoolGrades: K-3Distance: 2.2 mi
- 3/10Rogers Park Middle SchoolGrades: 6-8Distance: 4.3 mi
- 2/10Danbury High SchoolGrades: 9-12Distance: 3.8 mi
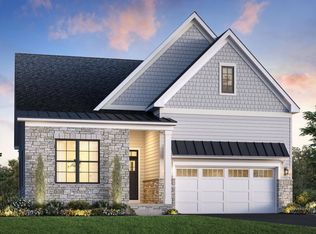
- $1,184,0002 bd3 ba2.5k sqft8 Holly Ridge Way LOT 82, Danbury, CT 06810Pending
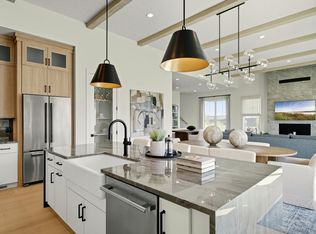
- $875,0002 bd2 ba2.1k sqft5 Foxwood Dr LOT 58, Danbury, CT 06810Pending
- $1,055,0003 bd3 ba2.7k sqft2 Foxwood Dr LOT 61, Danbury, CT 06810Pending
- $1,252,5963 bd3 ba2.7k sqft3 Foxwood Dr LOT 59, Danbury, CT 06810Sold
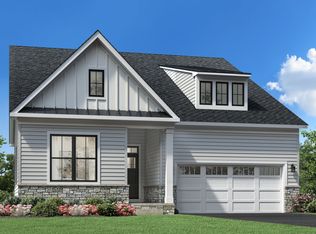
- $1,021,0002 bd3 ba2.1k sqft5 Thorncrest Rdg LOT 54, Danbury, CT 06810Sold
- $998,0002 bd2 ba2.9k sqft3 Thorncrest Rdg LOT 55, Danbury, CT 06810Sold
- $1,070,5423 bd2 ba2.9k sqft1 Foxwood Dr LOT 60, Danbury, CT 06810Sold
- $886,9952 bd2 ba2.1k sqft1 Thorncrest Rdg LOT 56, Danbury, CT 06810Pending
A local agent can set up tours, give advice and negotiate with sellers.
A local lender can help you make sure your offer is ready when you are.
Similar homes
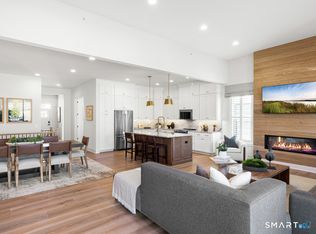
- $979,0002 bd2 ba1.9k sqft6 Holly Ridge Way Drive Lot #81, Danbury, CT 06810New Construction
 Smart MLS
 - from $822,9953 bd3 ba2.4k sqftHawthorne Plan, Rivington Meadows, Danbury, CT 06810New Construction
 Toll Brothers Inc.
 - $834,0003 bd3 ba2.4k sqftRivington The Meadows, Danbury, CT 06810New Construction
 MLS ID #24173305, Lauren Logiacco, Thomas Jacovino. Smart MLS
 - $871,0003 bd3 ba2.4k sqftRivington The Meadows, Danbury, CT 06810New Construction
 Smart MLS
 - $871,0003 bd3 ba2.4k sqft34 Walden Ct, Danbury, CT 06810New ConstructionToll Brothers Inc.
- $794,0003 bd3 ba2.2k sqftRivington The Meadows, Danbury, CT 06810New ConstructionSmart MLS
- $659,9003 bd3 ba1.7k sqftRivington - The Village, Danbury, CT 06810For SaleMLS ID #24191110, Michael Vartolone, William Raveis Real Estate. Smart MLS
- $963,0003 bd3 ba2.4k sqft26 Hearthstone Way, Danbury, CT 06810New ConstructionToll Brothers Inc.
- $850,0004 bd3 ba2.5k sqft35 Katrina Circle, Bethel, CT 06801For SaleMLS ID #24197879, Lisa A. McDonald, The Brokerage of New England. Smart MLS
- $479,9002 bd2 ba1.2k sqftRivington - Mews & Ridge, Danbury, CT 06810For SaleMLS ID #24198556, Ginger Zhu, Century 21 AllPoints Realty. Smart MLS
- $1,014,0003 bd3 ba2.2k sqftRivington The Meadows, Danbury, CT 06810New ConstructionSmart MLS
- $949,0004 bd3 ba2.5k sqft26 Hickory Ridge Road, Brewster, NY 10509For Sale
 MLS ID #901284, Patti J. Howard, Listing by: Compass Greater NY, LLC. OneKey® MLS as distributed by MLS GRID
 - $567,0002 bd2 ba1.2k sqftRivington Landing (Pending Verification), Danbury, CT 06810New ConstructionMLS ID #24195140, Noelle Spallone, Thomas Jacovino. Smart MLS
- $575,0002 bd2 ba1.3k sqftRivington Landing (Pending Verification), Danbury, CT 06810New ConstructionMLS ID #24195130, Noelle Spallone, Thomas Jacovino. Smart MLS
- $499,0002 bd2 ba1.2k sqftRivington - Mews & Ridge, Danbury, CT 06810For SaleMLS ID #24196346, Antonio Zaccardo, Coldwell Banker Realty. Smart MLS
- $669,0004 bd3 ba2.7k sqft12 Heritage Drive, Danbury, CT 06811For SaleMLS ID #24181440, Tim M. Dent, Coldwell Banker Realty. Smart MLS
- $869,0002 bd2 ba2.1k sqft2052 Summit Loop #62, Carmel, NY 10512New ConstructionMLS ID #1040335, Thomas J. Jacovino, Listing by: Toll Brothers Real Estate Inc.. OneKey® MLS as distributed by MLS GRID
- $518,0002 bd2 ba1.2k sqftRivington Landing (Pending Verification), Danbury, CT 06810New ConstructionMLS ID #24195142, Noelle Spallone, Thomas Jacovino. Smart MLS
- $565,0002 bd3 ba2k sqftKensington Woods, Danbury, CT 06810For SaleMLS ID #24185277, Anthony Shkreli, Keller Williams Realty. Smart MLS
- $489,9952 bd2 ba1.1k sqftRivington Landing, Danbury, CT 06810New ConstructionSmart MLS
