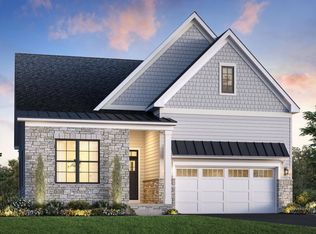
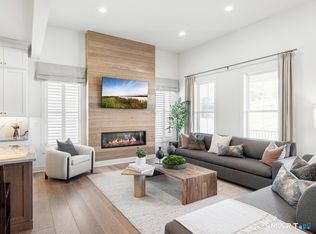
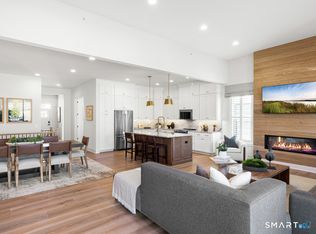
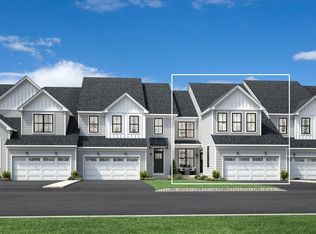
Welcome to the Aberton at 2 Foxwood Drive, where luxury living is designed for gathering, celebrating, and feeling at home. From the moment you step into the inviting foyer, you'll sense the effortless flow that makes this home perfect for hosting friends and family. The open-concept great room, dining area, and beautifully appointed kitchen create a natural gathering space-whether you're sharing everyday moments or entertaining for special occasions. The kitchen is truly the heart of the home, featuring a large center island, generous counter space, and abundant cabinetry-ideal for preparing meals while staying connected with guests. After the evening winds down, retreat to the private primary suite, a peaceful sanctuary with a spacious bath and walk-in closet designed for comfort and relaxation. A versatile Flex Room offers endless possibilities-set it up as a welcoming guest room, a cozy den, or a dedicated space for hobbies and work. A secondary bedroom at the front of the home provides privacy for visiting friends or family, while the convenient everyday entry and nearby laundry room add to the ease of daily living. Personalize your interior finishes at the Toll Brothers Design Studio and tailor your outdoor landscaping with Toll Landscaping to create spaces that invite conversation and outdoor enjoyment. All of this is thoughtfully designed on one easy level within a vibrant 55+ community-where comfort, quality, and meaningful moments come together. October 2026
Under contract
$1,055,000
2 Foxwood Drive Lot #61, Danbury, CT 06810
3beds
2,759sqft
:
Get pre-qualified$7,248/mo
Single Family Residence
Built in 2026
2,178 Square Feet Lot
$1,035,600 Zestimate®
$382/sqft
$340/mo HOA
What's special
Large center islandNearby laundry roomPrivate primary suiteGenerous counter spaceVersatile flex roomWalk-in closetConvenient everyday entry
- 147 days |
- 12 |
- 0 |
Zillow last checked:
Listing updated:
Listed by:
Lauren Logiacco (203)217-2002,
Thomas Jacovino 475-755-8655,
Noelle Spallone 203-343-6524,
Thomas Jacovino
Source: Smart MLS,MLS#: 24137567
Facts & features
Interior
Bedrooms & bathrooms
- Bedrooms: 3
- Bathrooms: 3
- Full bathrooms: 3
Rooms
- Room types: Laundry
Primary bedroom
- Features: High Ceilings, Full Bath, Stall Shower, Walk-In Closet(s)
- Level: Main
- Area: 207 Square Feet
- Dimensions: 13.8 x 15
Bedroom
- Features: High Ceilings
- Level: Main
- Area: 108.12 Square Feet
- Dimensions: 10.2 x 10.6
Bedroom
- Features: Wall/Wall Carpet
- Level: Upper
- Area: 162.4 Square Feet
- Dimensions: 11.6 x 14
Bathroom
- Features: High Ceilings, Full Bath, Tub w/Shower, Tile Floor
- Level: Main
Dining room
- Features: High Ceilings, Sliders, Engineered Wood Floor
- Level: Main
- Area: 200.48 Square Feet
- Dimensions: 11.2 x 17.9
Dining room
- Features: High Ceilings, Engineered Wood Floor
- Level: Main
- Area: 128 Square Feet
- Dimensions: 10 x 12.8
Great room
- Features: High Ceilings, Gas Log Fireplace, Engineered Wood Floor
- Level: Main
- Area: 332.94 Square Feet
- Dimensions: 17.9 x 18.6
Kitchen
- Features: High Ceilings, Dining Area, Kitchen Island, Pantry, Engineered Wood Floor
- Level: Main
- Area: 184.92 Square Feet
- Dimensions: 9.2 x 20.1
Loft
- Features: Wall/Wall Carpet
- Level: Upper
- Area: 319.92 Square Feet
- Dimensions: 17.2 x 18.6
Office
- Features: High Ceilings, French Doors, Engineered Wood Floor
- Level: Main
- Area: 125.46 Square Feet
- Dimensions: 10.2 x 12.3
Heating
- Gas on Gas, Forced Air, Zoned, Natural Gas
Cooling
- Central Air, Zoned
Appliances
- Included: Gas Range, Microwave, Dishwasher, Tankless Water Heater
- Laundry: Main Level
Features
- Open Floorplan, Entrance Foyer
- Basement: Full,Unfinished,Sump Pump,Interior Entry
- Attic: Access Via Hatch
- Number of fireplaces: 1
Interior area
- Total structure area: 2,759
- Total interior livable area: 2,759 sqft
- Finished area above ground: 2,759
Video & virtual tour
Property
Parking
- Total spaces: 2
- Parking features: Attached, Paved, Driveway, Garage Door Opener, Private
- Attached garage spaces: 2
- Has uncovered spaces: Yes
Features
- Has private pool: Yes
- Pool features: In Ground
Lot
- Size: 2,178 Square Feet
- Features: Subdivided, Landscaped
Details
- Parcel number: 999999999
- Zoning: R
Construction
Type & style
- Home type: SingleFamily
- Architectural style: Colonial,Modern
- Property subtype: Single Family Residence
Materials
- Vinyl Siding
- Foundation: Concrete Perimeter
- Roof: Asphalt
Condition
- Under Construction
- New construction: Yes
- Year built: 2026
Details
- Warranty included: Yes
Utilities & green energy
- Sewer: Public Sewer
- Water: Public
Community & HOA
Community
- Features: Golf, Health Club, Medical Facilities, Paddle Tennis, Public Rec Facilities, Near Public Transport
- Security: Security System
- Subdivision: Regency at Rivington
HOA
- Has HOA: Yes
- Amenities included: Clubhouse, Exercise Room/Health Club, Paddle Tennis, Pool, Management
- Services included: Maintenance Grounds, Trash, Snow Removal, Pool Service, Road Maintenance
- HOA fee: $340 monthly
Location
- Region: Danbury
Financial & listing details
- Price per square foot: $382/sqft
- Tax assessed value: $620,897
- Annual tax amount: $999,999
- Date on market: 3/17/2026
Estimated market value
$1,035,600
$953,000 - $1.14M
$4,624/mo
Price history
| Date | Event | Price |
|---|---|---|
| 4/29/2026 | Pending sale | $1,055,000$382/sqft |
Source:  Smart MLS #24137567 Report a problem Smart MLS #24137567 Report a problem | ||
| 4/11/2026 | Price change | $1,055,000-0.4%$382/sqft |
Source: Smart MLS #24137567 Report a problem | ||
| 3/17/2026 | Listed for sale | $1,059,000$384/sqft |
Source: Smart MLS #24137567 Report a problem | ||
| 1/9/2026 | Listing removed | $1,059,000$384/sqft |
Source: Smart MLS #24137567 Report a problem | ||
| 12/29/2025 | Price change | $1,059,000-0.9%$384/sqft |
Source: Smart MLS #24137567 Report a problem | ||
| 12/15/2025 | Price change | $1,069,000+2.9%$387/sqft |
Source: Smart MLS #24137567 Report a problem | ||
| 11/2/2025 | Listed for sale | $1,039,000$377/sqft |
Source: Smart MLS #24137567 Report a problem | ||
Public tax history
Tax history is unavailable.
Monthly payment
Est. payment
Payment breakdown
Explore the cost of this home by adjusting the details. Changes won't be saved.Climate risks
Neighborhood: 06810
Nearby schools
GreatSchools rating
- 3/10Mill Ridge Primary SchoolGrades: K-3Distance: 2.1 mi
- 3/10Rogers Park Middle SchoolGrades: 6-8Distance: 4.3 mi
- 2/10Danbury High SchoolGrades: 9-12Distance: 3.8 mi
- $875,0002 bd2 ba2.1k sqft5 Foxwood Dr LOT 58, Danbury, CT 06810Pending
- $849,0002 bd2 ba1.9k sqft7 Foxwood Dr LOT 57, Danbury, CT 06810Pending
- $1,184,0002 bd3 ba2.5k sqft8 Holly Ridge Way LOT 82, Danbury, CT 06810Pending
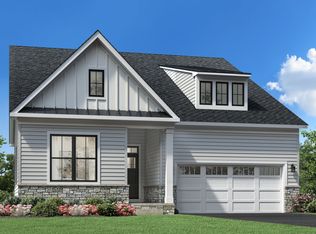
- $1,252,5963 bd3 ba2.7k sqft3 Foxwood Dr LOT 59, Danbury, CT 06810Sold
- $1,070,5423 bd2 ba2.9k sqft1 Foxwood Dr LOT 60, Danbury, CT 06810Sold
- $1,074,0003 bd3 ba2.7k sqft10 Foxwood Dr LOT 65, Danbury, CT 06810Pending
- $998,0002 bd2 ba2.9k sqft3 Thorncrest Rdg LOT 55, Danbury, CT 06810Sold
- $886,9952 bd2 ba2.1k sqft1 Thorncrest Rdg LOT 56, Danbury, CT 06810Pending
A local agent can set up tours, give advice and negotiate with sellers.
A local lender can help you make sure your offer is ready when you are.
Similar homes
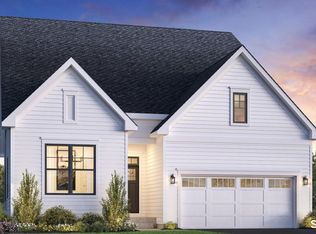
- $1,068,0002 bd2 ba3k sqft4 Holly Ridge Way Lot #80, Danbury, CT 06810New Construction
 Smart MLS
 - $979,0002 bd2 ba1.9k sqft6 Holly Ridge Way Drive Lot #81, Danbury, CT 06810New Construction
 Smart MLS
 - $948,0003 bd3 ba2.4k sqft26 Hearthstone Way, Danbury, CT 06810New Construction
 Toll Brothers Inc.
 - $999,0003 bd3 ba2.2k sqftRivington The Meadows, Danbury, CT 06810New Construction
 Smart MLS
 - $995,0003 bd3 ba2.6k sqft139 Smith Ridge Road, South Salem, NY 10590For Sale
 MLS ID #1033275, Sally Walter, Listing by: Compass Greater NY, LLC. OneKey® MLS as distributed by MLS GRID
 - $856,0003 bd3 ba2.4k sqft34 Walden Ct, Danbury, CT 06810New ConstructionToll Brothers Inc.
- $986,0003 bd3 ba3.3k sqftRivington The Meadows, Danbury, CT 06810New ConstructionSmart MLS
- $856,0003 bd3 ba2.4k sqftRivington The Meadows, Danbury, CT 06810New ConstructionSmart MLS
- $949,0004 bd3 ba2.5k sqft26 Hickory Ridge Road, Brewster, NY 10509For SaleMLS ID #901284, Patti J. Howard, Listing by: Compass Greater NY, LLC. OneKey® MLS as distributed by MLS GRID
- from $807,9953 bd3 ba2.4k sqftHawthorne Plan, Rivington Meadows, Danbury, CT 06810New ConstructionToll Brothers Inc.
- $1,100,0004 bd4 ba4k sqft10 Pheasant Crossing Lane, Brewster, NY 10509For SaleMLS ID #1035237, Elisa Waysenson, Listing by: Elyse Harney Real Estate. OneKey® MLS as distributed by MLS GRID
- $834,0003 bd3 ba2.4k sqftRivington The Meadows, Danbury, CT 06810New ConstructionMLS ID #24173305, Lauren Logiacco, Thomas Jacovino. Smart MLS
- $779,0003 bd3 ba2.2k sqftRivington The Meadows, Danbury, CT 06810New ConstructionSmart MLS
- $1,100,0003 bd4 ba2.5k sqft24 Island Hill Avenue, Ridgefield, CT 06877For SaleMLS ID #24181982, Adam Hade, Compass Connecticut, LLC. Smart MLS
- $659,9003 bd3 ba1.7k sqftRivington - The Village, Danbury, CT 06810For SaleMLS ID #24191110, Michael Vartolone, William Raveis Real Estate. Smart MLS
- $1,075,0004 bd3 ba2.5k sqft20 Sophia Lane, Brewster, NY 10509For SaleMLS ID #1009323, Christine Ricci, Listing by: Keller Williams NY Realty. OneKey® MLS as distributed by MLS GRID
- $899,0003 bd4 ba2.6k sqft17 Ridge Way, Purdys, NY 10578For SaleMLS ID #1036592, Arafat S. Ibrahim, Listing by: AI Realty Brokerage LLC. OneKey® MLS as distributed by MLS GRID
- $1,029,9004 bd4 ba3.7k sqft1 Elwell Road, New Fairfield, CT 06812For SaleMLS ID #24184910, Cory Neumann, Houlihan Lawrence. Smart MLS
- $895,0004 bd3 ba2.9k sqft50 Elmwood Road, South Salem, NY 10590For SaleMLS ID #1029451, Giancarlo Pecora, Listing by: eXp Realty. OneKey® MLS as distributed by MLS GRID
- $1,189,0004 bd4 ba2.4k sqft34 Lakeside Drive, North Salem, NY 10560For SaleMLS ID #1002914, Nicholas Wolff, Listing by: Howard Hanna Rand Realty. OneKey® MLS as distributed by MLS GRID
