Welcome to this stunning brand-new custom farmhouse-style home in Brewster, offering the perfect blend of modern luxury and timeless design. Situated on .44 acres, this beautifully crafted 4-bedroom, 2.5-bath residence features 9-foot ceilings, custom finishes throughout, and exceptional attention to detail.
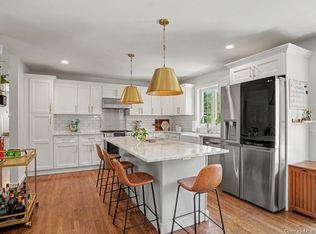
The heart of the home is the designer kitchen, complete with premium Café appliances, a 9-foot waterfall quartz island, built-in microwave, custom cabinetry, and elegant crown moldings. The open-concept layout flows seamlessly into the spacious living areas, creating an ideal space for both everyday living and entertaining.
Additional highlights include custom flooring throughout, a luxurious primary suite with an oversized walk-in closet, Ply Gem windows, spray foam insulation from attic to basement for superior energy efficiency, and radiant heated floors in the basement.
Exterior features are equally impressive, including James Hardie siding, two stone entry pillars, a paver driveway and walkways, an attached 2-car garage, and a yard irrigation system. Connected to a community septic system and conveniently located near Southeast and major commuter routes.
A rare opportunity to own a thoughtfully designed new construction home with high-end finishes and quality craftsmanship throughout.
HOA: Approximately $500/quarter (subject to change)
For sale
Price cut: $75K (7/6)
$1,075,000
20 Sophia Lane, Brewster, NY 10509
4beds
2,584sqft
Single Family Residence, Residential
Built in 2023
0.44 Acres Lot
$-- Zestimate®
$416/sqft
$200/mo HOA
What's special
- 56 days |
- 657 |
- 36 |
Zillow last checked:
Listing updated:
Listed by:
Keller Williams NY Realty 914-437-6100,
Christine Ricci 914-403-0179,
Fabio Ricci 914-487-9234,
Keller Williams NY Realty
Source: OneKey® MLS as distributed by MLS GRID,MLS#: 1009323
Facts & features
Interior
Bedrooms & bathrooms
- Bedrooms: 4
- Bathrooms: 3
- Full bathrooms: 2
- 1/2 bathrooms: 1
Heating
- Hydro Air
Cooling
- Central Air
Appliances
- Included: Cooktop, Dishwasher, Dryer, Microwave, Refrigerator, Washer
- Laundry: In Hall
Features
- Built-in Features, Chandelier, Chefs Kitchen, Crown Molding, Double Vanity, Eat-in Kitchen, Entrance Foyer, Formal Dining, Kitchen Island, Open Floorplan, Open Kitchen, Primary Bathroom, Quartz/Quartzite Counters, Recessed Lighting, Walk-In Closet(s)
- Flooring: Hardwood
- Doors: ENERGY STAR Qualified Doors
- Basement: Unfinished
- Attic: Pull Stairs
- Has fireplace: No
Interior area
- Total structure area: 2,584
- Total interior livable area: 2,584 sqft
Video & virtual tour
Property
Parking
- Total spaces: 2
- Parking features: Driveway, Garage
- Garage spaces: 2
- Has uncovered spaces: Yes
Lot
- Size: 0.44 Acres
Details
- Parcel number: 37240003400000040620000000
- Special conditions: None
Construction
Type & style
- Home type: SingleFamily
- Architectural style: Colonial
- Property subtype: Single Family Residence, Residential
Materials
- Advanced Framing Technique
Condition
- Year built: 2023
Utilities & green energy
- Sewer: Shared Septic
- Water: Well
- Utilities for property: Cable Connected, Electricity Connected, Sewer Connected, Trash Collection Public
Community & HOA
HOA
- Has HOA: Yes
- Services included: Sewer, Water
- HOA fee: $600 quarterly
Location
- Region: Brewster
Financial & listing details
- Price per square foot: $416/sqft
- Tax assessed value: $739,000
- Annual tax amount: $19,667
- Date on market: 6/11/2026
- Cumulative days on market: 54 days
- Listing agreement: Exclusive Right To Sell
- Electric utility on property: Yes
Estimated market value
Not available
Estimated sales range
Not available
Not available
Price history
| Date | Event | Price |
|---|---|---|
| 7/6/2026 | Price change | $1,075,000-6.5%$416/sqft |
Source:  OneKey® MLS as distributed by MLS GRID #1009323 Report a problem OneKey® MLS as distributed by MLS GRID #1009323 Report a problem | ||
| 6/11/2026 | Listed for sale | $1,150,000+1177.8%$445/sqft |
Source: OneKey® MLS as distributed by MLS GRID #1009323 Report a problem | ||
| 10/7/2021 | Listing removed | -- |
Source: OneKey® MLS as distributed by MLS GRID #H6115104 Report a problem | ||
| 6/16/2021 | Pending sale | $90,000$35/sqft |
Source: OneKey® MLS as distributed by MLS GRID #H6115104 Report a problem | ||
| 5/13/2021 | Listed for sale | $90,000$35/sqft |
Source: OneKey® MLS as distributed by MLS GRID #H6115104 Report a problem | ||
Public tax history
Tax history is unavailable.
Monthly payment
Climate risks
Neighborhood: 10509
Nearby schools
GreatSchools rating
- 3/10George Fischer Middle SchoolGrades: 5-8Distance: 1.5 mi
- 7/10Carmel High SchoolGrades: 9-12Distance: 3 mi
- 7/10Matthew Paterson Elementary SchoolGrades: K-4Distance: 4.2 mi
Schools provided by the listing agent
- Elementary: Matthew Paterson Elementary School
- Middle: George Fischer Middle School
- High: Carmel High School
Source: OneKey® MLS as distributed by MLS GRID. This data may not be complete. We recommend contacting the local school district to confirm school assignments for this home.
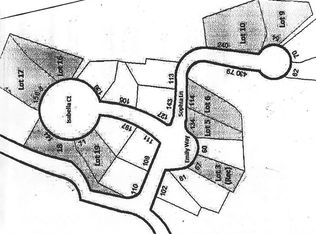
- $739,0000.44 Acres20 Sophia Ln, Patterson, NY 12563Off Market
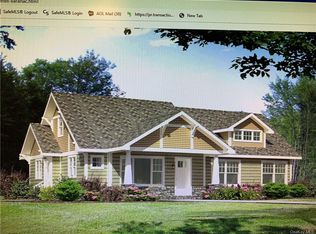
- $955,0000.33 Acres18 Sophia Ln, Patterson, NY 12563Sold
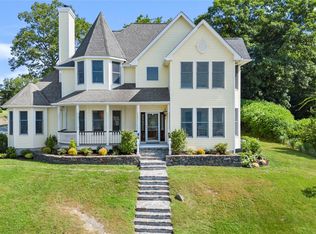
- $793,9503 bd4 ba4.3k sqft4 Alexander Dr, Brewster, NY 10509Sold
- $680,5002 bd2 ba2.2k sqft8 Emily Way, Brewster, NY 10509Off Market
- $38,3002 bd2 ba1.5k sqft6 Emily Way, Brewster, NY 10509Off Market
- $665,0003 bd3 ba2.5k sqft23 Sophia Ln, Brewster, NY 10509Sold
- $749,9000.51 Acres31 Sophia Ln, Patterson, NY 12563Sold
- $710,0003 bd3 ba2.6k sqft7 Sophia Ln, Brewster, NY 10509Sold
A local agent can set up tours, give advice and negotiate with sellers.
Similar homes
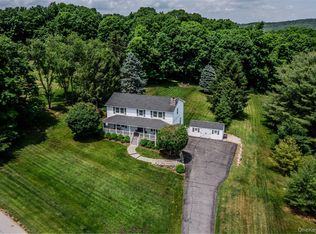
- $949,0004 bd3 ba2.5k sqft26 Hickory Ridge Road, Brewster, NY 10509For Sale
 MLS ID #901284, Patti J. Howard, Listing by: Compass Greater NY, LLC. OneKey® MLS as distributed by MLS GRID
 - $700,0003 bd3 ba2.1k sqft139 Farm To Market Road, Brewster, NY 10509For Sale
 MLS ID #1010152, Sharon Sheil, Listing by: Coldwell Banker Realty. OneKey® MLS as distributed by MLS GRID
 - $650,0003 bd2 ba2.1k sqft59 Nelson Boulevard, Brewster, NY 10509For Sale
 MLS ID #1022037, Sharon Sheil, Listing by: Coldwell Banker Realty. OneKey® MLS as distributed by MLS GRID
 - $999,9904 bd4 ba2.9k sqft15 Maplecrest Drive, Danbury, CT 06811For Sale

 MLS ID #24175618, Jason Kerwar, William Raveis Real Estate. Smart MLS
 - $549,9993 bd2 ba1.3k sqft917 Drewville Road, Brewster, NY 10509For SaleMLS ID #1023579, German Nielsen, Listing by: Newman Realty Inc. OneKey® MLS as distributed by MLS GRID
- $1,249,0004 bd4 ba3k sqft2440 Saw Mill River Road, Yorktown Heights, NY 10598For SaleMLS ID #1024099, George Dambrosio, Listing by: Ginnel Real Estate. OneKey® MLS as distributed by MLS GRID
- $799,9004 bd3 ba2.5k sqft71 Hitchcock Hill Road, Mahopac, NY 10541For SaleMLS ID #1030967, Gary Margolis, Listing by: Coldwell Banker Realty. OneKey® MLS as distributed by MLS GRID
- $1,029,9004 bd4 ba3.7k sqft1 Elwell Road, New Fairfield, CT 06812For SaleMLS ID #24184910, Cory Neumann, Houlihan Lawrence. Smart MLS
- $900,0004 bd3 ba3k sqft233 Devon Farms Road, Stormville, NY 12582For SaleMLS ID #1001649, Alexandr Mashkin, Listing by: Keller Williams Realty Partner. OneKey® MLS as distributed by MLS GRID
- $829,0004 bd3 ba3.6k sqft81 Sunset Drive, Patterson, NY 12563For SaleMLS ID #1024583, Brittany Perpepaj, Listing by: Corcoran Legends Realty. OneKey® MLS as distributed by MLS GRID
- $925,0003 bd3 ba2.6k sqft71 W Lake Boulevard, Mahopac, NY 10541For SaleMLS ID #1022197, Dominick DiFilippo, Listing by: Keller Williams Realty Partner. OneKey® MLS as distributed by MLS GRID
- $1,189,0004 bd4 ba2.4k sqft34 Lakeside Drive, North Salem, NY 10560For SaleMLS ID #1002914, Nicholas Wolff, Listing by: Howard Hanna Rand Realty. OneKey® MLS as distributed by MLS GRID
- $1,150,0004 bd4 ba3.7k sqft9 Hedge Meadow Lane, Newtown, CT 06470For SaleMLS ID #24180208, Caitlin E. Coppola, William Raveis Real Estate. Smart MLS
- $975,0003 bd2 ba1.8k sqft101 Seven Hills Lake Drive, Carmel, NY 10512For SaleMLS ID #996281, Rudolf Vandommele, Listing by: Houlihan Lawrence Inc.. OneKey® MLS as distributed by MLS GRID
- $650,0003 bd2 ba1.7k sqft53 Harkin Road, Carmel, NY 10512For SaleMLS ID #1032007, Richard Castro, Listing by: Howard Hanna Rand Realty. OneKey® MLS as distributed by MLS GRID
- $999,0004 bd3 ba3.2k sqft88 Pines Bridge Road, Bedford Corners, NY 10549For SaleMLS ID #1004197, Kristin H. Poellot, Listing by: Keller Williams Prestige Prop. OneKey® MLS as distributed by MLS GRID
- $998,0004 bd3 ba2.9k sqft288 Lafayette Avenue, Cortlandt Manor, NY 10567For SaleMLS ID #991391, Lynn A. Harmonay, Listing by: North Country Sothebys Int Rlt. OneKey® MLS as distributed by MLS GRID
- $670,0004 bd3 ba2.1k sqft45 Plum Court Drive, Poughquag, NY 12570For SaleMLS ID #1031478, Eileen Fesko, Listing by: BHHS Hudson Valley Properties. OneKey® MLS as distributed by MLS GRID
- $875,0004 bd4 ba3.5k sqft37 Biltmore Drive, Hopewell Junction, NY 12533For SaleMLS ID #999409, Blake Michaud, Listing by: BHHS Hudson Valley Properties. OneKey® MLS as distributed by MLS GRID
- $959,0003 bd2 ba2.1k sqft6 Hillsdale Avenue, Ridgefield, CT 06877For SaleMLS ID #24193828, John Frey, Coldwell Banker Realty. Smart MLS
