Welcome to a rare gem that seamlessly blends elegance, comfort, & the Lakeside lifestyle. This four-bedroom, four full bath 2018 contemporary ranch offers not just a home, but an unparalleled way of life with deeded lake rights to the highly sought after Peach Lake. Step inside & be greeted by a light-filled main level with sliding glass door to the huge deck. The living room, dining room, & kitchen connect seamlessly, creating an inviting and open space for entertaining with spectacular views of the lake. The private primary suite occupies the second level, creating a tranquil retreat with its own luxurious spa-inspired bath, dressing area and a walk-in closet, this suite offers privacy & comfort. The main level offers an additional primary bedroom with en-suite & walk-in closet, and two additional bedrooms that share a beautifully appointed hall bath. The fully finished walkout lower level adds even more versatility to this home, complete with a full bath, large rec room, gym area, laundry room, office, door to the oversized one-car garage and a full home generator. From here, step outside to the backyard & follow the path to the lakefront, where you'll find a shared dock. Lake activities are just steps away from boating, kayaking, fishing, paddleboarding and water skiing. The neighborhood also offers a beach, clubhouse and golf. Whether you’re seeking a full-time residence or a weekend retreat this home offers a perfect blend of convenience and relaxation.
For sale
Price cut: $60K (7/21)
$1,189,000
34 Lakeside Drive, North Salem, NY 10560
4beds
2,488sqft
Single Family Residence, Residential
Built in 2018
5,227 Square Feet Lot
$-- Zestimate®
$478/sqft
$315/mo HOA
What's special
Huge deckLuxurious spa-inspired bathBeautifully appointed hall bathGym areaLaundry roomLarge rec roomWalk-in closet
- 84 days |
- 1,233 |
- 46 |
Zillow last checked:
Listing updated:
Listed by:
Howard Hanna Rand Realty 914-328-0333,
Nicholas Wolff 914-403-0380,
Daniel L. Luckner 914-403-0382,
Howard Hanna Rand Realty
Source: OneKey® MLS as distributed by MLS GRID,MLS#: 1002914
Facts & features
Interior
Bedrooms & bathrooms
- Bedrooms: 4
- Bathrooms: 4
- Full bathrooms: 4
Heating
- Forced Air, Natural Gas
Cooling
- Central Air
Appliances
- Included: Dishwasher, Dryer, Electric Oven, Microwave, Oven, Range, Refrigerator, Stainless Steel Appliance(s), Washer, Gas Water Heater
- Laundry: Washer/Dryer Hookup
Features
- First Floor Bedroom, Cathedral Ceiling(s), Chefs Kitchen, Double Vanity, Eat-in Kitchen, Entrance Foyer, High Ceilings, Open Floorplan, Open Kitchen, Primary Bathroom, Master Downstairs, Walk-In Closet(s)
- Basement: Finished,Full,Walk-Out Access
- Attic: None
- Number of fireplaces: 1
Interior area
- Total structure area: 3,788
- Total interior livable area: 2,488 sqft
Property
Parking
- Total spaces: 5
- Parking features: Driveway, Garage
- Garage spaces: 1
- Has uncovered spaces: Yes
Lot
- Size: 5,227 Square Feet
Details
- Parcel number: 4000006000026730000025015
- Special conditions: None
Construction
Type & style
- Home type: SingleFamily
- Architectural style: Contemporary,Exp Ranch
- Property subtype: Single Family Residence, Residential
Materials
- Frame, HardiPlank Type
Condition
- Year built: 2018
Utilities & green energy
- Sewer: Public Sewer
- Water: Private
- Utilities for property: Electricity Connected, Natural Gas Connected, Sewer Connected, Water Connected
Community & HOA
HOA
- Has HOA: Yes
- Services included: Sewer, Snow Removal, Water
- HOA fee: $315 monthly
Location
- Region: North Salem
Financial & listing details
- Price per square foot: $478/sqft
- Tax assessed value: $490,000
- Annual tax amount: $13,468
- Date on market: 5/21/2026
- Cumulative days on market: 84 days
- Listing agreement: Exclusive Right To Sell
- Electric utility on property: Yes
Estimated market value
Not available
Estimated sales range
Not available
Not available
Price history
| Date | Event | Price |
|---|---|---|
| 7/21/2026 | Price change | $1,189,000-4.8%$478/sqft |
Source:  OneKey® MLS as distributed by MLS GRID #1002914 Report a problem OneKey® MLS as distributed by MLS GRID #1002914 Report a problem | ||
| 5/21/2026 | Listed for sale | $1,249,000$502/sqft |
Source: OneKey® MLS as distributed by MLS GRID #1002914 Report a problem | ||
Public tax history
| Year | Property taxes | Tax assessment |
|---|---|---|
| 2025 | -- | $490,000 |
| 2024 | -- | $490,000 +6.6% |
| 2023 | -- | $459,500 +9.6% |
| 2022 | -- | $419,200 -2.8% |
| 2021 | -- | $431,300 +98.3% |
| 2020 | -- | $217,500 +120.8% |
| 2019 | -- | $98,500 -2.2% |
| 2018 | -- | $100,700 -1.6% |
| 2017 | -- | $102,300 |
Find assessor info on the county website
Monthly payment
Climate risks
Neighborhood: 10560
Nearby schools
GreatSchools rating
- 8/10Pequenakonck Elementary SchoolGrades: PK-5Distance: 0.8 mi
- 9/10North Salem Middle School High SchoolGrades: 6-12Distance: 0.8 mi
Schools provided by the listing agent
- Elementary: Pequenakonck Elementary School
- Middle: North Salem Middle/ High School
- High: North Salem Middle/ High School
Source: OneKey® MLS as distributed by MLS GRID. This data may not be complete. We recommend contacting the local school district to confirm school assignments for this home.
- $438,2003 bd1 ba900 sqft36 Lakeside Dr, North Salem, NY 10560Off Market
- $361,3003 bd1 ba936 sqft32 Lakeside Dr, North Salem, NY 10560Off Market
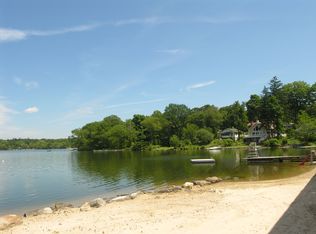
- $471,400-- bd-- ba-- sqft38 Lakeside Dr, North Salem, NY 10560Off Market
- $491,400-- bd-- ba-- sqft30 Lakeside Dr, North Salem, NY 10560Off Market
- $478,200-- bd1 ba1.3k sqft37 Lakeside Dr, North Salem, NY 10560Off Market
- $605,2003 bd2 ba1.7k sqft7 Lakeside Dr, North Salem, NY 10560Off Market
- $371,6002 bd1 ba720 sqft35 Lakeside Dr, North Salem, NY 10560Off Market
- $545,4002 bd1 ba846 sqft6 Lakeside Dr, North Salem, NY 10560Off Market
A local agent can set up tours, give advice and negotiate with sellers.
Similar homes
- $1,399,0004 bd4 ba3.5k sqft4 Wheeler Road, North Salem, NY 10560For Sale

 MLS ID #1007138, Hannah Yates, Listing by: Giner Real Estate Inc.. OneKey® MLS as distributed by MLS GRID
 - $1,200,0004 bd3 ba2.6k sqft244 Minivale Road, Stamford, CT 06907For Sale
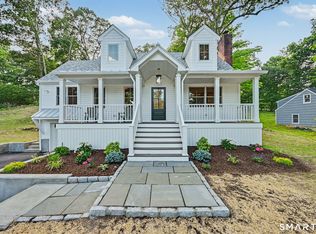
 MLS ID #24183319, Michael Carriero, Keller Williams Prestige Prop.. Smart MLS
 - $999,9904 bd4 ba2.9k sqft15 Maplecrest Drive, Danbury, CT 06811For Sale
 MLS ID #24175618, Jason Kerwar, William Raveis Real Estate. Smart MLS
 - $995,0003 bd3 ba2.6k sqft139 Smith Ridge Road, South Salem, NY 10590For Sale
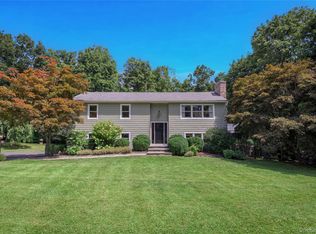 MLS ID #1033275, Sally Walter, Listing by: Compass Greater NY, LLC. OneKey® MLS as distributed by MLS GRID
 - $1,100,0003 bd4 ba2.5k sqft24 Island Hill Avenue, Ridgefield, CT 06877For SaleMLS ID #24181982, Adam Hade, Compass Connecticut, LLC. Smart MLS
- $999,0004 bd5 ba3.4k sqft76 Eleanor Drive, Mahopac, NY 10541For SaleMLS ID #981851, Camille T. Allen Mordaunt, Listing by: Houlihan Lawrence Inc.. OneKey® MLS as distributed by MLS GRID
- $1,075,0004 bd3 ba2.5k sqft20 Sophia Lane, Brewster, NY 10509For SaleMLS ID #1009323, Christine Ricci, Listing by: Keller Williams NY Realty. OneKey® MLS as distributed by MLS GRID
- $1,150,0004 bd4 ba3.7k sqft9 Hedge Meadow Lane, Newtown, CT 06470For SaleMLS ID #24180208, Caitlin E. Coppola, William Raveis Real Estate. Smart MLS
- $1,250,0004 bd5 ba3.3k sqft25 Sunset Hill Road, Wilton, CT 06897For SaleMLS ID #24189843, Jimmy Benincaso, The Bridge Realty Inc.. Smart MLS
- $998,0004 bd3 ba2.9k sqft288 Lafayette Avenue, Cortlandt Manor, NY 10567For SaleMLS ID #991391, Lynn A. Harmonay, Listing by: North Country Sothebys Int Rlt. OneKey® MLS as distributed by MLS GRID
- $600,0004 bd2 ba2.1k sqft11 Leona Drive, Brewster, NY 10509For SaleMLS ID #1016557, Sharon Sheil, Listing by: Coldwell Banker Realty. OneKey® MLS as distributed by MLS GRID
- $1,085,0004 bd3 ba3.3k sqft311 Mountain Road, Wilton, CT 06897For SaleMLS ID #24195727, Denise Napoleone, William Raveis Real Estate. Smart MLS
- $1,099,0002 bd3 ba2.8k sqft71 Blackberry Drive, Stamford, CT 06903For SaleMLS ID #24193371, Ed Villeda, William Pitt Sotheby's Int'l. Smart MLS
- $599,0003 bd2 ba2k sqft64 Gates Drive, Patterson, NY 12563For SaleMLS ID #1034688, Marcie Nolletti, Listing by: Coldwell Banker Realty. OneKey® MLS as distributed by MLS GRID
- $1,599,0004 bd4 ba2.5k sqft12 Hillcrest Court, Ridgefield, CT 06877For SaleMLS ID #24182324, Laura Ancona, William Pitt Sotheby's Int'l. Smart MLS
- $1,329,0004 bd3 ba3.2k sqft104 Mountain View Road, Cortlandt Manor, NY 10567For SaleMLS ID #1009453, Berta Aidukevicius, Listing by: Coldwell Banker Realty. OneKey® MLS as distributed by MLS GRID
- $799,9004 bd3 ba2.5k sqft71 Hitchcock Hill Road, Mahopac, NY 10541For SaleMLS ID #1030967, Gary Margolis, Listing by: Coldwell Banker Realty. OneKey® MLS as distributed by MLS GRID
- $1,250,0004 bd3 ba3.2k sqft37 (Lot 1) Aunt Pattys Lane West, Bethel, CT 06801New ConstructionMLS ID #24182307, Robert Morey, RE/MAX Right Choice. Smart MLS
- $749,9994 bd3 ba1.8k sqft19 McMillan Avenue, Mahopac, NY 10541For SaleMLS ID #1033495, Salim I. Mizher, Listing by: Keller Williams Realty Group. OneKey® MLS as distributed by MLS GRID
- $650,0003 bd2 ba2.1k sqft59 Nelson Boulevard, Brewster, NY 10509For SaleMLS ID #1022037, Sharon Sheil, Listing by: Coldwell Banker Realty. OneKey® MLS as distributed by MLS GRID
