
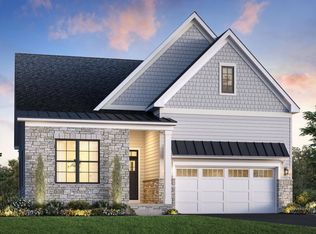
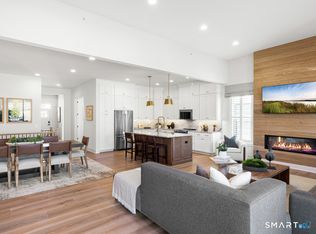
The Alstead blends sophistication with everyday comfort in a thoughtfully planned 55+ community-the only opportunity to own a single-family home with resort-style amenities and primary living on the first floor. A welcoming foyer with a tray ceiling leads past a versatile flex room into the open main living area, where an elegant dining room flows into a spacious great room featuring a cozy fireplace as its focal point. Just beyond, a casual dining area opens to the rear yard and connects to the well-appointed kitchen, complete with wraparound countertops, a center island with breakfast bar, and a generous pantry. The serene primary suite offers a spacious walk-in closet and a relaxing, spa-inspired bath with a dual-sink vanity, luxe shower with seat, and private water closet. A secondary bedroom at the front of the home is conveniently located near a full hall bath-ideal for guests or a home office. Additional highlights include an everyday entry, centrally located laundry, and ample storage throughout, all designed to support a comfortable, low-maintenance lifestyle. September 2026 occupancy. New Home Contractor #0015514
Under contract
$1,068,000
4 Holly Ridge Way Lot #80, Danbury, CT 06810
2beds
3,002sqft
Single Family Residence
Built in 2026
2,178 Square Feet Lot
$1,056,400 Zestimate®
$356/sqft
$340/mo HOA
What's special
Dual-sink vanityRear yardElegant dining roomAmple storage throughoutCentrally located laundryGenerous pantrySerene primary suite
- 195 days
- 14
- 0
Zillow last checked:
Listing updated:
Listed by:
Lauren Logiacco (203)217-2002,
Thomas Jacovino 475-755-8655,
Noelle Spallone 203-343-6524,
Thomas Jacovino
Source: Smart MLS,MLS#: 24089995
Facts & features
Interior
Bedrooms & bathrooms
- Bedrooms: 2
- Bathrooms: 2
- Full bathrooms: 2
Rooms
- Room types: Laundry
Primary bedroom
- Features: High Ceilings, Full Bath, Walk-In Closet(s)
- Level: Main
- Area: 205.5 Square Feet
- Dimensions: 13.7 x 15
Bedroom
- Features: Engineered Wood Floor
- Level: Main
- Area: 108.12 Square Feet
- Dimensions: 10.2 x 10.6
Dining room
- Features: High Ceilings, Sliders
- Level: Main
- Area: 186.16 Square Feet
- Dimensions: 10.4 x 17.9
Dining room
- Features: High Ceilings, Engineered Wood Floor
- Level: Main
- Area: 128 Square Feet
- Dimensions: 10 x 12.8
Great room
- Features: High Ceilings, Fireplace, Sliders
- Level: Main
- Area: 332.94 Square Feet
- Dimensions: 17.9 x 18.6
Kitchen
- Features: High Ceilings, Eating Space, Kitchen Island, Pantry, Engineered Wood Floor
- Level: Main
- Area: 201 Square Feet
- Dimensions: 10 x 20.1
Office
- Features: Engineered Wood Floor
- Level: Main
- Area: 125.46 Square Feet
- Dimensions: 10.2 x 12.3
Heating
- Gas on Gas, Forced Air, Natural Gas
Cooling
- Central Air, Zoned
Appliances
- Included: Gas Range, Microwave, Dishwasher, Tankless Water Heater
- Laundry: Main Level
Features
- Open Floorplan, Entrance Foyer
- Basement: Full,Partially Finished
- Attic: Access Via Hatch
- Number of fireplaces: 1
Interior area
- Total structure area: 3,002
- Total interior livable area: 3,002 sqft
- Finished area above ground: 2,102
- Finished area below ground: 900
Property
Parking
- Total spaces: 2
- Parking features: Attached, Paved, Driveway, Garage Door Opener, Private
- Attached garage spaces: 2
- Has uncovered spaces: Yes
Features
- Has private pool: Yes
- Pool features: Heated, In Ground
Lot
- Size: 2,178 Square Feet
- Features: Subdivided, Additional Land Avail., Landscaped
Details
- Parcel number: 999999999
- Zoning: R
Construction
Type & style
- Home type: SingleFamily
- Architectural style: Colonial,Modern
- Property subtype: Single Family Residence
Materials
- Vinyl Siding
- Foundation: Concrete Perimeter
- Roof: Asphalt
Condition
- To Be Built
- New construction: Yes
- Year built: 2026
Utilities & green energy
- Sewer: Public Sewer
- Water: Public
Community & HOA
Community
- Features: Adult Community 55, Golf, Health Club, Medical Facilities, Paddle Tennis, Public Rec Facilities, Near Public Transport, Shopping/Mall
- Security: Security System
- Senior community: Yes
- Subdivision: Regency at Rivington
HOA
- Has HOA: Yes
- Amenities included: Clubhouse, Exercise Room/Health Club, Paddle Tennis, Pool, Management
- Services included: Maintenance Grounds, Trash, Snow Removal, Pool Service, Road Maintenance
- HOA fee: $340 monthly
Location
- Region: Danbury
Financial & listing details
- Price per square foot: $356/sqft
- Tax assessed value: $1,000
- Date on market: 3/17/2026
Estimated market value
$1,056,400
$1.00M - $1.11M
$3,685/mo
Price history
| Date | Event | Price |
|---|---|---|
| 8/16/2026 | Pending sale | $1,068,000$356/sqft |
Source:  Smart MLS #24089995 Report a problem Smart MLS #24089995 Report a problem | ||
| 5/2/2026 | Price change | $1,068,000+3.7%$356/sqft |
Source: Smart MLS #24089995 Report a problem | ||
| 4/11/2026 | Price change | $1,030,000+9%$343/sqft |
Source: Smart MLS #24089995 Report a problem | ||
| 3/17/2026 | Listed for sale | $945,000$315/sqft |
Source: Smart MLS #24089995 Report a problem | ||
| 3/5/2026 | Listing removed | $945,000$315/sqft |
Source: Smart MLS #24089995 Report a problem | ||
| 12/29/2025 | Listed for sale | $945,000+0.7%$315/sqft |
Source: Smart MLS #24089995 Report a problem | ||
| 10/13/2025 | Listing removed | $937,995$312/sqft |
Source: Smart MLS #24089995 Report a problem | ||
| 4/22/2025 | Listed for sale | $937,995$312/sqft |
Source: Smart MLS #24089995 Report a problem | ||
Public tax history
Tax history is unavailable.
Monthly payment
Est. payment
Payment breakdown
Explore the cost of this home by adjusting the details. Changes won't be saved.Climate risks
Neighborhood: 06810
Similar homes
- $1,001,0003 bd3 ba3.3k sqftRivington The Meadows, Danbury, CT 06810New Construction
 MLS ID #24163935, Lauren Logiacco, Thomas Jacovino. Smart MLS
 - $1,014,0003 bd3 ba2.2k sqftRivington The Meadows, Danbury, CT 06810New Construction
 Smart MLS
 - $1,099,0004 bd2 ba3.1k sqft207 Redding Road, Redding, CT 06896For Sale
 MLS ID #24209017, Kate White, Houlihan Lawrence. Smart MLS
 - $1,050,0004 bd3 ba2.5k sqft20 Sophia Lane, Brewster, NY 10509For Sale

 MLS ID #1053917, Christine Ricci, Listing by: Real Broker NY LLC. OneKey® MLS as distributed by MLS GRID
 - $599,9003 bd2 ba1.5k sqft44 Jefferson Avenue, Danbury, CT 06810For SaleMLS ID #24207466, Svetlana Mastrogiannis, William Raveis Real Estate. Smart MLS
- $849,0003 bd3 ba2.4k sqftRivington The Meadows, Danbury, CT 06810New ConstructionMLS ID #24199859, Noelle Spallone, Thomas Jacovino. Smart MLS
- $1,199,0004 bd4 ba3.5k sqft71 Stallion Trail, Brewster, NY 10509For SaleMLS ID #1043978, Cindy Aqeel, Listing by: William Raveis-New York LLC. OneKey® MLS as distributed by MLS GRID
- $1,075,0004 bd4 ba3.3k sqft33 Old Stagecoach Road, Redding, CT 06896For SaleMLS ID #24186160, Jay Irvine, Serhant Connecticut, LLC. Smart MLS
- $1,050,0004 bd3 ba3.6k sqft40 Beechwood Lane, Ridgefield, CT 06877For SaleMLS ID #24202050, Sarah Oh, William Pitt Sotheby's Int'l. Smart MLS
- $994,5004 bd3 ba2.9k sqft64 State Route 37 Route lot 3, New Fairfield, CT 06812New ConstructionMLS ID #24161425, Matt Rose, Keller Williams Realty. Smart MLS
- $999,9004 bd4 ba3.7k sqft1 Elwell Road, New Fairfield, CT 06812For SaleMLS ID #24206225, Cory Neumann, Houlihan Lawrence. Smart MLS
- $1,250,0004 bd5 ba2.5k sqft40 Great Ring Rd, Sandy Hook, CT 06482For Sale
 MLS ID #125939, Suzette Kraus, Compass Connecticut, LLC. Greenwich MLS, Inc.
 - $1,299,0005 bd5 ba3.9k sqft45 Drewsclift Drive #25, Brewster, NY 10509New ConstructionOneKey® MLS as distributed by MLS GRID
- $599,9003 bd3 ba1.7k sqftRivington - The Village, Danbury, CT 06810For SaleMLS ID #24191110, Michael Vartolone, William Raveis Real Estate. Smart MLS
- $1,375,0004 bd5 ba3.3k sqft19 West Ridge Road, New Fairfield, CT 06812For SaleMLS ID #24199641, Kathleen M. Berg, Howard Hanna Rand Realty. Smart MLS
- $949,9004 bd4 ba3.6k sqft1427 Monroe Turnpike, Monroe, CT 06468For SaleMLS ID #24208729, Chris S. Bacoulis, Realty ONE Group Connect. Smart MLS
- $1,475,0004 bd4 ba2.7k sqft105 Sleepy Hollow Road, Ridgefield, CT 06877For SaleMLS ID #24203399, Derek A. Heering, Property Twins Real Estate. Smart MLS
