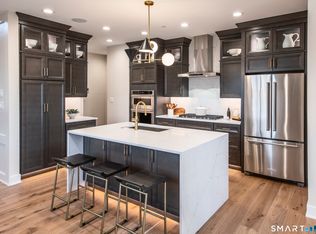
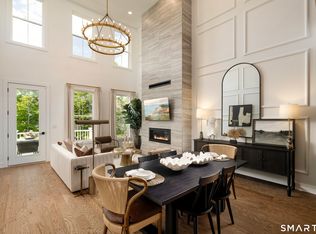
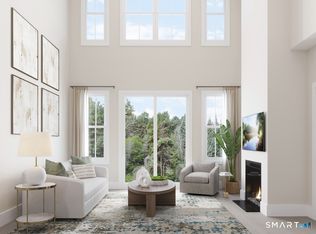
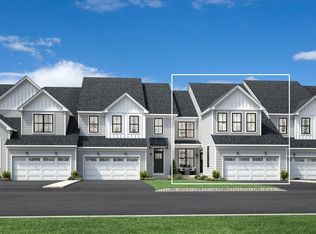
At the heart of the Hawthorne, an open and thoughtfully designed main level creates a warm, inviting setting for both everyday living and entertaining. The L-shaped kitchen flows effortlessly into the spacious two-story great room, highlighted by a cozy modern fireplace and abundant natural light. Whether enjoying a casual brunch with neighbors or hosting holiday gatherings with family and friends, the open-concept design makes it easy to connect while maintaining a comfortable sense of space. The main-level primary suite offers the privacy and convenience today's homeowners desire. Designed as a peaceful retreat, it features dual walk-in closets and a spa-inspired bathroom complete with dual sinks and a private water closet-creating the perfect space to relax and recharge. A flexible main-level room can be tailored to fit your lifestyle, serving as a home office, hobby room, den, or welcoming guest space. Upstairs, the inviting loft provides even more versatility, offering an ideal spot for visiting family, quiet relaxation, or a dedicated space for grandchildren. Set within a vibrant 55+ community, the Hawthorne blends thoughtful design, comfort, and effortless connection. With spaces designed for both everyday enjoyment and memorable moments, it's a home made for making the most of life with family and friends. New Home Contractor #0012901
New construction
$889,000
19 Walden Court Lot#61, Danbury, CT 06810
3beds
2,466sqft
Condominium, Townhouse
Built in 2026
-- sqft lot
$886,100 Zestimate®
$361/sqft
$604/mo HOA
What's special
- 7 days |
- 148 |
- 4 |
Zillow last checked:
Listing updated:
Listed by:
Noelle Spallone (203)343-6524,
Thomas Jacovino 475-755-8655,
Lauren Logiacco 203-217-2002,
Thomas Jacovino
Source: Smart MLS,MLS#: 24199859
Facts & features
Interior
Bedrooms & bathrooms
- Bedrooms: 3
- Bathrooms: 3
- Full bathrooms: 2
- 1/2 bathrooms: 1
Primary bedroom
- Features: Full Bath, Walk-In Closet(s), Wall/Wall Carpet
- Level: Main
- Area: 184.6 Square Feet
- Dimensions: 13 x 14.2
Bedroom
- Features: Walk-In Closet(s), Wall/Wall Carpet
- Level: Upper
- Area: 217.6 Square Feet
- Dimensions: 13.6 x 16
Bedroom
- Level: Main
Den
- Level: Main
- Area: 105.6 Square Feet
- Dimensions: 9.6 x 11
Great room
- Features: Cathedral Ceiling(s), Sliders, Engineered Wood Floor
- Level: Main
- Area: 323.2 Square Feet
- Dimensions: 16 x 20.2
Kitchen
- Features: Eating Space, Kitchen Island, Pantry
- Level: Main
- Area: 195.48 Square Feet
- Dimensions: 10.8 x 18.1
Loft
- Features: Wall/Wall Carpet
- Level: Upper
- Area: 399.96 Square Feet
- Dimensions: 19.8 x 20.2
Heating
- Gas on Gas
Cooling
- Central Air
Appliances
- Included: Oven/Range, Microwave, Dishwasher, Tankless Water Heater
- Laundry: Main Level
Features
- Open Floorplan
- Basement: Full,Unfinished
- Attic: Access Via Hatch
- Number of fireplaces: 1
Interior area
- Total structure area: 2,466
- Total interior livable area: 2,466 sqft
- Finished area above ground: 2,466
Property
Parking
- Total spaces: 2
- Parking features: Attached, Garage Door Opener
- Attached garage spaces: 2
Features
- Stories: 2
- Has private pool: Yes
- Pool features: Heated, Pool/Spa Combo, In Ground
Lot
- Features: Few Trees, Wooded
Details
- Parcel number: 999999999
- Zoning: R
Construction
Type & style
- Home type: Condo
- Architectural style: Townhouse
- Property subtype: Condominium, Townhouse
Materials
- Vinyl Siding
Condition
- Under Construction
- New construction: Yes
- Year built: 2026
Details
- Builder model: Hawthorne
- Warranty included: Yes
Utilities & green energy
- Sewer: Public Sewer
- Water: Public
Green energy
- Green verification: ENERGY STAR Certified Homes
Community & HOA
Community
- Features: Adult Community 55, Basketball Court, Golf, Health Club, Paddle Tennis, Playground, Shopping/Mall, Tennis Court(s)
- Senior community: Yes
- Subdivision: Mill Plain
HOA
- Has HOA: Yes
- Amenities included: Basketball Court, Bocci Court, Clubhouse, Elevator(s), Exercise Room/Health Club, Paddle Tennis, Pool, Tennis Court(s), Management
- Services included: Maintenance Grounds, Trash, Snow Removal, Water, Sewer, Road Maintenance, Insurance
- HOA fee: $604 monthly
Location
- Region: Danbury
Financial & listing details
- Price per square foot: $361/sqft
- Tax assessed value: $622,300
- Annual tax amount: $15,000
- Date on market: 8/17/2026
Estimated market value
$886,100
$842,000 - $930,000
Not available
Price history
| Date | Event | Price |
|---|---|---|
| 8/17/2026 | Listed for sale | $889,000$361/sqft |
Source:  Smart MLS #24199859 Report a problem Smart MLS #24199859 Report a problem | ||
Public tax history
Tax history is unavailable.
Monthly payment
Est. payment
Payment breakdown
Explore the cost of this home by adjusting the details. Changes won't be saved.Climate risks
Neighborhood: 06810
Nearby schools
GreatSchools rating
- 3/10Mill Ridge Primary SchoolGrades: K-3Distance: 2.6 mi
- 3/10Rogers Park Middle SchoolGrades: 6-8Distance: 4.9 mi
- 2/10Danbury High SchoolGrades: 9-12Distance: 4 mi
- $834,0003 bd3 ba2.4k sqft13 Walden Ct LOT 58, Danbury, CT 06810Pending
- $871,0003 bd3 ba2.4k sqft34 Walden Ct LOT 2, Danbury, CT 06810New Construction
- $794,0003 bd3 ba2.2k sqft11 Walden Ct LOT 57, Danbury, CT 06810New Construction

- $1,014,0003 bd3 ba2.2k sqft1 Walden Ct LOT 52, Danbury, CT 06810New Construction
- $969,0003 bd3 ba2.5k sqft9 Walden Ct LOT 56, Danbury, CT 06810Pending
- $814,0003 bd3 ba2.4k sqft5 Walden Ct LOT 54, Danbury, CT 06810Pending
- $1,001,0003 bd3 ba3.3k sqft3 Walden Ct LOT 53, Danbury, CT 06810New Construction
- from $837,9953 bd3 ba2.2k sqftMohonk Elite Plan, Rivington Meadows, Danbury, CT 06810New Construction
A local agent can set up tours, give advice and negotiate with sellers.
A local lender can help you make sure your offer is ready when you are.
Similar homes
- $871,0003 bd3 ba2.4k sqftRivington The Meadows, Danbury, CT 06810New Construction
 Smart MLS
 - $959,0003 bd3 ba2.2k sqftRivington The Meadows, Danbury, CT 06810New Construction
 MLS ID #24199869, Noelle Spallone, Thomas Jacovino. Smart MLS
 - $871,0003 bd3 ba2.4k sqft34 Walden Ct, Danbury, CT 06810New Construction
 Toll Brothers Inc.
 - $794,0003 bd3 ba2.2k sqftRivington The Meadows, Danbury, CT 06810New ConstructionSmart MLS
- from $822,9953 bd3 ba2.4k sqftHawthorne Plan, Rivington Meadows, Danbury, CT 06810New ConstructionToll Brothers Inc.
- $963,0003 bd3 ba2.4k sqft26 Hearthstone Way, Danbury, CT 06810New ConstructionToll Brothers Inc.
- $1,001,0003 bd3 ba3.3k sqftRivington The Meadows, Danbury, CT 06810New ConstructionSmart MLS
- $1,014,0003 bd3 ba2.2k sqftRivington The Meadows, Danbury, CT 06810New ConstructionSmart MLS
- $659,9003 bd3 ba1.7k sqftRivington - The Village, Danbury, CT 06810For SaleMLS ID #24191110, Michael Vartolone, William Raveis Real Estate. Smart MLS
- $479,9002 bd2 ba1.2k sqftRivington - Mews & Ridge, Danbury, CT 06810For SaleMLS ID #24198556, Ginger Zhu, Century 21 AllPoints Realty. Smart MLS
- $979,0002 bd2 ba1.9k sqft6 Holly Ridge Way Drive Lot #81, Danbury, CT 06810New ConstructionSmart MLS
- $849,0004 bd4 ba2.3k sqft33 King Street, Danbury, CT 06811For SaleMLS ID #24173433, Joseph Dimyan, Tower Realty Corp. Smart MLS
- $999,9904 bd4 ba2.9k sqft15 Maplecrest Drive, Danbury, CT 06811For SaleMLS ID #24175618, Jason Kerwar, William Raveis Real Estate. Smart MLS
- $499,0002 bd2 ba1.2k sqftRivington - Mews & Ridge, Danbury, CT 06810For SaleMLS ID #24196346, Antonio Zaccardo, Coldwell Banker Realty. Smart MLS
- $980,0004 bd3 ba3k sqft56 Judith Drive, Danbury, CT 06811For SaleMLS ID #24181154, Suzanne Clerkin, BHGRE Gaetano Marra Homes. Smart MLS
- $605,0003 bd4 ba2.6k sqftWoodland Hills, Danbury, CT 06810For SaleMLS ID #24196651, Kim Kendall, Keller Williams Realty. Smart MLS
- $565,0002 bd3 ba2k sqftKensington Woods, Danbury, CT 06810For SaleMLS ID #24185277, Anthony Shkreli, Keller Williams Realty. Smart MLS
- $799,0002 bd2 ba1.9k sqft2006 Summit Loop #39, Carmel, NY 10512New Construction
 MLS ID #1041796, Thomas J. Jacovino, Listing by: Toll Brothers Real Estate Inc.. OneKey® MLS as distributed by MLS GRID
 - $929,0002 bd2 ba1.5k sqftPoet's Landing, Danbury, CT 06811For SaleMLS ID #24195896, Tim M. Dent, Coldwell Banker Realty. Smart MLS
- $860,0004 bd3 ba2.5k sqft35 Katrina Circle, Bethel, CT 06801For SaleMLS ID #24197879, Lisa A. McDonald, The Brokerage of New England. Smart MLS
