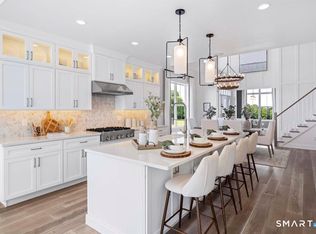
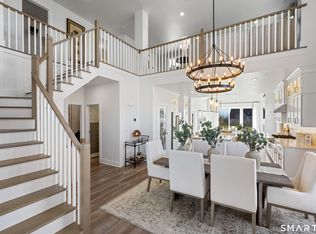
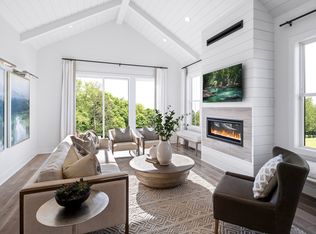
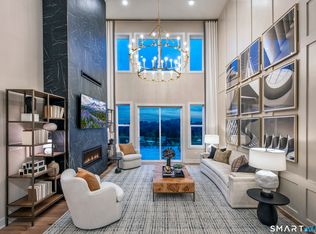
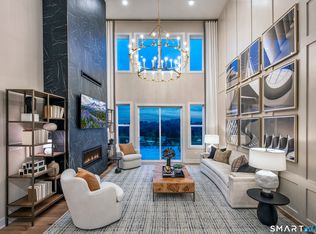
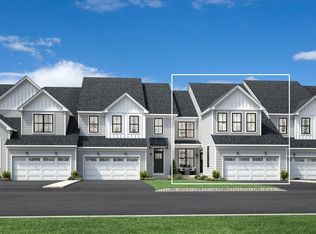
Designed for active adult living, this stunning exterior-unit Mohonk Elite offers the perfect blend of luxury, comfort, and low-maintenance convenience. A dramatic two-story foyer creates an impressive first impression, overlooking the casual dining area and expansive great room, which provides seamless access to the rear yard for added privacy. The thoughtfully designed kitchen is ideal for both everyday living and entertaining, featuring a large center island with breakfast bar, abundant cabinetry, and generous counter space, complemented by designer-appointed finishes, a 36" cooktop, wall oven, hood, and a sleek 42" linear fireplace in the main living area. The main-level primary suite delivers ultimate ease and comfort, complete with a spacious walk-in closet and a spa-like bath featuring a dual-sink vanity, luxe shower with seat, linen storage, and a private water closet. Upstairs, a generous loft overlooks the foyer and is accompanied by an additional bedroom with two walk-in closets and access to a well-appointed hall bath. Additional highlights include an alternate primary bath design, added bedroom at loft level, convenient powder room, everyday entry, and easily accessible laundry. The fully finished walkout basement provides exceptional additional living space, while open railing details enhance the home's airy feel.
New construction
$959,000
17 Walden Court Lot#60, Danbury, CT 06810
3beds
2,279sqft
Condominium, Townhouse
Built in 2026
-- sqft lot
$955,500 Zestimate®
$421/sqft
$604/mo HOA
What's special
Dual-sink vanityMain-level primary suiteDramatic two-story foyerEasily accessible laundryLinen storageGenerous counter spaceWall oven
- 7 days |
- 88 |
- 2 |
Zillow last checked:
Listing updated:
Listed by:
Noelle Spallone (203)343-6524,
Thomas Jacovino 475-755-8655,
Tiffany Domain 203-470-8962,
Thomas Jacovino
Source: Smart MLS,MLS#: 24199869
Facts & features
Interior
Bedrooms & bathrooms
- Bedrooms: 3
- Bathrooms: 3
- Full bathrooms: 2
- 1/2 bathrooms: 1
Primary bedroom
- Features: Stall Shower, Walk-In Closet(s), Wall/Wall Carpet
- Level: Main
- Area: 182 Square Feet
- Dimensions: 13 x 14
Bedroom
- Features: Walk-In Closet(s), Wall/Wall Carpet
- Level: Upper
- Area: 179.2 Square Feet
- Dimensions: 12.8 x 14
Bedroom
- Features: Walk-In Closet(s), Wall/Wall Carpet
- Level: Upper
- Area: 261.3 Square Feet
- Dimensions: 13.4 x 19.5
Dining room
- Level: Main
- Area: 177.84 Square Feet
- Dimensions: 11.4 x 15.6
Great room
- Features: Vaulted Ceiling(s), Balcony/Deck, Hardwood Floor
- Level: Main
- Area: 192 Square Feet
- Dimensions: 12.8 x 15
Kitchen
- Features: Kitchen Island, Hardwood Floor
- Level: Main
- Area: 155.7 Square Feet
- Dimensions: 9 x 17.3
Loft
- Features: Wall/Wall Carpet
- Level: Upper
- Area: 278.16 Square Feet
- Dimensions: 15.2 x 18.3
Heating
- Gas on Gas
Cooling
- Central Air
Appliances
- Included: Oven/Range, Microwave, Dishwasher, Tankless Water Heater
- Laundry: Main Level
Features
- Open Floorplan
- Basement: Full,Finished
- Attic: Access Via Hatch
- Number of fireplaces: 1
- Common walls with other units/homes: End Unit
Interior area
- Total structure area: 2,279
- Total interior livable area: 2,279 sqft
- Finished area above ground: 2,279
Property
Parking
- Total spaces: 2
- Parking features: Attached, Garage Door Opener
- Attached garage spaces: 2
Features
- Stories: 2
- Has private pool: Yes
- Pool features: Heated, Pool/Spa Combo, In Ground
Details
- Parcel number: 999999999
- Zoning: R
Construction
Type & style
- Home type: Condo
- Architectural style: Townhouse
- Property subtype: Condominium, Townhouse
- Attached to another structure: Yes
Materials
- Vinyl Siding
Condition
- Under Construction
- New construction: Yes
- Year built: 2026
Details
- Builder model: Mohonk Elite
- Warranty included: Yes
Utilities & green energy
- Sewer: Public Sewer
- Water: Public
Green energy
- Green verification: ENERGY STAR Certified Homes
Community & HOA
Community
- Features: Adult Community 55, Basketball Court, Golf, Health Club, Paddle Tennis, Playground, Shopping/Mall, Tennis Court(s)
- Senior community: Yes
- Subdivision: Mill Plain
HOA
- Has HOA: Yes
- Amenities included: Basketball Court, Bocci Court, Clubhouse, Elevator(s), Exercise Room/Health Club, Paddle Tennis, Pool, Tennis Court(s), Management
- Services included: Maintenance Grounds, Trash, Snow Removal, Water, Sewer, Road Maintenance, Insurance
- HOA fee: $604 monthly
Location
- Region: Danbury
Financial & listing details
- Price per square foot: $421/sqft
- Tax assessed value: $671,300
- Annual tax amount: $16,406
- Date on market: 8/17/2026
Estimated market value
$955,500
$908,000 - $1.00M
Not available
Price history
| Date | Event | Price |
|---|---|---|
| 8/17/2026 | Listed for sale | $959,000$421/sqft |
Source:  Smart MLS #24199869 Report a problem Smart MLS #24199869 Report a problem | ||
Public tax history
Tax history is unavailable.
Monthly payment
Est. payment
Payment breakdown
Explore the cost of this home by adjusting the details. Changes won't be saved.Climate risks
Neighborhood: 06810
Nearby schools
GreatSchools rating
- 3/10Mill Ridge Primary SchoolGrades: K-3Distance: 2.6 mi
- 3/10Rogers Park Middle SchoolGrades: 6-8Distance: 4.8 mi
- 2/10Danbury High SchoolGrades: 9-12Distance: 3.9 mi
- $1,029,0003 bd3 ba2.5k sqft15 Lockwood Dr #51, Danbury, CT 06810Pending
- $900,7603 bd3 ba2.5k sqft1 Lockwood Dr #44, Danbury, CT 06810Sold
- $999,0003 bd3 ba3.5k sqft3 Lockwood Dr #45, Danbury, CT 06810Sold
- $832,5763 bd3 ba2.2k sqft5 Lockwood Dr LOT 46, Danbury, CT 06810Sold

- $899,0003 bd3 ba2.8k sqft9 Lockwood Dr LOT 48, Danbury, CT 06810Pending
- $999,0003 bd3 ba2.5k sqft7 Lockwood Dr LOT 47, Danbury, CT 06810Sold
- $957,0003 bd3 ba3.5k sqft38 Hearthstone Way LOT 19, Danbury, CT 06810Pending
- $1,001,0003 bd3 ba3.3k sqft3 Walden Ct LOT 53, Danbury, CT 06810New Construction
A local agent can set up tours, give advice and negotiate with sellers.
A local lender can help you make sure your offer is ready when you are.
Similar homes
- $889,0003 bd3 ba2.4k sqftRivington The Meadows, Danbury, CT 06810New Construction
 MLS ID #24199859, Noelle Spallone, Thomas Jacovino. Smart MLS
 - $1,014,0003 bd3 ba2.2k sqftRivington The Meadows, Danbury, CT 06810New Construction
 Smart MLS
 - $1,001,0003 bd3 ba3.3k sqftRivington The Meadows, Danbury, CT 06810New Construction
 Smart MLS
 - $963,0003 bd3 ba2.4k sqft26 Hearthstone Way, Danbury, CT 06810New Construction
 Toll Brothers Inc.
 - $871,0003 bd3 ba2.4k sqftRivington The Meadows, Danbury, CT 06810New ConstructionSmart MLS
- $794,0003 bd3 ba2.2k sqftRivington The Meadows, Danbury, CT 06810New ConstructionSmart MLS
- from $822,9953 bd3 ba2.4k sqftHawthorne Plan, Rivington Meadows, Danbury, CT 06810New ConstructionToll Brothers Inc.
- $871,0003 bd3 ba2.4k sqft34 Walden Ct, Danbury, CT 06810New ConstructionToll Brothers Inc.
- $979,0002 bd2 ba1.9k sqft6 Holly Ridge Way Drive Lot #81, Danbury, CT 06810New ConstructionSmart MLS
- $547,0002 bd2 ba1.2k sqftRivington Landing (Pending Verification), Danbury, CT 06810New ConstructionMLS ID #24201391, Noelle Spallone, Thomas Jacovino. Smart MLS
- $579,0002 bd2 ba1.3k sqftRivington Landing, Danbury, CT 06810New ConstructionMLS ID #24201387, Noelle Spallone, Thomas Jacovino. Smart MLS
- $659,9003 bd3 ba1.7k sqftRivington - The Village, Danbury, CT 06810For SaleMLS ID #24191110, Michael Vartolone, William Raveis Real Estate. Smart MLS
- $479,9002 bd2 ba1.2k sqftRivington - Mews & Ridge, Danbury, CT 06810For SaleMLS ID #24198556, Ginger Zhu, Century 21 AllPoints Realty. Smart MLS
- $980,0004 bd3 ba3k sqft56 Judith Drive, Danbury, CT 06811For SaleMLS ID #24181154, Suzanne Clerkin, BHGRE Gaetano Marra Homes. Smart MLS
- $949,0004 bd4 ba2.5k sqft26 Hickory Ridge Road, Brewster, NY 10509For Sale
 MLS ID #901284, Patti J. Howard, Listing by: Compass Greater NY, LLC. OneKey® MLS as distributed by MLS GRID
 - $999,9904 bd4 ba2.9k sqft15 Maplecrest Drive, Danbury, CT 06811For SaleMLS ID #24175618, Jason Kerwar, William Raveis Real Estate. Smart MLS
- $499,0002 bd2 ba1.2k sqftRivington - Mews & Ridge, Danbury, CT 06810For SaleMLS ID #24196346, Antonio Zaccardo, Coldwell Banker Realty. Smart MLS
- $959,0003 bd3 ba2.5k sqftThe Willows At Brookfield, Brookfield, CT 06804New ConstructionMLS ID #24201551, Kathy Childs, Thomas Jacovino. Smart MLS
- $567,0002 bd2 ba1.2k sqftRivington Landing (Pending Verification), Danbury, CT 06810New ConstructionMLS ID #24195140, Noelle Spallone, Thomas Jacovino. Smart MLS
- $575,0002 bd2 ba1.3k sqftRivington Landing (Pending Verification), Danbury, CT 06810New ConstructionMLS ID #24195130, Noelle Spallone, Thomas Jacovino. Smart MLS
