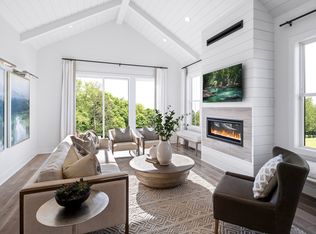
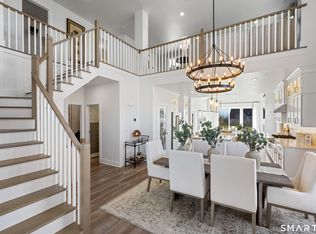
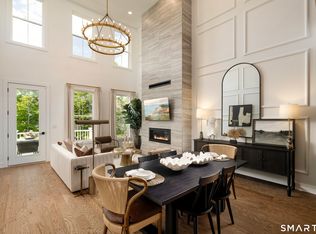
Soaring ceilings and graceful details define the Albrecht's thoughtful design. A spacious living room with a cathedral ceiling and a lovely two-story dining room flank the welcoming two-story foyer. Overlooking the expansive great room with rear yard access, the well-appointed kitchen is complemented by a large center island with breakfast bar, wraparound counter and cabinet space, a roomy pantry, and a passthrough to the dining room. Highlighting the gorgeous secluded primary bedroom suite is a sizable walk-in closet and a lovely primary bath with a dual-sink vanity, large luxe shower with seat, linen storage, and a private water closet. Central to a generous loft, secondary bedrooms feature walk-in closets and a shared hall bath with a dual-sink vanity and linen storage. Additional highlights include a convenient powder room adjacent to the centrally located laundry, and extra storage throughout. A 55+ active adult community and complete with designer finishes. National Sales Event: $7,500 homebuyer credit until Sunday, April 19th
Under contract
$1,029,000
15 Lockwood Drive Lot #51, Danbury, CT 06810
3beds
2,594sqft
:
Get pre-qualified$7,477/mo
Condominium, Townhouse
Built in 2026
-- sqft lot
$1,020,700 Zestimate®
$397/sqft
$604/mo HOA
What's special
Generous loftSoaring ceilingsExtra storage throughoutLinen storageRoomy pantryGraceful detailsWelcoming two-story foyer
- 141 days |
- 12 |
- 0 |
Zillow last checked:
Listing updated:
Listed by:
Noelle Spallone (203)343-6524,
Thomas Jacovino 475-755-8655,
Lauren Logiacco 203-217-2002,
Thomas Jacovino
Source: Smart MLS,MLS#: 24161441
Facts & features
Interior
Bedrooms & bathrooms
- Bedrooms: 3
- Bathrooms: 3
- Full bathrooms: 2
- 1/2 bathrooms: 1
Primary bedroom
- Features: Full Bath, Walk-In Closet(s)
- Level: Main
- Area: 218.7 Square Feet
- Dimensions: 13.5 x 16.2
Bedroom
- Features: Walk-In Closet(s)
- Level: Upper
- Area: 210.14 Square Feet
- Dimensions: 13.3 x 15.8
Bedroom
- Features: Walk-In Closet(s)
- Level: Upper
- Area: 166.6 Square Feet
- Dimensions: 11.9 x 14
Dining room
- Features: High Ceilings, Vaulted Ceiling(s), Engineered Wood Floor
- Level: Main
- Area: 178.2 Square Feet
- Dimensions: 11 x 16.2
Great room
- Features: Cathedral Ceiling(s), Engineered Wood Floor
- Level: Main
- Area: 303.8 Square Feet
- Dimensions: 15.5 x 19.6
Kitchen
- Features: Eating Space, Pantry, Engineered Wood Floor
- Level: Main
- Area: 224.1 Square Feet
- Dimensions: 13.5 x 16.6
Loft
- Level: Main
- Area: 278.2 Square Feet
- Dimensions: 13 x 21.4
Office
- Features: High Ceilings, French Doors, Engineered Wood Floor
- Level: Main
- Area: 136.5 Square Feet
- Dimensions: 10.5 x 13
Heating
- Forced Air, Zoned, Natural Gas
Cooling
- Central Air
Appliances
- Included: Gas Cooktop, Microwave, Dishwasher, Gas Water Heater, Tankless Water Heater
- Laundry: Main Level
Features
- Wired for Data, Open Floorplan
- Basement: Full,Walk-Out Access
- Attic: Access Via Hatch
- Number of fireplaces: 1
- Common walls with other units/homes: End Unit
Interior area
- Total structure area: 2,594
- Total interior livable area: 2,594 sqft
- Finished area above ground: 2,594
Property
Parking
- Total spaces: 2
- Parking features: Attached, Garage Door Opener
- Attached garage spaces: 2
Features
- Stories: 2
- Has private pool: Yes
- Pool features: Heated, Pool/Spa Combo, In Ground
Lot
- Features: Corner Lot
Details
- Parcel number: 999999999
- Zoning: R
Construction
Type & style
- Home type: Condo
- Architectural style: Townhouse
- Property subtype: Condominium, Townhouse
- Attached to another structure: Yes
Materials
- Vinyl Siding
Condition
- Under Construction
- New construction: Yes
- Year built: 2026
Details
- Warranty included: Yes
Utilities & green energy
- Sewer: Public Sewer
- Water: Public
Community & HOA
Community
- Features: Basketball Court, Golf, Health Club, Paddle Tennis, Playground, Shopping/Mall, Tennis Court(s)
- Security: Security System
- Subdivision: Mill Plain
HOA
- Has HOA: Yes
- Amenities included: Clubhouse, Management
- Services included: Maintenance Grounds, Trash, Snow Removal, Water, Sewer, Road Maintenance, Insurance
- HOA fee: $604 monthly
Location
- Region: Danbury
Financial & listing details
- Price per square foot: $397/sqft
- Tax assessed value: $716,000
- Annual tax amount: $17,000
- Date on market: 3/22/2026
Estimated market value
$1,020,700
$970,000 - $1.07M
$5,130/mo
Price history
| Date | Event | Price |
|---|---|---|
| 5/11/2026 | Pending sale | $1,029,000$397/sqft |
Source:  Smart MLS #24161441 Report a problem Smart MLS #24161441 Report a problem | ||
| 4/25/2026 | Price change | $1,029,000-0.2%$397/sqft |
Source: Smart MLS #24161441 Report a problem | ||
| 4/13/2026 | Price change | $1,031,000+0.8%$397/sqft |
Source: Smart MLS #24161441 Report a problem | ||
| 3/22/2026 | Listed for sale | $1,023,000$394/sqft |
Source: Smart MLS #24161441 Report a problem | ||
Public tax history
Tax history is unavailable.
Monthly payment
Est. payment
Payment breakdown
Explore the cost of this home by adjusting the details. Changes won't be saved.Climate risks
Neighborhood: 06810
Nearby schools
GreatSchools rating
- 3/10Mill Ridge Primary SchoolGrades: K-3Distance: 2.6 mi
- 3/10Rogers Park Middle SchoolGrades: 6-8Distance: 4.9 mi
- 2/10Danbury High SchoolGrades: 9-12Distance: 4 mi
- $899,0003 bd3 ba2.8k sqft9 Lockwood Dr LOT 48, Danbury, CT 06810Pending

- $999,0003 bd3 ba2.5k sqft7 Lockwood Dr LOT 47, Danbury, CT 06810Sold
- $900,7603 bd3 ba2.5k sqft1 Lockwood Dr #44, Danbury, CT 06810Sold
- $999,0003 bd3 ba3.5k sqft3 Lockwood Dr #45, Danbury, CT 06810Sold
- $832,5763 bd3 ba2.2k sqft5 Lockwood Dr LOT 46, Danbury, CT 06810Sold
- $571,1002 bd3 ba1.7k sqft7 Brinscall Ct, Danbury, CT 06810Off Market
- $550,0002 bd3 ba1.4k sqft5 Brinscall Ct #5, Danbury, CT 06810Sold
- from $822,9953 bd3 ba2.2k sqftMohonk Elite Plan, Rivington Meadows, Danbury, CT 06810New Construction
A local agent can set up tours, give advice and negotiate with sellers.
A local lender can help you make sure your offer is ready when you are.
Similar homes
- $999,0003 bd3 ba2.2k sqftRivington The Meadows, Danbury, CT 06810New Construction

 Smart MLS
 - $986,0003 bd3 ba3.3k sqftRivington The Meadows, Danbury, CT 06810New Construction
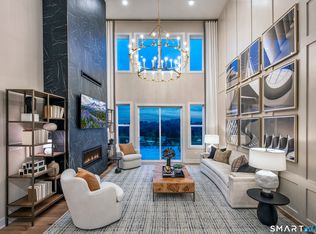 Smart MLS
 - $948,0003 bd3 ba2.4k sqft26 Hearthstone Way, Danbury, CT 06810New Construction
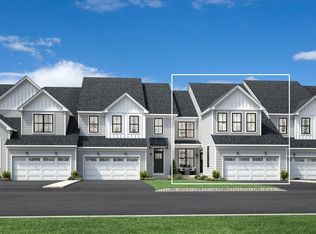 Toll Brothers Inc.
 - $856,0003 bd3 ba2.4k sqftRivington The Meadows, Danbury, CT 06810New Construction
 Smart MLS
 - $834,0003 bd3 ba2.4k sqftRivington The Meadows, Danbury, CT 06810New ConstructionMLS ID #24173305, Lauren Logiacco, Thomas Jacovino. Smart MLS
- $779,0003 bd3 ba2.2k sqftRivington The Meadows, Danbury, CT 06810New ConstructionSmart MLS
- $856,0003 bd3 ba2.4k sqft34 Walden Ct, Danbury, CT 06810New ConstructionToll Brothers Inc.
- from $807,9953 bd3 ba2.4k sqftHawthorne Plan, Rivington Meadows, Danbury, CT 06810New ConstructionToll Brothers Inc.
- $1,068,0002 bd2 ba3k sqft4 Holly Ridge Way Lot #80, Danbury, CT 06810New ConstructionSmart MLS
- $995,0003 bd3 ba2.6k sqft139 Smith Ridge Road, South Salem, NY 10590For Sale
 MLS ID #1033275, Sally Walter, Listing by: Compass Greater NY, LLC. OneKey® MLS as distributed by MLS GRID
 - $659,9003 bd3 ba1.7k sqftRivington - The Village, Danbury, CT 06810For SaleMLS ID #24191110, Michael Vartolone, William Raveis Real Estate. Smart MLS
- $979,0002 bd2 ba1.9k sqft6 Holly Ridge Way Drive Lot #81, Danbury, CT 06810New ConstructionSmart MLS
- $949,0004 bd3 ba2.5k sqft26 Hickory Ridge Road, Brewster, NY 10509For SaleMLS ID #901284, Patti J. Howard, Listing by: Compass Greater NY, LLC. OneKey® MLS as distributed by MLS GRID
- $575,0002 bd2 ba1.3k sqftRivington Landing (Pending Verification), Danbury, CT 06810New ConstructionMLS ID #24195130, Noelle Spallone, Thomas Jacovino. Smart MLS
- $994,5004 bd3 ba2.9k sqft64 State Route 37 Route lot 3, New Fairfield, CT 06812New ConstructionMLS ID #24161425, Matt Rose, Keller Williams Realty. Smart MLS
- $899,0003 bd4 ba2.6k sqft17 Ridge Way, Purdys, NY 10578For SaleMLS ID #1036592, Arafat S. Ibrahim, Listing by: AI Realty Brokerage LLC. OneKey® MLS as distributed by MLS GRID
- $554,400-- bd-- ba-- sqft27 Maura Ln #27, Danbury, CT 06810Off Market
- $700,0003 bd4 ba3k sqftThe Summit At Bethel, Bethel, CT 06801For SaleMLS ID #24189167, Jacqueline Himmelfarb, William Raveis Real Estate. Smart MLS
- $1,029,9004 bd4 ba3.7k sqft1 Elwell Road, New Fairfield, CT 06812For SaleMLS ID #24184910, Cory Neumann, Houlihan Lawrence. Smart MLS
- $1,100,0003 bd4 ba2.5k sqft24 Island Hill Avenue, Ridgefield, CT 06877For SaleMLS ID #24181982, Adam Hade, Compass Connecticut, LLC. Smart MLS
