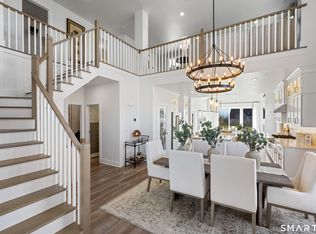
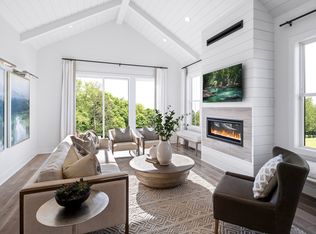
Soaring ceilings and graceful details define the Albrecht's thoughtful design. A spacious living room with a cathedral ceiling and a lovely two-story dining room flank the welcoming two-story foyer. Overlooking the expansive great room with rear yard access, the well-appointed kitchen is complemented by a large center island with breakfast bar, wraparound counter and cabinet space, a roomy pantry, and a passthrough to the dining room. Highlighting the gorgeous secluded primary bedroom suite is a sizable walk-in closet and a lovely primary bath with a dual-sink vanity, large luxe shower with seat, linen storage, and a private water closet. Central to a generous loft, secondary bedrooms feature walk-in closets and a shared hall bath with a dual-sink vanity and linen storage. Additional highlights include a convenient powder room adjacent to the centrally located laundry, and extra storage throughout. A 55+ age restricted community and complete with designer finishes.
Sold for $999,000
$999,000
7 Lockwood Drive Lot #47, Danbury, CT 06810
3beds
2,594sqft
Condominium, Townhouse
Built in 2026
-- sqft lot
$1,011,600 Zestimate®
$385/sqft
$5,292 Estimated rent
Home value
$1,011,600
$910,000 - $1.12M
$5,292/mo
Zestimate® history
Owner options
List your home for rent
$5,292/mo
Rent Zestimate®
Find your next renter with Zillow Rental Manager. Plus, with online applications, you can quickly screen prospective tenants – for free.
$5,292/mo
Rent Zestimate®
Refinance and save
$6,234/mo
Est. payment
Refinancing to a lower rate could help reduce your monthly payments and save thousands over the life of the loan.
$6,234/mo
Est. payment
Explore your selling options
Work with a Zillow partner agent
Leverage their expertise and Zillow's premium Showcase listings to get your home seen by more buyers.
Get startedList with your own agent
Get your home in front of millions of buyers by listing it on Zillow.
Learn how to do itSell it yourself
Take full control of how buyers see your home on Zillow by listing For Sale by Owner (FSBO).
List your homeWhat's special
Dual-sink vanityGenerous loftSoaring ceilingsCentrally located laundryLinen storageRoomy pantryGraceful details
Zillow last checked:
Listing updated:
Listed by:
Lauren Logiacco (203)217-2002,
Thomas Jacovino 475-755-8655,
Noelle Spallone 203-343-6524,
Thomas Jacovino
Bought with:
Dawn Damiani, RES.0803212
BHGRE Gaetano Marra Homes
Source: Smart MLS,MLS#: 24128717
Facts & features
Interior
Bedrooms & bathrooms
- Bedrooms: 3
- Bathrooms: 3
- Full bathrooms: 2
- 1/2 bathrooms: 1
Primary bedroom
- Features: Full Bath, Walk-In Closet(s), Wall/Wall Carpet
- Level: Main
- Area: 218.7 Square Feet
- Dimensions: 13.5 x 16.2
Bedroom
- Features: Walk-In Closet(s), Wall/Wall Carpet
- Level: Upper
- Area: 210.14 Square Feet
- Dimensions: 13.3 x 15.8
Bedroom
- Features: Walk-In Closet(s), Wall/Wall Carpet
- Level: Upper
- Area: 166.6 Square Feet
- Dimensions: 11.9 x 14
Dining room
- Features: High Ceilings, Vaulted Ceiling(s), Engineered Wood Floor
- Level: Main
- Area: 178.2 Square Feet
- Dimensions: 11 x 16.2
Great room
- Features: Cathedral Ceiling(s), Sliders, Engineered Wood Floor
- Level: Main
- Area: 303.8 Square Feet
- Dimensions: 15.5 x 19.6
Kitchen
- Features: Granite Counters, Eating Space, Pantry, Engineered Wood Floor
- Level: Main
- Area: 224.1 Square Feet
- Dimensions: 13.5 x 16.6
Loft
- Features: Wall/Wall Carpet
- Level: Upper
- Area: 278.2 Square Feet
- Dimensions: 13 x 21.4
Office
- Features: High Ceilings, French Doors, Engineered Wood Floor
- Level: Main
- Area: 136.5 Square Feet
- Dimensions: 10.5 x 13
Heating
- Gas on Gas, Forced Air, Gas In Street
Cooling
- Central Air
Appliances
- Included: Gas Cooktop, Gas Range, Microwave, Dishwasher, Gas Water Heater, Tankless Water Heater
- Laundry: Main Level
Features
- Wired for Data, Open Floorplan
- Basement: Full,Walk-Out Access
- Attic: Access Via Hatch
- Number of fireplaces: 1
- Common walls with other units/homes: End Unit
Interior area
- Total structure area: 2,594
- Total interior livable area: 2,594 sqft
- Finished area above ground: 2,594
Property
Parking
- Total spaces: 2
- Parking features: Attached, Garage Door Opener
- Attached garage spaces: 2
Features
- Stories: 2
- Has private pool: Yes
- Pool features: Heated, Pool/Spa Combo, In Ground
Lot
- Features: Corner Lot, Few Trees, Wooded, Rolling Slope
Details
- Parcel number: 999999999
- Zoning: R
Construction
Type & style
- Home type: Condo
- Architectural style: Townhouse
- Property subtype: Condominium, Townhouse
- Attached to another structure: Yes
Materials
- Vinyl Siding
Condition
- Under Construction
- New construction: Yes
- Year built: 2026
Details
- Builder model: Albrecht
- Warranty included: Yes
Utilities & green energy
- Sewer: Public Sewer
- Water: Public
Community & HOA
Community
- Features: Basketball Court, Golf, Health Club, Paddle Tennis, Playground, Shopping/Mall, Tennis Court(s)
- Security: Security System
- Subdivision: Mill Plain
HOA
- Has HOA: Yes
- Amenities included: Clubhouse, Management
- Services included: Maintenance Grounds, Trash, Snow Removal, Water, Sewer, Road Maintenance, Insurance
- HOA fee: $604 monthly
Location
- Region: Danbury
Financial & listing details
- Price per square foot: $385/sqft
- Tax assessed value: $9,999,999
- Annual tax amount: $9,999,999
- Date on market: 2/22/2026
Price history
| Date | Event | Price |
|---|---|---|
| 5/19/2026 | Sold | $999,000$385/sqft |
Source:  Smart MLS #24128717 Report a problem Smart MLS #24128717 Report a problem | ||
| 4/7/2026 | Pending sale | $999,000$385/sqft |
Source: Smart MLS #24128717 Report a problem | ||
| 3/23/2026 | Price change | $999,000-2.4%$385/sqft |
Source: Smart MLS #24128717 Report a problem | ||
| 2/22/2026 | Listed for sale | $1,024,000$395/sqft |
Source: Smart MLS #24128717 Report a problem | ||
| 1/9/2026 | Listing removed | $1,024,000$395/sqft |
Source: Smart MLS #24128717 Report a problem | ||
| 12/29/2025 | Listed for sale | $1,024,000+12.9%$395/sqft |
Source: Smart MLS #24128717 Report a problem | ||
| 9/24/2025 | Listing removed | $907,000$350/sqft |
Source: Smart MLS #24128717 Report a problem | ||
| 9/23/2025 | Listed for sale | $907,000$350/sqft |
Source: Smart MLS #24128717 Report a problem | ||
Public tax history
Tax history is unavailable.
Neighborhood: 06810
Nearby homes
- $899,0003 bd3 ba2.8k sqft9 Lockwood Dr LOT 48, Danbury, CT 06810Pending

- $900,7603 bd3 ba2.5k sqft1 Lockwood Dr #44, Danbury, CT 06810Sold
- $999,0003 bd3 ba3.5k sqft3 Lockwood Dr #45, Danbury, CT 06810Sold
- $832,5763 bd3 ba2.2k sqft5 Lockwood Dr LOT 46, Danbury, CT 06810Sold

- $1,029,0003 bd3 ba2.5k sqft15 Lockwood Dr #51, Danbury, CT 06810Pending
- from $822,9953 bd3 ba2.2k sqftMohonk Elite Plan, Rivington Meadows, Danbury, CT 06810New Construction
- from $772,9953 bd3 ba2.2k sqftMohonk Plan, Rivington Meadows, Danbury, CT 06810New Construction
- from $887,9953 bd3 ba2.5k sqftAlbrecht Plan, Rivington Meadows, Danbury, CT 06810New Construction
Nearby schools
GreatSchools rating
- 3/10Mill Ridge Primary SchoolGrades: K-3Distance: 2.6 mi
- 3/10Rogers Park Middle SchoolGrades: 6-8Distance: 4.9 mi
- 2/10Danbury High SchoolGrades: 9-12Distance: 4 mi


Get pre-qualified for a loan
At Zillow Home Loans, we can pre-qualify you in as little as 5 minutes with no impact to your credit score.An equal housing lender. NMLS #10287.
Sell for more on Zillow
Get a Zillow Showcase℠ listing at no additional cost and you could sell for .
$1,011,600
2% more
+$20,232
With Zillow Showcase(estimated)
$1,031,832
- Connecticut
- Fairfield County
- Danbury
- 06810
- 7 Lockwood Drive Lot Unit 47
Nearby cities
Nearby zip codes
Other Danbury Topics
