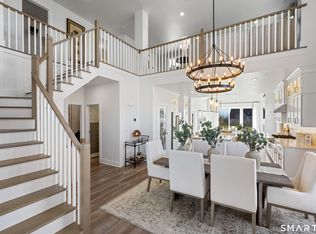
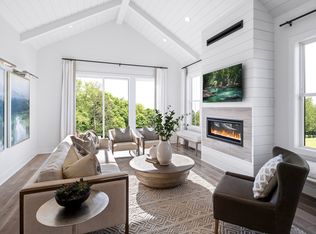
Soaring ceilings and graceful architectural details define the thoughtfully designed Albrecht. A welcoming two-story foyer is flanked by a spacious living room with a cathedral ceiling and a beautiful two-story dining room, creating an impressive sense of arrival. The well-appointed kitchen overlooks the expansive great room with direct access to the rear yard and features a large center island with breakfast bar, wraparound counter and cabinet space, a generous pantry, and a convenient passthrough to the dining room-ideal for both everyday living and entertaining. The secluded primary bedroom suite is a true retreat, highlighted by a spacious walk-in closet and a luxurious primary bath with dual-sink vanity, oversized shower with seat, linen storage, and a private water closet. Upstairs, a generous loft anchors the secondary bedrooms, each offering walk-in closets and access to a shared hall bath with dual-sink vanity and linen storage. Additional highlights include a centrally located laundry room with adjacent powder room, abundant storage throughout, and a finished basement providing flexible additional living, entertaining, or hobby space. Complete with designer finishes and located within a desirable 55+ community, this home seamlessly blends comfort, elegance, and functionality.
Sold for $999,000
$999,000
3 Lockwood Drive Lot #45, Danbury, CT 06810
3beds
3,584sqft
Condominium, Townhouse
Built in 2025
-- sqft lot
$1,017,000 Zestimate®
$279/sqft
$5,906 Estimated rent
Home value
$1,017,000
$915,000 - $1.13M
$5,906/mo
Zestimate® history
Owner options
List your home for rent
$5,906/mo
Rent Zestimate®
Find your next renter with Zillow Rental Manager. Plus, with online applications, you can quickly screen prospective tenants – for free.
$5,906/mo
Rent Zestimate®
Refinance and save
$7,389/mo
Est. payment
Refinancing to a lower rate could help reduce your monthly payments and save thousands over the life of the loan.
$7,389/mo
Est. payment
Explore your selling options
Work with a Zillow partner agent
Leverage their expertise and Zillow's premium Showcase listings to get your home seen by more buyers.
Get startedList with your own agent
Get your home in front of millions of buyers by listing it on Zillow.
Learn how to do itSell it yourself
Take full control of how buyers see your home on Zillow by listing For Sale by Owner (FSBO).
List your homeWhat's special
Soaring ceilingsGraceful architectural detailsAbundant storage throughoutLinen storageGenerous pantrySecluded primary bedroom suiteWelcoming two-story foyer
Zillow last checked:
Listing updated:
Listed by:
Lauren Logiacco (203)217-2002,
Thomas Jacovino 475-755-8655,
Casey Prescott 203-598-5050,
Thomas Jacovino
Bought with:
Sharon Sheil, RES.0824144
Coldwell Banker Realty
Source: Smart MLS,MLS#: 24128195
Facts & features
Interior
Bedrooms & bathrooms
- Bedrooms: 3
- Bathrooms: 3
- Full bathrooms: 2
- 1/2 bathrooms: 1
Primary bedroom
- Features: Full Bath, Walk-In Closet(s), Wall/Wall Carpet
- Level: Main
- Area: 218.7 Square Feet
- Dimensions: 13.5 x 16.2
Bedroom
- Features: Walk-In Closet(s), Wall/Wall Carpet
- Level: Upper
- Area: 210.14 Square Feet
- Dimensions: 13.3 x 15.8
Bedroom
- Features: Walk-In Closet(s), Wall/Wall Carpet
- Level: Upper
- Area: 166.6 Square Feet
- Dimensions: 11.9 x 14
Dining room
- Features: High Ceilings, Vaulted Ceiling(s), Engineered Wood Floor
- Level: Main
- Area: 178.2 Square Feet
- Dimensions: 11 x 16.2
Great room
- Features: Cathedral Ceiling(s), Sliders, Engineered Wood Floor
- Level: Main
- Area: 303.8 Square Feet
- Dimensions: 15.5 x 19.6
Kitchen
- Features: Granite Counters, Eating Space, Pantry, Engineered Wood Floor
- Level: Main
- Area: 224.1 Square Feet
- Dimensions: 13.5 x 16.6
Loft
- Features: Wall/Wall Carpet
- Level: Upper
- Area: 278.2 Square Feet
- Dimensions: 13 x 21.4
Office
- Features: High Ceilings, French Doors, Engineered Wood Floor
- Level: Main
- Area: 136.5 Square Feet
- Dimensions: 10.5 x 13
Rec play room
- Features: Sliders, Wall/Wall Carpet
- Level: Lower
- Area: 990.45 Square Feet
- Dimensions: 27.9 x 35.5
Heating
- Gas on Gas, Forced Air, Gas In Street
Cooling
- Central Air
Appliances
- Included: Gas Cooktop, Gas Range, Microwave, Dishwasher, Gas Water Heater, Tankless Water Heater
- Laundry: Main Level
Features
- Wired for Data, Open Floorplan
- Basement: Full,Walk-Out Access
- Attic: Access Via Hatch
- Number of fireplaces: 1
- Common walls with other units/homes: End Unit
Interior area
- Total structure area: 3,584
- Total interior livable area: 3,584 sqft
- Finished area above ground: 2,594
- Finished area below ground: 990
Property
Parking
- Total spaces: 2
- Parking features: Attached, Garage Door Opener
- Attached garage spaces: 2
Features
- Stories: 2
- Has private pool: Yes
- Pool features: Heated, Pool/Spa Combo, In Ground
Lot
- Features: Corner Lot, Few Trees, Wooded, Rolling Slope
Details
- Parcel number: 999999999
- Zoning: R
Construction
Type & style
- Home type: Condo
- Architectural style: Townhouse
- Property subtype: Condominium, Townhouse
- Attached to another structure: Yes
Materials
- Vinyl Siding
Condition
- Under Construction
- New construction: Yes
- Year built: 2025
Details
- Builder model: Albrecht
- Warranty included: Yes
Utilities & green energy
- Sewer: Public Sewer
- Water: Public
Community & HOA
Community
- Features: Basketball Court, Golf, Health Club, Paddle Tennis, Playground, Shopping/Mall, Tennis Court(s)
- Security: Security System
- Subdivision: Mill Plain
HOA
- Has HOA: Yes
- Amenities included: Clubhouse, Management
- Services included: Maintenance Grounds, Trash, Snow Removal, Water, Sewer, Road Maintenance, Insurance
- HOA fee: $571 monthly
Location
- Region: Danbury
Financial & listing details
- Price per square foot: $279/sqft
- Tax assessed value: $9,999,999
- Annual tax amount: $9,999,999
- Date on market: 11/20/2025
Price history
| Date | Event | Price |
|---|---|---|
| 4/28/2026 | Sold | $999,000-2%$279/sqft |
Source:  Smart MLS #24128195 Report a problem Smart MLS #24128195 Report a problem | ||
| 2/16/2026 | Pending sale | $1,019,000$284/sqft |
Source: Smart MLS #24128195 Report a problem | ||
| 2/13/2026 | Price change | $1,019,000-1%$284/sqft |
Source: Smart MLS #24128195 Report a problem | ||
| 1/29/2026 | Price change | $1,029,000-2.8%$287/sqft |
Source: Smart MLS #24128195 Report a problem | ||
| 11/24/2025 | Price change | $1,059,000-0.7%$295/sqft |
Source: Smart MLS #24128195 Report a problem | ||
| 11/20/2025 | Listed for sale | $1,066,000+9.4%$297/sqft |
Source: Smart MLS #24128195 Report a problem | ||
| 11/2/2025 | Listing removed | $974,000$272/sqft |
Source: Smart MLS #24128195 Report a problem | ||
| 9/21/2025 | Listed for sale | $974,000$272/sqft |
Source: Smart MLS #24128195 Report a problem | ||
Public tax history
Tax history is unavailable.
Neighborhood: 06810
Nearby homes
- $900,7603 bd3 ba2.5k sqft1 Lockwood Dr #44, Danbury, CT 06810Sold
- $832,5763 bd3 ba2.2k sqft5 Lockwood Dr LOT 46, Danbury, CT 06810Sold

- $899,0003 bd3 ba2.8k sqft9 Lockwood Dr LOT 48, Danbury, CT 06810Pending

- $999,0003 bd3 ba2.5k sqft7 Lockwood Dr LOT 47, Danbury, CT 06810Sold
- $1,029,0003 bd3 ba2.5k sqft15 Lockwood Dr #51, Danbury, CT 06810Pending
- $969,0003 bd3 ba2.5k sqft9 Walden Ct LOT 56, Danbury, CT 06810New Construction
- $834,0003 bd3 ba2.4k sqft13 Walden Ct LOT 58, Danbury, CT 06810New Construction
- $856,0003 bd3 ba2.4k sqft34 Walden Ct LOT 2, Danbury, CT 06810New Construction
Nearby schools
GreatSchools rating
- 3/10Mill Ridge Primary SchoolGrades: K-3Distance: 2.6 mi
- 3/10Rogers Park Middle SchoolGrades: 6-8Distance: 4.9 mi
- 2/10Danbury High SchoolGrades: 9-12Distance: 4 mi


Get pre-qualified for a loan
At Zillow Home Loans, we can pre-qualify you in as little as 5 minutes with no impact to your credit score.An equal housing lender. NMLS #10287.
Sell for more on Zillow
Get a Zillow Showcase℠ listing at no additional cost and you could sell for .
$1,017,000
2% more
+$20,340
With Zillow Showcase(estimated)
$1,037,340
- Connecticut
- Fairfield County
- Danbury
- 06810
- 3 Lockwood Drive Lot Unit 45
Nearby cities
Nearby zip codes
Other Danbury Topics
