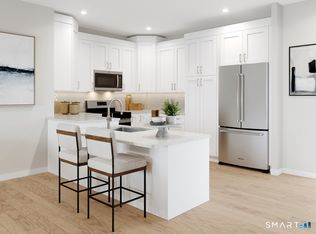
The Canaan Traditional at Rivington Landing blends luxury and everyday comfort with a thoughtfully designed open-concept floor plan. An inviting foyer welcomes you into a beautifully appointed gourmet kitchen that seamlessly connects to the casual dining area and an expansive great room, creating the perfect space for entertaining and daily living. The gourmet kitchen is complete with generous counter space, a large center island with breakfast bar seating, and a spacious pantry for convenient storage. Extend your living space outdoors with a large covered patio, ideal for relaxing or hosting family and friends. The serene primary suite features a spacious walk-in closet and a spa-inspired bath with dual vanities and a luxurious shower. A well-sized secondary bedroom with ample closet space and a full hall bath provides comfort and privacy for guests or family members. *$15,000 Closing Cost Credit - Call us today! New Home Contractor #: 0012901
New construction
$567,000
110 Woodland Road #1010, Danbury, CT 06810
2beds
1,277sqft
Condominium, Apartment
Built in 2026
-- sqft lot
$566,200 Zestimate®
$444/sqft
$656/mo HOA
What's special
Generous counter spaceBeautifully appointed gourmet kitchenSerene primary suiteOpen-concept floor planExpansive great roomSpacious pantryInviting foyer
- 66 days
- 69
- 2
Zillow last checked:
Listing updated:
Listed by:
Noelle Spallone (203)343-6524,
Thomas Jacovino 475-755-8655,
Tiffany Domain 203-470-8962,
Thomas Jacovino
Source: Smart MLS,MLS#: 24195140
Facts & features
Interior
Bedrooms & bathrooms
- Bedrooms: 2
- Bathrooms: 2
- Full bathrooms: 2
Primary bedroom
- Features: Walk-In Closet(s), Wall/Wall Carpet
- Level: Main
- Area: 221 Square Feet
- Dimensions: 13 x 17
Bedroom
- Features: Walk-In Closet(s), Wall/Wall Carpet
- Level: Main
- Area: 132 Square Feet
- Dimensions: 11 x 12
Dining room
- Features: Engineered Wood Floor
- Level: Main
- Area: 99.36 Square Feet
- Dimensions: 6.9 x 14.4
Kitchen
- Features: Quartz Counters, Dining Area, Pantry, Engineered Wood Floor
- Level: Main
- Area: 131.6 Square Feet
- Dimensions: 9.4 x 14
Living room
- Features: Engineered Wood Floor
- Level: Main
- Area: 242.55 Square Feet
- Dimensions: 14.7 x 16.5
Heating
- Forced Air, Natural Gas
Cooling
- Central Air
Appliances
- Included: Gas Range, Microwave, Refrigerator, Dishwasher, Gas Water Heater, Tankless Water Heater
- Laundry: Main Level
Features
- Wired for Data, Elevator, Open Floorplan
- Basement: None
- Attic: None
- Has fireplace: No
Interior area
- Total structure area: 1,277
- Total interior livable area: 1,277 sqft
- Finished area above ground: 1,277
Property
Parking
- Total spaces: 1
- Parking features: Parking Lot, Assigned
Features
- Stories: 1
- Has private pool: Yes
- Pool features: Heated, In Ground
Lot
- Features: Few Trees, Wooded
Details
- Parcel number: 999999999
- Zoning: 1
Construction
Type & style
- Home type: Condo
- Architectural style: Apartment
- Property subtype: Condominium, Apartment
- Attached to another structure: Yes
Materials
- Vinyl Siding
Condition
- Under Construction
- New construction: Yes
- Year built: 2026
Details
- Warranty included: Yes
Utilities & green energy
- Sewer: Public Sewer
- Water: Public
Community & HOA
Community
- Features: Basketball Court, Bocci Court, Health Club, Playground, Shopping/Mall, Tennis Court(s)
- Subdivision: Ridgebury
HOA
- Has HOA: Yes
- Amenities included: Clubhouse, Management
- Services included: Maintenance Grounds, Trash, Snow Removal, Water, Sewer, Insurance
- HOA fee: $656 monthly
Location
- Region: Danbury
Financial & listing details
- Price per square foot: $444/sqft
- Tax assessed value: $9,000
- Annual tax amount: $9,000
- Date on market: 7/28/2026
Estimated market value
$566,200
$538,000 - $595,000
$3,988/mo
Price history
| Date | Event | Price |
|---|---|---|
| 7/28/2026 | Listed for sale | $567,000$444/sqft |
Source:  Smart MLS #24195140 Report a problem Smart MLS #24195140 Report a problem | ||
Public tax history
Tax history is unavailable.
Monthly payment
Est. payment
Payment breakdown
Explore the cost of this home by adjusting the details. Changes won't be saved.Climate risks
Neighborhood: 06810
- $515,0002 bd2 ba1.2k sqft108 Woodland Rd #1008, Danbury, CT 06810Pending

- $508,0002 bd2 ba1.2k sqft103 Woodland Rd #1003, Danbury, CT 06810New Construction
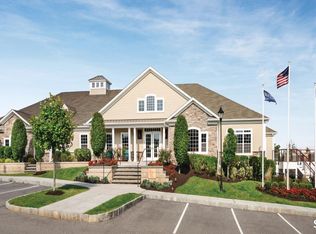
- $575,0002 bd2 ba1.3k sqft101 Woodland Rd #1001, Danbury, CT 06810New Construction
- $510,0002 bd2 ba1.2k sqft109 Woodland Rd #1009, Danbury, CT 06810New Construction

Similar homes
- $575,0002 bd2 ba1.3k sqftRivington Landing, Danbury, CT 06810New Construction
 MLS ID #24195130, Noelle Spallone, Thomas Jacovino. Smart MLS
 - $518,0002 bd2 ba1.2k sqftRivington Landing, Danbury, CT 06810New Construction
 MLS ID #24195142, Noelle Spallone, Thomas Jacovino. Smart MLS
 - $508,0002 bd2 ba1.2k sqftRivington Landing, Danbury, CT 06810New ConstructionMLS ID #24195124, Noelle Spallone, Thomas Jacovino. Smart MLS
- $510,0002 bd2 ba1.2k sqftRivington Landing, Danbury, CT 06810New ConstructionMLS ID #24195135, Noelle Spallone, Thomas Jacovino. Smart MLS
- $510,0002 bd2 ba1.1k sqftRivington Landing, Danbury, CT 06810New ConstructionMLS ID #24185768, Lauren Logiacco, Thomas Jacovino. Smart MLS
- $490,0002 bd2 ba1.1k sqftRivington Landing, Danbury, CT 06810New ConstructionSmart MLS
- $497,0002 bd2 ba1.2k sqftRivington - Mews & Ridge, Danbury, CT 06810For SaleMLS ID #24200516, Chelsea Stinson, Lake Homes Realty, LLC. Smart MLS
- $485,0002 bd2 ba1.2k sqftRivington - Mews & Ridge, Danbury, CT 06810For SaleMLS ID #24196346, Antonio Zaccardo, Coldwell Banker Realty. Smart MLS
- $485,0002 bd3 ba1.6k sqftBriar Woods, Danbury, CT 06810For SaleMLS ID #24179420, Patty McCarthy, William Raveis Real Estate. Smart MLS
- $599,9003 bd2 ba1.5k sqft44 Jefferson Avenue, Danbury, CT 06810For SaleMLS ID #24207466, Svetlana Mastrogiannis, William Raveis Real Estate. Smart MLS
- $599,0002 bd2 ba1.4k sqft230 Lakeside Drive, South Salem, NY 10590For Sale
 MLS ID #1032550, Patricia Maiolo-Hinkley, Listing by: Coldwell Banker Realty. OneKey® MLS as distributed by MLS GRID
 - $470,0002 bd3 ba1.6k sqftArlington Woods, Danbury, CT 06810For SaleMLS ID #24184168, Diana Dibullo, Coldwell Banker Katonah. Smart MLS
- $550,0003 bd2 ba1.6k sqft19 Turk Hill Road, Brewster, NY 10509For SaleMLS ID #1051278, Rachel Jones, Listing by: Jason Mitchell Real Estate NY. OneKey® MLS as distributed by MLS GRID
- $309,0002 bd2 ba1k sqftWestwood Village, Danbury, CT 06810For SaleMLS ID #24207319, Jorge Sousa, Clearview Realty LLC. Smart MLS
- $549,9993 bd2 ba1.3k sqft917 Drewville Road, Brewster, NY 10509For SaleMLS ID #1023579, German Nielsen, Listing by: Newman Realty Inc. OneKey® MLS as distributed by MLS GRID
