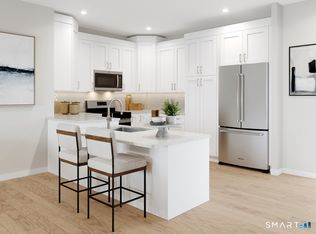
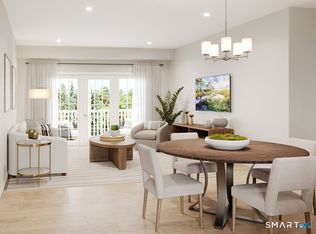
The Canaan Traditional at Rivington Landing offers a beautiful balance of elegance, comfort, and everyday functionality. A welcoming foyer opens to a spacious open-concept living area, where the gourmet kitchen flows effortlessly into the casual dining space and expansive great room-perfect for entertaining or enjoying time with family. The well-appointed kitchen features ample counter space, a generous center island with breakfast bar seating, and a large pantry for added storage. Step outside to a spacious covered patio, creating an inviting extension of the home for outdoor dining, relaxation, and entertaining. The peaceful primary suite provides a private retreat, complete with a large walk-in closet and spa-like bath featuring dual vanities and a luxurious shower. A generously sized secondary bedroom with ample closet space and a full hall bath offers a comfortable and private space for guests or family. New Home Contractor #: 0012901
Under contract
$547,000
111 Woodland Road #1011, Danbury, CT 06810
2beds
1,277sqft
Condominium, Apartment
Built in 2026
-- sqft lot
$546,700 Zestimate®
$428/sqft
$656/mo HOA
What's special
Peaceful primary suiteLarge walk-in closetExpansive great roomWelcoming foyerGourmet kitchenCasual dining spaceAmple counter space
- 53 days
- 6
- 0
Zillow last checked:
Listing updated:
Listed by:
Noelle Spallone (203)343-6524,
Thomas Jacovino 475-755-8655,
Tiffany Domain 203-470-8962,
Thomas Jacovino
Source: Smart MLS,MLS#: 24201391
Facts & features
Interior
Bedrooms & bathrooms
- Bedrooms: 2
- Bathrooms: 2
- Full bathrooms: 2
Primary bedroom
- Features: Walk-In Closet(s), Wall/Wall Carpet
- Level: Main
- Area: 221 Square Feet
- Dimensions: 13 x 17
Bedroom
- Features: Walk-In Closet(s), Wall/Wall Carpet
- Level: Main
- Area: 132 Square Feet
- Dimensions: 11 x 12
Dining room
- Features: Engineered Wood Floor
- Level: Main
- Area: 99.36 Square Feet
- Dimensions: 6.9 x 14.4
Kitchen
- Features: Quartz Counters, Dining Area, Pantry, Engineered Wood Floor
- Level: Main
- Area: 131.6 Square Feet
- Dimensions: 9.4 x 14
Living room
- Features: Engineered Wood Floor
- Level: Main
- Area: 242.55 Square Feet
- Dimensions: 14.7 x 16.5
Heating
- Forced Air, Natural Gas
Cooling
- Central Air
Appliances
- Included: Gas Range, Microwave, Refrigerator, Dishwasher, Gas Water Heater, Tankless Water Heater
- Laundry: Main Level
Features
- Wired for Data, Elevator, Open Floorplan
- Basement: None
- Attic: None
- Has fireplace: No
- Common walls with other units/homes: End Unit
Interior area
- Total structure area: 1,277
- Total interior livable area: 1,277 sqft
- Finished area above ground: 1,277
Property
Parking
- Total spaces: 1
- Parking features: Parking Lot, Assigned
Features
- Stories: 1
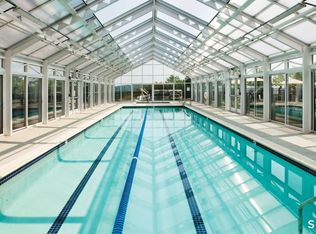
- Has private pool: Yes
- Pool features: Heated, In Ground
Lot
- Features: Few Trees, Wooded
Details
- Parcel number: 999999999
- Zoning: 1
Construction
Type & style
- Home type: Condo
- Architectural style: Apartment
- Property subtype: Condominium, Apartment
- Attached to another structure: Yes
Materials
- Vinyl Siding
Condition
- Under Construction
- New construction: Yes
- Year built: 2026
Details
- Warranty included: Yes
Utilities & green energy
- Sewer: Public Sewer
- Water: Public
Community & HOA
Community
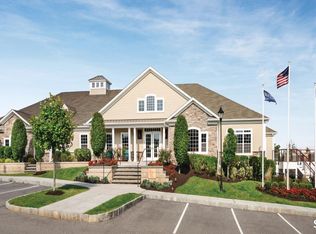
- Features: Basketball Court, Bocci Court, Health Club, Playground, Shopping/Mall, Tennis Court(s)
- Subdivision: Ridgebury
HOA
- Has HOA: Yes
- Amenities included: Clubhouse, Management
- Services included: Maintenance Grounds, Trash, Snow Removal, Water, Sewer, Insurance
- HOA fee: $656 monthly
Location
- Region: Danbury
Financial & listing details
- Price per square foot: $428/sqft
- Tax assessed value: $9,000
- Annual tax amount: $9,000
- Date on market: 8/23/2026
Estimated market value
$546,700
$519,000 - $574,000
$3,902/mo
Price history
| Date | Event | Price |
|---|---|---|
| 9/8/2026 | Pending sale | $547,000$428/sqft |
Source:  Smart MLS #24201391 Report a problem Smart MLS #24201391 Report a problem | ||
| 8/23/2026 | Listed for sale | $547,000$428/sqft |
Source: Smart MLS #24201391 Report a problem | ||
Public tax history
Tax history is unavailable.
Monthly payment
Est. payment
Payment breakdown
Explore the cost of this home by adjusting the details. Changes won't be saved.Climate risks
Neighborhood: 06810
- $515,0002 bd2 ba1.2k sqft108 Woodland Rd #1008, Danbury, CT 06810Pending

- $508,0002 bd2 ba1.2k sqft103 Woodland Rd #1003, Danbury, CT 06810New Construction
- $575,0002 bd2 ba1.3k sqft101 Woodland Rd #1001, Danbury, CT 06810New Construction
- $510,0002 bd2 ba1.2k sqft109 Woodland Rd #1009, Danbury, CT 06810New Construction
Similar homes
- $567,0002 bd2 ba1.2k sqftRivington Landing, Danbury, CT 06810New Construction
 MLS ID #24195140, Noelle Spallone, Thomas Jacovino. Smart MLS
 - $575,0002 bd2 ba1.3k sqftRivington Landing, Danbury, CT 06810New ConstructionMLS ID #24195130, Noelle Spallone, Thomas Jacovino. Smart MLS
- $518,0002 bd2 ba1.2k sqftRivington Landing, Danbury, CT 06810New Construction
 MLS ID #24195142, Noelle Spallone, Thomas Jacovino. Smart MLS
 - $508,0002 bd2 ba1.2k sqftRivington Landing, Danbury, CT 06810New ConstructionMLS ID #24195124, Noelle Spallone, Thomas Jacovino. Smart MLS
- $510,0002 bd2 ba1.2k sqftRivington Landing, Danbury, CT 06810New ConstructionMLS ID #24195135, Noelle Spallone, Thomas Jacovino. Smart MLS
- $510,0002 bd2 ba1.1k sqftRivington Landing, Danbury, CT 06810New ConstructionMLS ID #24185768, Lauren Logiacco, Thomas Jacovino. Smart MLS
- $490,0002 bd2 ba1.1k sqftRivington Landing, Danbury, CT 06810New ConstructionSmart MLS
- $497,0002 bd2 ba1.2k sqftRivington - Mews & Ridge, Danbury, CT 06810For SaleMLS ID #24200516, Chelsea Stinson, Lake Homes Realty, LLC. Smart MLS
- $565,0002 bd2 ba1.5k sqftRivington The Hills, Danbury, CT 06810For SaleMLS ID #24211874, Michele Isenberg, Coldwell Banker Realty. Smart MLS
- $525,0002 bd3 ba1.4k sqftKensington Woods, Danbury, CT 06810For SaleMLS ID #24212014, Stone Hammel, William Pitt Sotheby's Int'l. Smart MLS
- $485,0002 bd2 ba1.2k sqftRivington - Mews & Ridge, Danbury, CT 06810For SaleMLS ID #24196346, Antonio Zaccardo, Coldwell Banker Realty. Smart MLS
- $470,0002 bd3 ba1.6k sqftArlington Woods, Danbury, CT 06810For SaleMLS ID #24184168, Diana Dibullo, Coldwell Banker Katonah. Smart MLS
- $525,0003 bd2 ba1.6k sqft19 Turk Hill Road, Brewster, NY 10509For Sale
 MLS ID #1051278, Rachel Jones, Listing by: Jason Mitchell Real Estate NY. OneKey® MLS as distributed by MLS GRID
 - $309,0002 bd2 ba1k sqftWestwood Village, Danbury, CT 06810For SaleMLS ID #24207319, Jorge Sousa, Clearview Realty LLC. Smart MLS
