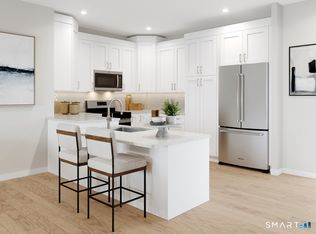
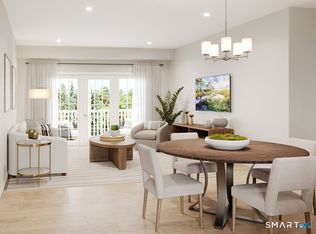
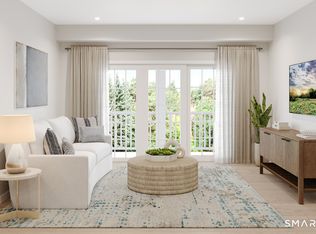
The Brandford New England offers comfort and luxury through thoughtful features and a welcoming atmosphere. The inviting foyers leads you into a well-appointed kitchen that flows directly into a casual dining space and a grand great room. The gourmet kitchen features ample counter space, an island with a breakfast bar, and a helpful pantry for storage. The home's outdoor living area includes a large covered deck, perfect for relaxation or entertaining. The primary bedroom provides rest and relaxation with a spacious walk-in closet and a spa-like bath with a dual-sink vanity and a luxurious shower. A secondary bedroom with generous closet space and a full bath provides additional living space. *$15,000 Closing Cost Credit - Call us today! New Home Contractor #: 0012901
New construction
$510,000
109 Woodland Road #1009, Danbury, CT 06810
2beds
1,215sqft
Condominium, Apartment
Built in 2026
-- sqft lot
$509,600 Zestimate®
$420/sqft
$656/mo HOA
What's special
Dual-sink vanityLarge covered deckGrand great roomWell-appointed kitchenInviting foyerGourmet kitchenLuxurious shower
- 66 days
- 80
- 4
Zillow last checked:
Listing updated:
Listed by:
Noelle Spallone (203)343-6524,
Thomas Jacovino 475-755-8655,
Tiffany Domain 203-470-8962,
Thomas Jacovino
Source: Smart MLS,MLS#: 24195135
Facts & features
Interior
Bedrooms & bathrooms
- Bedrooms: 2
- Bathrooms: 2
- Full bathrooms: 2
Primary bedroom
- Features: Walk-In Closet(s), Wall/Wall Carpet
- Level: Main
- Area: 212.04 Square Feet
- Dimensions: 12.4 x 17.1
Bedroom
- Features: Walk-In Closet(s), Wall/Wall Carpet
- Level: Main
- Area: 121 Square Feet
- Dimensions: 10 x 12.1
Dining room
- Features: Engineered Wood Floor
- Level: Main
- Area: 126 Square Feet
- Dimensions: 8.4 x 15
Kitchen
- Features: Quartz Counters, Dining Area, Pantry, Engineered Wood Floor
- Level: Main
- Area: 130.38 Square Feet
- Dimensions: 10.6 x 12.3
Living room
- Features: Engineered Wood Floor
- Level: Main
- Area: 202.5 Square Feet
- Dimensions: 13.5 x 15
Heating
- Forced Air, Natural Gas
Cooling
- Central Air
Appliances
- Included: Gas Range, Microwave, Refrigerator, Dishwasher, Gas Water Heater, Tankless Water Heater
- Laundry: Main Level
Features
- Wired for Data, Open Floorplan
- Basement: None
- Attic: None
- Has fireplace: No
Interior area
- Total structure area: 1,215
- Total interior livable area: 1,215 sqft
- Finished area above ground: 1,215
Property
Parking
- Total spaces: 1
- Parking features: Parking Lot, Assigned
Features
- Stories: 1
- Has private pool: Yes
- Pool features: Heated, In Ground
Lot
- Features: Few Trees, Wooded
Details
- Parcel number: 999999999
- Zoning: 1
Construction
Type & style
- Home type: Condo
- Architectural style: Apartment
- Property subtype: Condominium, Apartment
- Attached to another structure: Yes
Materials
- Vinyl Siding
Condition
- Under Construction
- New construction: Yes
- Year built: 2026
Details
- Warranty included: Yes
Utilities & green energy
- Sewer: Public Sewer
- Water: Public
Community & HOA
Community
- Features: Basketball Court, Bocci Court, Health Club, Playground, Shopping/Mall, Tennis Court(s)
- Subdivision: Ridgebury
HOA
- Has HOA: Yes
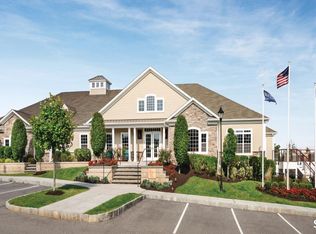
- Amenities included: Clubhouse, Management
- Services included: Maintenance Grounds, Trash, Snow Removal, Water, Sewer, Insurance
- HOA fee: $656 monthly
Location
- Region: Danbury
Financial & listing details
- Price per square foot: $420/sqft
- Tax assessed value: $9,999
- Annual tax amount: $9,999
- Date on market: 7/28/2026
Estimated market value
$509,600
$484,000 - $535,000
$3,858/mo
Price history
| Date | Event | Price |
|---|---|---|
| 7/28/2026 | Listed for sale | $510,000$420/sqft |
Source:  Smart MLS #24195135 Report a problem Smart MLS #24195135 Report a problem | ||
Public tax history
Tax history is unavailable.
Monthly payment
Est. payment
Payment breakdown
Explore the cost of this home by adjusting the details. Changes won't be saved.Climate risks
Neighborhood: 06810
- $515,0002 bd2 ba1.2k sqft108 Woodland Rd #1008, Danbury, CT 06810Pending

- $508,0002 bd2 ba1.2k sqft103 Woodland Rd #1003, Danbury, CT 06810New Construction
- $575,0002 bd2 ba1.3k sqft101 Woodland Rd #1001, Danbury, CT 06810New Construction
- $567,0002 bd2 ba1.2k sqft110 Woodland Rd #1010, Danbury, CT 06810New Construction
Similar homes
- $508,0002 bd2 ba1.2k sqftRivington Landing, Danbury, CT 06810New Construction
 MLS ID #24195124, Noelle Spallone, Thomas Jacovino. Smart MLS
 - $510,0002 bd2 ba1.1k sqftRivington Landing, Danbury, CT 06810New Construction
 MLS ID #24185768, Lauren Logiacco, Thomas Jacovino. Smart MLS
 - $518,0002 bd2 ba1.2k sqftRivington Landing, Danbury, CT 06810New Construction
 MLS ID #24195142, Noelle Spallone, Thomas Jacovino. Smart MLS
 - $490,0002 bd2 ba1.1k sqftRivington Landing, Danbury, CT 06810New Construction
 Smart MLS
 - $497,0002 bd2 ba1.2k sqftRivington - Mews & Ridge, Danbury, CT 06810For SaleMLS ID #24200516, Chelsea Stinson, Lake Homes Realty, LLC. Smart MLS
- $567,0002 bd2 ba1.2k sqftRivington Landing, Danbury, CT 06810New ConstructionMLS ID #24195140, Noelle Spallone, Thomas Jacovino. Smart MLS
- $575,0002 bd2 ba1.3k sqftRivington Landing, Danbury, CT 06810New ConstructionMLS ID #24195130, Noelle Spallone, Thomas Jacovino. Smart MLS
- $485,0002 bd2 ba1.2k sqftRivington - Mews & Ridge, Danbury, CT 06810For SaleMLS ID #24196346, Antonio Zaccardo, Coldwell Banker Realty. Smart MLS
- $485,0002 bd3 ba1.6k sqftBriar Woods, Danbury, CT 06810For SaleMLS ID #24179420, Patty McCarthy, William Raveis Real Estate. Smart MLS
- $470,0002 bd3 ba1.6k sqftArlington Woods, Danbury, CT 06810For SaleMLS ID #24184168, Diana Dibullo, Coldwell Banker Katonah. Smart MLS
- $599,9003 bd2 ba1.5k sqft44 Jefferson Avenue, Danbury, CT 06810For SaleMLS ID #24207466, Svetlana Mastrogiannis, William Raveis Real Estate. Smart MLS
- $435,0002 bd2 ba1k sqft13 Ripley Road, Patterson, NY 12563For Sale
 MLS ID #983198, Susan Wynne, Listing by: RE/MAX Town & Country. OneKey® MLS as distributed by MLS GRID
 - $499,9993 bd2 ba1.4k sqftCasagmo, Ridgefield, CT 06877For SaleMLS ID #24191362, Michelle J. Pavia, William Raveis Real Estate. Smart MLS
- $309,0002 bd2 ba1k sqftWestwood Village, Danbury, CT 06810For SaleMLS ID #24207319, Jorge Sousa, Clearview Realty LLC. Smart MLS
- $479,0002 bd2 ba1.6k sqft806 Orchard Hill Lane, Brewster, NY 10509For SaleMLS ID #941610, Mark Boyland, Listing by: Keller Williams Realty Partner. OneKey® MLS as distributed by MLS GRID
