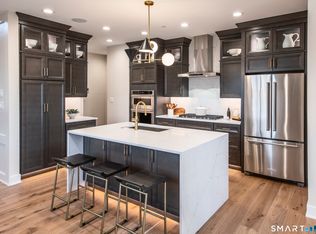
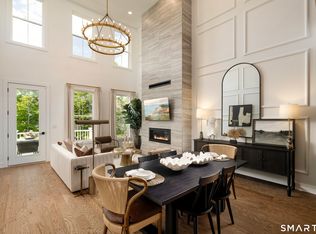
At the heart of the Hawthorne home, the open main level creates a warm and inviting environment for everyday living and entertaining. The L-shaped kitchen flows seamlessly into the expansive two-story great room, where natural light fills the space and gatherings feel effortless-from casual brunches with neighbors to holiday celebrations with loved ones. This open design encourages connection while maintaining a sense of spaciousness and comfort. The main-floor primary suite provides the convenience and privacy today's homeowners value most. Designed as a true retreat, it features dual walk-in closets and a spa-inspired bathroom with dual sinks and a private water closet-perfect for unwinding at the end of the day. A versatile flex room on the main level adapts easily to your lifestyle, whether as a home office, hobby space, or welcoming guest room. Upstairs, a cozy loft offers additional flexibility and comfort, ideal for hosting visiting family, enjoying quiet relaxation, or creating a space just for grandchildren. Located in a vibrant 55+ community, the Hawthorne combines thoughtful design, comfortable living, and a strong sense of connection, making it the perfect home to enjoy life, family, and friends to the fullest.
Under contract
$814,000
5 Walden Court Lot# 54, Danbury, CT 06810
3beds
2,466sqft
:
Get pre-qualified$6,041/mo
Condominium, Townhouse
Built in 2026
-- sqft lot
$809,700 Zestimate®
$330/sqft
$604/mo HOA
What's special
Cozy loftMain-floor primary suiteDual sinksWarm and inviting environmentVersatile flex roomPrivate water closetOpen main level
- 211 days |
- 16 |
- 0 |
Zillow last checked:
Listing updated:
Listed by:
Noelle Spallone (203)598-5050,
Thomas Jacovino 475-755-8655,
Lauren Logiacco 203-217-2002,
Thomas Jacovino
Source: Smart MLS,MLS#: 24146359
Facts & features
Interior
Bedrooms & bathrooms
- Bedrooms: 3
- Bathrooms: 3
- Full bathrooms: 2
- 1/2 bathrooms: 1
Primary bedroom
- Features: Full Bath, Walk-In Closet(s), Wall/Wall Carpet
- Level: Main
- Area: 184.6 Square Feet
- Dimensions: 13 x 14.2
Bedroom
- Features: Walk-In Closet(s), Wall/Wall Carpet
- Level: Upper
- Area: 217.6 Square Feet
- Dimensions: 13.6 x 16
Bedroom
- Features: Walk-In Closet(s), Wall/Wall Carpet
- Level: Upper
- Area: 161.2 Square Feet
- Dimensions: 13 x 12.4
Great room
- Features: Cathedral Ceiling(s), Sliders, Engineered Wood Floor
- Level: Main
- Area: 323.2 Square Feet
- Dimensions: 16 x 20.2
Kitchen
- Features: Eating Space, Kitchen Island, Pantry
- Level: Main
- Area: 195.48 Square Feet
- Dimensions: 10.8 x 18.1
Loft
- Features: Wall/Wall Carpet
- Level: Upper
- Area: 399.96 Square Feet
- Dimensions: 19.8 x 20.2
Office
- Features: French Doors, Engineered Wood Floor
- Level: Main
- Area: 105.6 Square Feet
- Dimensions: 9.6 x 11
Heating
- Gas on Gas
Cooling
- Central Air
Appliances
- Included: Oven/Range, Microwave, Dishwasher, Tankless Water Heater
- Laundry: Main Level
Features
- Open Floorplan
- Basement: Full,Walk-Out Access
- Attic: Access Via Hatch
- Number of fireplaces: 1
Interior area
- Total structure area: 2,466
- Total interior livable area: 2,466 sqft
- Finished area above ground: 2,466
Video & virtual tour
Property
Parking
- Total spaces: 2
- Parking features: Attached, Garage Door Opener
- Attached garage spaces: 2
Features
- Stories: 2
- Has private pool: Yes
- Pool features: Heated, Pool/Spa Combo, In Ground
Lot
- Features: Few Trees, Wooded
Details
- Parcel number: 999999999
- Zoning: R
Construction
Type & style
- Home type: Condo
- Architectural style: Townhouse
- Property subtype: Condominium, Townhouse
Materials
- Vinyl Siding
Condition
- Under Construction
- New construction: Yes
- Year built: 2026
Details
- Builder model: Hawthorne
- Warranty included: Yes
Utilities & green energy
- Sewer: Public Sewer
- Water: Public
Green energy
- Green verification: ENERGY STAR Certified Homes
Community & HOA
Community
- Features: Adult Community 55, Basketball Court, Golf, Health Club, Paddle Tennis, Playground, Shopping/Mall, Tennis Court(s)
- Senior community: Yes
- Subdivision: Mill Plain
HOA
- Has HOA: Yes
- Amenities included: Basketball Court, Bocci Court, Clubhouse, Elevator(s), Exercise Room/Health Club, Paddle Tennis, Pool, Tennis Court(s), Management
- Services included: Maintenance Grounds, Trash, Snow Removal, Water, Sewer, Road Maintenance, Insurance
- HOA fee: $604 monthly
Location
- Region: Danbury
Financial & listing details
- Price per square foot: $330/sqft
- Tax assessed value: $99,999,999
- Annual tax amount: $999,999,999
- Date on market: 12/29/2025
Estimated market value
$809,700
$769,000 - $850,000
$4,928/mo
Price history
| Date | Event | Price |
|---|---|---|
| 4/11/2026 | Pending sale | $814,000$330/sqft |
Source:  Smart MLS #24146359 Report a problem Smart MLS #24146359 Report a problem | ||
| 12/29/2025 | Listed for sale | $814,000$330/sqft |
Source: Smart MLS #24146359 Report a problem | ||
Public tax history
Tax history is unavailable.
Monthly payment
Est. payment
Payment breakdown
Explore the cost of this home by adjusting the details. Changes won't be saved.Climate risks
Neighborhood: 06810
Nearby schools
GreatSchools rating
- 3/10Mill Ridge Primary SchoolGrades: K-3Distance: 2.6 mi
- 3/10Rogers Park Middle SchoolGrades: 6-8Distance: 4.9 mi
- 2/10Danbury High SchoolGrades: 9-12Distance: 4 mi
- $834,0003 bd3 ba2.4k sqft13 Walden Ct LOT 58, Danbury, CT 06810New Construction
- $856,0003 bd3 ba2.4k sqft34 Walden Ct LOT 2, Danbury, CT 06810New Construction
- $779,0003 bd3 ba2.2k sqft11 Walden Ct LOT 57, Danbury, CT 06810New Construction

- $999,0003 bd3 ba2.2k sqft1 Walden Ct LOT 52, Danbury, CT 06810New Construction
- $969,0003 bd3 ba2.5k sqft9 Walden Ct LOT 56, Danbury, CT 06810New Construction
- from $822,9953 bd3 ba2.2k sqftMohonk Elite Plan, Rivington Meadows, Danbury, CT 06810New Construction
- from $772,9953 bd3 ba2.2k sqftMohonk Plan, Rivington Meadows, Danbury, CT 06810New Construction
- from $887,9953 bd3 ba2.5k sqftAlbrecht Plan, Rivington Meadows, Danbury, CT 06810New Construction
A local agent can set up tours, give advice and negotiate with sellers.
A local lender can help you make sure your offer is ready when you are.
Similar homes
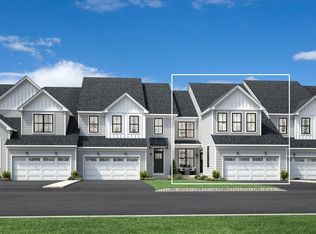
- from $807,9953 bd3 ba2.4k sqftHawthorne Plan, Rivington Meadows, Danbury, CT 06810New Construction
 Toll Brothers Inc.
 - $834,0003 bd3 ba2.4k sqftRivington The Meadows, Danbury, CT 06810New Construction
 Smart MLS
 - $779,0003 bd3 ba2.2k sqftRivington The Meadows, Danbury, CT 06810New ConstructionSmart MLS
- $856,0003 bd3 ba2.4k sqftRivington The Meadows, Danbury, CT 06810New ConstructionSmart MLS
- $739,0003 bd3 ba2.1k sqftRivington - Woodlands, Danbury, CT 06810For SaleMLS ID #24185298, Gigi R. Bazarian, William Pitt Sotheby's Int'l. Smart MLS
- $834,0003 bd3 ba2.4k sqft13 Walden Ct, Danbury, CT 06810New ConstructionToll Brothers Inc.
- $948,0003 bd3 ba2.4k sqft26 Hearthstone Way, Danbury, CT 06810New ConstructionToll Brothers Inc.
- $856,0003 bd3 ba2.4k sqft34 Walden Ct, Danbury, CT 06810New ConstructionToll Brothers Inc.
- $999,0003 bd3 ba2.2k sqftRivington The Meadows, Danbury, CT 06810New ConstructionSmart MLS
- $986,0003 bd3 ba3.3k sqftRivington The Meadows, Danbury, CT 06810New ConstructionSmart MLS
- $969,0003 bd3 ba2.5k sqftRivington The Meadows, Danbury, CT 06810New ConstructionSmart MLS
- $699,9993 bd4 ba2.1k sqftRivington - Woodlands, Danbury, CT 06810For SaleMLS ID #24180887, Chelsea Stinson, Lake Homes Realty, LLC. Smart MLS
- $979,0002 bd2 ba1.9k sqft6 Holly Ridge Way Drive Lot #81, Danbury, CT 06810New ConstructionSmart MLS
- $674,9002 bd3 ba1.8k sqftLake Place, Danbury, CT 06810For SaleMLS ID #24184180, Michael Dimyan, Tower Realty Corp. Smart MLS
- $899,0004 bd4 ba2.3k sqft33 King Street, Danbury, CT 06811For SaleMLS ID #24173433, Joseph Dimyan, Tower Realty Corp. Smart MLS
- $999,9904 bd4 ba2.9k sqft15 Maplecrest Drive, Danbury, CT 06811For SaleMLS ID #24175618, Jason Kerwar, William Raveis Real Estate. Smart MLS
- $799,0003 bd3 ba1.9k sqft32 Spruce Road, Brewster, NY 10509New Construction
 MLS ID #1016174, Theresa Falcaro, Listing by: Houlihan Lawrence Inc.. OneKey® MLS as distributed by MLS GRID
 - $895,0004 bd3 ba2.9k sqft50 Elmwood Road, South Salem, NY 10590For SaleMLS ID #1029451, Giancarlo Pecora, Listing by: eXp Realty. OneKey® MLS as distributed by MLS GRID
- $980,0004 bd3 ba3k sqft56 Judith Drive, Danbury, CT 06811For SaleMLS ID #24181154, Suzanne Clerkin, BHGRE Gaetano Marra Homes. Smart MLS
- $949,0004 bd3 ba2.5k sqft26 Hickory Ridge Road, Brewster, NY 10509For SaleMLS ID #901284, Patti J. Howard, Listing by: Compass Greater NY, LLC. OneKey® MLS as distributed by MLS GRID
