Beautifully-kept and gleaming with open spaces, prepare to be dazzled by this rare Stafford County find. Introducing 3 Gabriels Lane! Constructed in 2012 and showing like-new here in 2025, this modern colonial includes five bedrooms, four baths and nearly 3,100 square feet of living space. It sits in the quaint and quiet Gabriel’s Row community, which includes a clubhouse with pool as well as an extensive trail network accessible from the house. The location here is a major selling point with oodles of shopping, dining and grocery options along Route 17 within minutes. I-95 access (Route 17 exit) is within 5 minutes, the heart of Downtown Fredericksburg is within 10 minutes and the home is within walking distance to a library as well as its designated elementary and middle schools. A new high school is coming just three minutes from the house! For Quantico commuters, it’s less than a 30-minute drive. Great proximity to Dhalgren and DC as well! Zooming in on the spacious half-acre lot, the front yard includes big trees for added privacy, a top-notch sprinkler system, the greenest of grass and a concrete driveway that segues to a two-car garage. Out back, the space is fenced-in with a new brick patio (installed last year!) as the anchor. The covered deck is super-spacious and primed for cookouts – note the line of trees along the backside, making for that much more of a serene space. The home itself is a cream color with stone accents and a deep gray door and shutters. A new roof was installed just two years ago! Inside, gleaming hardwood floors, open spaces and tall ceilings abound. Communal areas include the living room; family room with gas fireplace and white brick surround, and deck access; and the kitchen. The kitchen gleams with a newer backsplash, stainless steel appliances, granite countertops and a spacious breakfast bar overlooking the family room. The adjacent eat-in space resembles a sunroom with big, bright windows aplenty! There are three bedrooms and two full baths on the main level, too, inclusive of a primary suite! The carpeted suite is large (enough room for a sitting space), with two closets and a lovely, tiled ensuite bath with a glass-enclosed shower, soaking tub and double-vanity sink. The additional two bedrooms share a full bath with a tub/shower combo. Rounding out the main level is the laundry room with cabinetry and a sink. Upstairs are two carpeted bedrooms... each with their own ensuite bath (tub shower combo/single sink)! The carpeted loft upstairs is super-sized and ready to make your own. We have an unfinished basement here, too, folks, that’s beaming with potential. It has a walk-up exit and houses the home’s utilities – the HVAC, water heater and more have all been well-maintained. For modern, convenient and updated living all with undeniable Fredericksburg-area charm, this is a must-see! Book your showing of 3 Gabriels Lane ASAP!
Sold for $645,000
$645,000
3 Gabriels Ln, Fredericksburg, VA 22406
5beds
3,068sqft
Single Family Residence
Built in 2012
0.5 Acres Lot
$643,700 Zestimate®
$210/sqft
$3,577 Estimated rent
Home value
$643,700
$592,000 - $695,000
$3,577/mo
Zestimate® history
Owner options
List your home for rent
$3,577/mo
Rent Zestimate®
Find your next renter with Zillow Rental Manager. Plus, with online applications, you can quickly screen prospective tenants – for free.
$3,577/mo
Rent Zestimate®
Refinance and save
$4,161/mo
Est. payment
Refinancing to a lower rate could help reduce your monthly payments and save thousands over the life of the loan.
$4,161/mo
Est. payment
Explore your selling options
Work with a Zillow partner agent
Leverage their expertise and Zillow's premium Showcase listings to get your home seen by more buyers.
Get startedList with your own agent
Get your home in front of millions of buyers by listing it on Zillow.
Learn how to do itSell it yourself
Take full control of how buyers see your home on Zillow by listing For Sale by Owner (FSBO).
List your homeWhat's special
Top-notch sprinkler systemGreenest of grassTwo-car garageCarpeted loft upstairsNew brick patioWhite brick surroundTall ceilings
Zillow last checked:
Listing updated:
Listed by:
Amy Cherry Taylor 540-845-7619,
Porch & Stable Realty, LLC,
Listing Team: Amy Cherry Taylor & Associates, Co-Listing Team: Amy Cherry Taylor & Associates,Co-Listing Agent: Gloria Danielle Adams 540-645-8058,
Porch & Stable Realty, LLC
Bought with:
Ron Lenz, 0225251676
Century 21 Redwood Realty
Source: Bright MLS,MLS#: VAST2036432
Facts & features
Interior
Bedrooms & bathrooms
- Bedrooms: 5
- Bathrooms: 4
- Full bathrooms: 4
- Main level bathrooms: 2
- Main level bedrooms: 3
Rooms
- Room types: Living Room, Dining Room, Primary Bedroom, Bedroom 2, Bedroom 3, Bedroom 4, Kitchen, Laundry, Office, Bathroom 1, Bathroom 2, Bathroom 3, Primary Bathroom
Primary bedroom
- Features: Attached Bathroom, Flooring - Carpet
- Level: Main
Bedroom 2
- Features: Flooring - Carpet, Ceiling Fan(s)
- Level: Main
Bedroom 3
- Features: Attached Bathroom, Ceiling Fan(s), Flooring - Carpet
- Level: Upper
Bedroom 4
- Features: Attached Bathroom, Ceiling Fan(s), Flooring - Carpet
- Level: Upper
Primary bathroom
- Features: Soaking Tub, Bathroom - Walk-In Shower, Double Sink
- Level: Main
Bathroom 1
- Features: Bathroom - Tub Shower
- Level: Main
Bathroom 2
- Features: Bathroom - Tub Shower
- Level: Upper
Bathroom 3
- Features: Bathroom - Tub Shower
- Level: Upper
Dining room
- Features: Flooring - HardWood
- Level: Main
Kitchen
- Features: Granite Counters, Flooring - HardWood, Kitchen Island, Dining Area
- Level: Main
Laundry
- Level: Main
Living room
- Features: Ceiling Fan(s), Fireplace - Gas, Flooring - HardWood
- Level: Main
Office
- Features: Ceiling Fan(s), Flooring - Carpet
- Level: Main
Heating
- Central, Forced Air, Natural Gas
Cooling
- Ceiling Fan(s), Central Air, Electric
Appliances
- Included: Microwave, Built-In Range, Dishwasher, Disposal, Exhaust Fan, Oven/Range - Gas, Refrigerator, Stainless Steel Appliance(s), Water Heater, Gas Water Heater
- Laundry: Hookup, Main Level, Washer/Dryer Hookups Only, Laundry Room
Features
- Attic, Kitchen - Gourmet, Kitchen Island, Ceiling Fan(s), Formal/Separate Dining Room, Dining Area, Bathroom - Tub Shower, Soaking Tub, Bathroom - Walk-In Shower, Crown Molding, Entry Level Bedroom, Family Room Off Kitchen, Primary Bath(s), Recessed Lighting, Upgraded Countertops, Walk-In Closet(s), Dry Wall
- Flooring: Carpet, Hardwood, Wood
- Doors: French Doors, Six Panel, Insulated
- Windows: Screens, Vinyl Clad
- Basement: Interior Entry,Unfinished,Walk-Out Access,Sump Pump
- Number of fireplaces: 1
- Fireplace features: Gas/Propane
Interior area
- Total structure area: 5,336
- Total interior livable area: 3,068 sqft
- Finished area above ground: 3,068
- Finished area below ground: 0
Property
Parking
- Total spaces: 6
- Parking features: Garage Faces Front, Inside Entrance, Garage Door Opener, Asphalt, Attached, Driveway
- Attached garage spaces: 2
- Uncovered spaces: 4
Accessibility
- Accessibility features: None
Features
- Levels: Three
- Stories: 3
- Patio & porch: Porch, Deck, Roof
- Exterior features: Lawn Sprinkler
- Pool features: Community
- Fencing: Full,Back Yard
Lot
- Size: 0.5 Acres
- Features: Suburban
Details
- Additional structures: Above Grade, Below Grade
- Parcel number: 45N 8 5
- Zoning: R1
- Special conditions: Standard
Construction
Type & style
- Home type: SingleFamily
- Architectural style: Colonial
- Property subtype: Single Family Residence
Materials
- Vinyl Siding, Stone
- Foundation: Active Radon Mitigation, Concrete Perimeter, Pillar/Post/Pier, Slab
- Roof: Shingle
Condition
- Excellent
- New construction: No
- Year built: 2012
Utilities & green energy
- Sewer: Public Sewer
- Water: Public
Community & HOA
Community
- Features: Pool
- Security: Fire Sprinkler System
- Subdivision: England Run North
HOA
- Has HOA: Yes
- Amenities included: Clubhouse, Pool
- Services included: Common Area Maintenance, Pool(s)
- HOA fee: $255 quarterly
Location
- Region: Fredericksburg
Financial & listing details
- Price per square foot: $210/sqft
- Tax assessed value: $593,000
- Annual tax amount: $5,377
- Date on market: 3/6/2025
- Listing agreement: Exclusive Right To Sell
- Ownership: Fee Simple
Price history
| Date | Event | Price |
|---|---|---|
| 4/11/2025 | Sold | $645,000+4%$210/sqft |
Source:  Bright MLS #VAST2036432 Report a problem Bright MLS #VAST2036432 Report a problem | ||
| 3/7/2025 | Pending sale | $619,900$202/sqft |
Source: Bright MLS #VAST2036432 Report a problem | ||
| 3/6/2025 | Listed for sale | $619,900+37.8%$202/sqft |
Source: Bright MLS #VAST2036432 Report a problem | ||
| 10/4/2018 | Sold | $449,900$147/sqft |
Source: Public Record Report a problem | ||
| 8/12/2018 | Price change | $449,900-5.3%$147/sqft |
Source: Keller Williams Realty/Lee Beaver & Assoc. #1002113048 Report a problem | ||
| 7/27/2018 | Listed for sale | $474,900+13.1%$155/sqft |
Source: Keller Williams Realty/Lee Beaver & Assoc. #1002113048 Report a problem | ||
| 10/12/2012 | Sold | $420,000$137/sqft |
Source: Public Record Report a problem | ||
Public tax history
| Year | Property taxes | Tax assessment |
|---|---|---|
| 2025 | $5,477 +3.4% | $593,000 |
| 2024 | $5,299 +19% | $593,000 +19.6% |
| 2023 | $4,452 +5.6% | $496,000 |
| 2022 | $4,216 +9.8% | $496,000 +25.3% |
| 2021 | $3,838 | $395,700 |
| 2020 | $3,838 +0.4% | $395,700 +4.5% |
| 2019 | $3,824 +2% | $378,600 |
| 2018 | $3,748 | $378,600 +5.1% |
| 2017 | $3,748 +5.1% | $360,200 |
| 2016 | $3,566 | $360,200 -3.7% |
| 2015 | -- | $374,000 |
| 2014 | -- | $374,000 +14.8% |
| 2013 | -- | $325,700 +334.3% |
| 2012 | -- | $75,000 |
| 2011 | -- | $75,000 |
| 2010 | -- | $75,000 -44.4% |
| 2009 | -- | $135,000 |
| 2008 | -- | $135,000 +12.5% |
| 2006 | -- | $120,000 |
| 2005 | -- | $120,000 +84.6% |
| 2004 | -- | $65,000 |
Find assessor info on the county website
Neighborhood: 22406
Nearby homes
- $659,0004 bd4 ba4.4k sqft1 Gabriels Ln, Fredericksburg, VA 22406Off Market
- $650,0004 bd5 ba4.1k sqft5 Gabriels Ln, Fredericksburg, VA 22406Sold
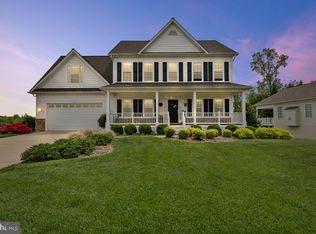
- $640,0004 bd3 ba3.4k sqft7 Gabriels Ln, Fredericksburg, VA 22406For Sale
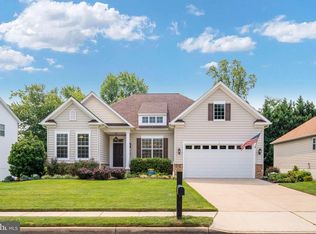
- $884,4005 bd5 ba6.1k sqft2 Gabriels Ln, Fredericksburg, VA 22406Off Market
- $606,2004 bd2 ba2.6k sqft4 Gabriels Ln, Fredericksburg, VA 22406Off Market
- $580,0005 bd4 ba3.7k sqft1 Bergen Way, Fredericksburg, VA 22406Sold
- $596,1004 bd2 ba2.5k sqft9 Gabriels Ln, Fredericksburg, VA 22406Off Market
- $509,0003 bd3 ba2.6k sqft37 Legend Dr, Falmouth, VA 22406Off Market
Nearby schools
GreatSchools rating
- 8/10Hartwood Elementary SchoolGrades: K-5Distance: 4.8 mi
- 6/10T. Benton Gayle Middle SchoolGrades: 6-8Distance: 0.4 mi
- 5/10Colonial Forge High SchoolGrades: 9-12Distance: 5.1 mi
Schools provided by the listing agent
- Elementary: Hartwood
- Middle: T. Benton Gayle
- High: Colonial Forge
- District: Stafford County Public Schools
Source: Bright MLS. This data may not be complete. We recommend contacting the local school district to confirm school assignments for this home.
Get a cash offer in 3 minutes
Find out how much your home could sell for in as little as 3 minutes with a no-obligation cash offer.
Estimated market value
$643,700
Get a cash offer in 3 minutes
Find out how much your home could sell for in as little as 3 minutes with a no-obligation cash offer.
Estimated market value
$643,700
- Virginia
- Stafford County
- Fredericksburg
- 22406
- 3 Gabriels Ln
Nearby cities
Nearby neighborhoods
Nearby zip codes
Other Fredericksburg Topics
