Welcome to 3 Gale Road in Oakdale. This well-maintained 4-bedroom, 2-full-bath home offers a comfortable layout with thoughtful updates and plenty of space to enjoy both inside and out.
The home has been thoughtfully updated over the years, including central air installed in 2026, central alarm system, a newer heating system and water heater, windows replaced in 2020, leased solar panels, and a newer cesspool. The finished basement adds valuable living space and includes a full bathroom added in 2025. With numerous additional updates, there is plenty to appreciate both inside and out.
Outside, the backyard is set up for enjoying the warmer months, with a new above-ground pool and front-yard sprinklers. There's also a spacious deck for outdoor dining and relaxing.
Thoughtfully updated and well cared for, 3 Gale Road offers the space, comfort, and outdoor amenities that make a house feel like home. Located in the heart of Oakdale, this is a wonderful opportunity to put down roots and make it your own.
For sale
$730,000
3 Gale Road, Oakdale, NY 11769
4beds
1,140sqft
Single Family Residence, Residential
Built in 1959
0.25 Acres Lot
$-- Zestimate®
$640/sqft
$-- HOA
What's special
Central airLeased solar panelsCentral alarm systemNew above-ground poolComfortable layoutFront-yard sprinklers
- 1 hour
- 105
- 6
Zillow last checked:
Listing updated:
Listed by:
The Agency Northshore NY 631-870-0753,
Michael V. Cusumano 631-513-9875
Source: OneKey® MLS as distributed by MLS GRID,MLS#: 1056810
Facts & features
Interior
Bedrooms & bathrooms
- Bedrooms: 4
- Bathrooms: 2
- Full bathrooms: 2
Bedroom 1
- Level: First
Bedroom 2
- Level: First
Bedroom 3
- Level: First
Bedroom 4
- Level: Basement
Bathroom 1
- Level: First
Bathroom 2
- Level: Basement
Den
- Level: First
Dining room
- Level: First
Kitchen
- Level: First
Laundry
- Level: Basement
Living room
- Level: Basement
Heating
- Natural Gas
Cooling
- Central Air
Appliances
- Included: Dishwasher, Oven, Refrigerator
- Laundry: In Basement
Features
- First Floor Bedroom, First Floor Full Bath, Ceiling Fan(s), Formal Dining
- Basement: Walk-Out Access
- Attic: Full
- Has fireplace: No
Interior area
- Total structure area: 1,702
- Total interior livable area: 1,140 sqft
Property
Parking
- Total spaces: 1
- Parking features: Driveway
- Garage spaces: 1
- Has uncovered spaces: Yes
Features
- Has private pool: Yes
Lot
- Size: 0.25 Acres
Details
- Parcel number: 0500354000100020000
- Special conditions: None
Construction
Type & style
- Home type: SingleFamily
- Architectural style: Ranch
- Property subtype: Single Family Residence, Residential
Materials
- Vinyl Siding
Condition
- Year built: 1959
Utilities & green energy
- Sewer: Cesspool
- Water: Public
- Utilities for property: Natural Gas Connected
Community & HOA
HOA
- Has HOA: No
Location
- Region: Oakdale
Financial & listing details
- Price per square foot: $640/sqft
- Tax assessed value: $34,000
- Annual tax amount: $11,022
- Date on market: 9/29/2026
- Listing agreement: Exclusive Right To Sell
Estimated market value
Not available
Estimated sales range
Not available
Not available
Price history
| Date | Event | Price |
|---|---|---|
| 9/30/2026 | Listed for sale | $730,000$640/sqft |
Source:  OneKey® MLS as distributed by MLS GRID #1056810 Report a problem OneKey® MLS as distributed by MLS GRID #1056810 Report a problem | ||
Public tax history
| Year | Property taxes | Tax assessment |
|---|---|---|
| 2025 | -- | $34,000 |
| 2024 | -- | $34,000 |
| 2023 | -- | $34,000 |
| 2022 | -- | $34,000 |
| 2021 | -- | $34,000 |
| 2020 | -- | $34,000 |
| 2019 | -- | $34,000 |
| 2018 | -- | $34,000 +4% |
| 2017 | $8,240 | $32,700 |
| 2016 | -- | $32,700 |
| 2015 | -- | $32,700 |
| 2014 | -- | $32,700 |
| 2013 | -- | $32,700 |
| 2012 | -- | $32,700 |
| 2011 | -- | $32,700 |
| 2010 | -- | $32,700 |
| 2009 | -- | $32,700 |
| 2008 | -- | $32,700 |
| 2007 | $5,902 +19.5% | $32,700 |
| 2005 | $4,937 +9.9% | $32,700 |
| 2004 | $4,491 +6.4% | $32,700 |
| 2003 | $4,220 +6% | $32,700 |
| 2002 | $3,982 | $32,700 |
| 2001 | -- | $32,700 |
| 2000 | $3,989 | $32,700 |
Find assessor info on the county website
Monthly payment
Climate risks
Neighborhood: 11769
Nearby schools
Schools provided by the listing agent
- Elementary: Edward J Bosti Elementary School
- Middle: Oakdale-Bohemia Middle School
- High: Connetquot High School
Source: OneKey® MLS as distributed by MLS GRID. This data may not be complete. We recommend contacting the local school district to confirm school assignments for this home.
Similar homes
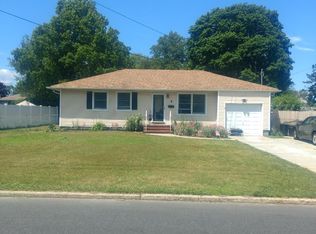
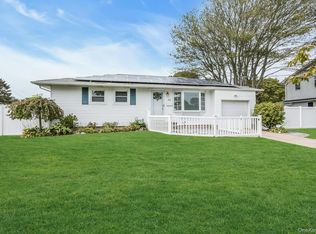
- $699,0003 bd2 ba1.2k sqft72 Locust Avenue, Oakdale, NY 11769For Sale
 MLS ID #1038275, Robert Ferrara, Listing by: Migrate Realty LLC. OneKey® MLS as distributed by MLS GRID
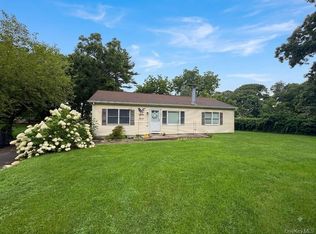
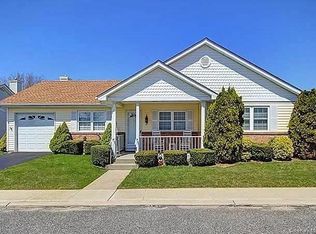
 - $699,9002 bd2 ba1.3k sqft(Undisclosed Address), Oakdale, NY 11769For Sale
 MLS ID #1054955, Sean Conrad, Listing by: HomeSmart Dynamic Realty. OneKey® MLS as distributed by MLS GRID
 - $740,0003 bd2 ba1.6k sqft566 Locust Avenue, Oakdale, NY 11769For Sale
 MLS ID #1021139, Jose Martinez CBR, Listing by: Power Team Realty Corp. OneKey® MLS as distributed by MLS GRID
 - $699,9903 bd2 ba1.2k sqft86 Union Avenue, Islip, NY 11751For Sale
 MLS ID #1048892, Michael J. Watts, Listing by: Michael J Watts & Assoc Inc. OneKey® MLS as distributed by MLS GRID
 - $775,0004 bd2 ba1.7k sqft68 Lincoln Avenue, Sayville, NY 11782For SaleMLS ID #1041069, Kenneth Hirsch, Listing by: Compass Greater NY LLC. OneKey® MLS as distributed by MLS GRID
- $735,0004 bd2 ba1.2k sqft15 Marianna Place, East Islip, NY 11730For SaleMLS ID #1034401, Nicole Bonsignore, Listing by: Stonington Realty LLC. OneKey® MLS as distributed by MLS GRID
- $599,9903 bd2 ba1.4k sqft64 Eatondale Avenue, Blue Point, NY 11715For SaleMLS ID #945435, Donna Ingrassia, Listing by: Donna Gallo Tavano. OneKey® MLS as distributed by MLS GRID
- $625,0003 bd2 ba1.5k sqft632 Spruce Avenue, Sayville, NY 11782For SaleMLS ID #1050704, Bridget A. Widmaier, Listing by: Signature Premier Properties. OneKey® MLS as distributed by MLS GRID
- $629,9993 bd2 ba1.1k sqft2 Renwick Road, Ronkonkoma, NY 11779For SaleMLS ID #1054287, Michael P. McLean, Listing by: Long Island Home Prop LLC. OneKey® MLS as distributed by MLS GRID
- $699,9993 bd2 ba1.6k sqft167 Glenmere Way, Holbrook, NY 11741For SaleMLS ID #1055135, Lisa A. Tyner CBR, Listing by: Long Island Home Prop LLC. OneKey® MLS as distributed by MLS GRID
- $749,9903 bd2 ba1.7k sqft77 Lumur Drive, Sayville, NY 11782For SaleMLS ID #1043590, Manon P. Compitello, Listing by: Douglas Elliman Real Estate. OneKey® MLS as distributed by MLS GRID
- $699,9993 bd2 ba1.5k sqft39 Elm Street, Central Islip, NY 11722For SaleMLS ID #1056201, Talha Lakhani, Listing by: Property Professionals Realty. OneKey® MLS as distributed by MLS GRID
- $699,9994 bd1 ba1.2k sqft392 3rd Avenue, Bayport, NY 11705For SaleMLS ID #1036438, Kyle F. Ruddy, Listing by: Saltbox Realty Inc. OneKey® MLS as distributed by MLS GRID
- $719,0004 bd2 ba1.4k sqft901 Liberty Street, Bohemia, NY 11716For SaleMLS ID #1025108, Dorothy E. Ziccardi, Listing by: Signature Premier Properties. OneKey® MLS as distributed by MLS GRID
- $685,0004 bd2 ba1.5k sqft363 3rd Avenue, Bayport, NY 11705For SaleMLS ID #1040315, Richard M. Witt SRES, Listing by: Hampton Estates Realty LLC. OneKey® MLS as distributed by MLS GRID
- $699,9993 bd2 ba1.3k sqft86 Overlook Drive, East Islip, NY 11730For SaleMLS ID #979147, Yenny N. Benitez CBR, Listing by: Millennium Homes. OneKey® MLS as distributed by MLS GRID
- $569,9902 bd2 ba936 sqft124 Bradford Avenue, Holbrook, NY 11741For SaleMLS ID #1056176, Donna Ingrassia, Listing by: Donna Gallo Tavano. OneKey® MLS as distributed by MLS GRID
- $649,0003 bd1 ba1.1k sqft8 Baymens Court, Sayville, NY 11782For SaleMLS ID #1040976, Margaret A. Biegelman CBR GRI E-PR, Listing by: Douglas Elliman Real Estate. OneKey® MLS as distributed by MLS GRID
