Magnificent newer built custom home In the highly desirable Stony Brook Gardens area of Three Village School District, walking distance to Stony Brook Village. Home is a stone's throw from West Meadow Beach, Stony Brook train station, and Stony Brook University. Home sits on perfect flat lot. Expanded gravel driveway with cobblestone border and custom bluestone skirt, custom bluestone path, porch with overhang, beautiful white vinyl siding, 10 year young roof. Estate fencing, resort style backyard with above ground heated salt water swimming pool, large paver patio great for entertaining and many secluded entertaining spaces. Open floor plan, hardwood floors, custom molding and freshly painted. Recessed lighting, woodburning stove, chef's kitchen with oak cabinets, stainless steel fridge and stove. Lots of cabinet and counterspace, first floor powder room with door out to resort-style backyard. Updated spa like first floor bath with oversize standup glass shower. Floor to ceiling tile, white vanity, two large first floor bedrooms, second floor enormous primary suite with skylights. Hardwood floors, two walk-in closets, lots of natural light. Sitting/Office nook, second floor hallway bath with tub and shower, additional spacious bedroom on second floor. Full finished basement with 8 foot ceilings, recessed lighting, egress window. Home features 200 amp electrical panel and central AC, Additional information: Separate Hotwater Heater:Y
Sold for $710,000
$710,000
3 Garden Drive, Stony Brook, NY 11790
4beds
--sqft
Single Family Residence, Residential
Built in 1993
0.49 Acres Lot
$762,800 Zestimate®
$--/sqft
$6,275 Estimated rent
Home value
$762,800
$679,000 - $854,000
$6,275/mo
Zestimate® history
Owner options
List your home for rent
$6,275/mo
Rent Zestimate®
Find your next renter with Zillow Rental Manager. Plus, with online applications, you can quickly screen prospective tenants – for free.
$6,275/mo
Rent Zestimate®
Refinance and save
$4,882/mo
Est. payment
Refinancing to a lower rate could help reduce your monthly payments and save thousands over the life of the loan.
$4,882/mo
Est. payment
Explore your selling options
Work with a Zillow partner agent
Leverage their expertise and Zillow's premium Showcase listings to get your home seen by more buyers.
Get startedList with your own agent
Get your home in front of millions of buyers by listing it on Zillow.
Learn how to do itSell it yourself
Take full control of how buyers see your home on Zillow by listing For Sale by Owner (FSBO).
List your homeWhat's special
Floor to ceiling tileResort style backyardLarge paver patioStainless steel fridgeRecessed lightingCustom moldingOpen floor plan
Zillow last checked:
Listing updated:
Listed by:
Bryan J. Karp CBR 631-759-5277,
Coldwell Banker American Homes 631-863-9800
Bought with:
Qin Chen, 10311209276
KEYSENT Realty Corp
Source: OneKey® MLS as distributed by MLS GRID,MLS#: L3590488
Facts & features
Interior
Bedrooms & bathrooms
- Bedrooms: 4
- Bathrooms: 3
- Full bathrooms: 2
- 1/2 bathrooms: 1
Other
- Description: Full Finished Basement
- Level: Basement
Other
- Description: Entry, Living Room, Dining Room, half bath, full bath, two bedrooms
- Level: First
Other
- Description: Full bath, two bedrooms, primary suite
- Level: Second
Heating
- Oil, Baseboard, Hot Water
Cooling
- Central Air
Appliances
- Included: Dishwasher, Dryer, Refrigerator, Washer, Oil Water Heater
Features
- Eat-in Kitchen, Master Downstairs
- Flooring: Hardwood
- Windows: Skylight(s)
- Basement: Finished,Full
- Attic: Partial,Walkup
- Number of fireplaces: 1
Property
Parking
- Parking features: Attached, Private
Features
- Has private pool: Yes
- Pool features: Above Ground
Lot
- Size: 0.49 Acres
- Dimensions: 0.49
- Features: Sprinklers In Front
Details
- Parcel number: 0200153000600012002
Construction
Type & style
- Home type: SingleFamily
- Architectural style: Colonial
- Property subtype: Single Family Residence, Residential
Condition
- Year built: 1993
Utilities & green energy
- Sewer: Cesspool
- Water: Public
Community & HOA
HOA
- Has HOA: No
Location
- Region: Stony Brook
Financial & listing details
- Tax assessed value: $769,792
- Annual tax amount: $16,308
- Date on market: 11/11/2024
- Cumulative days on market: 28 days
- Listing agreement: Exclusive Right To Sell
Price history
| Date | Event | Price |
|---|---|---|
| 3/14/2025 | Sold | $710,000-2.7% |
Source:  OneKey® MLS as distributed by MLS GRID #L3590488 Report a problem OneKey® MLS as distributed by MLS GRID #L3590488 Report a problem | ||
| 12/9/2024 | Pending sale | $729,999 |
Source: OneKey® MLS as distributed by MLS GRID #L3590488 Report a problem | ||
| 11/11/2024 | Listed for sale | $729,999+55.7% |
Source: OneKey® MLS as distributed by MLS GRID #3590488 Report a problem | ||
| 3/12/2011 | Listing removed | $469,000 |
Source: RE/MAX Signature Real Estate Report a problem | ||
| 11/13/2010 | Price change | $469,000-6.2% |
Source: RE/MAX Signature Real Estate Report a problem | ||
| 9/25/2010 | Price change | $499,990-2.9% |
Source: RE/MAX Signature Real Estate Report a problem | ||
| 9/8/2010 | Listed for sale | $515,000 |
Source: RE/MAX Signature Real Estate Report a problem | ||
Public tax history
| Year | Property taxes | Tax assessment |
|---|---|---|
| 2025 | -- | $3,695 |
| 2024 | -- | $3,695 |
| 2023 | -- | $3,695 |
| 2022 | -- | $3,695 |
| 2021 | -- | $3,695 |
| 2020 | -- | $3,695 |
| 2019 | -- | $3,695 |
| 2018 | -- | $3,695 |
| 2017 | $13,531 | $3,695 |
| 2016 | -- | $3,695 |
| 2015 | -- | $3,695 |
| 2014 | -- | $3,695 |
| 2013 | -- | $3,695 |
| 2012 | -- | $3,695 |
| 2011 | -- | $3,695 |
| 2010 | -- | $3,695 |
| 2009 | -- | $3,695 -18.8% |
| 2008 | -- | $4,550 |
| 2007 | $12,987 +22.7% | $4,550 |
| 2005 | $10,580 +8.7% | $4,550 |
| 2004 | $9,736 +5.4% | $4,550 |
| 2003 | $9,240 +7.6% | $4,550 |
| 2002 | $8,586 +7.1% | $4,550 |
| 2001 | $8,016 +3.5% | $4,550 |
| 2000 | $7,744 | $4,550 |
Find assessor info on the county website
Neighborhood: 11790
Nearby homes
- $785,0003 bd2 ba2.1k sqft7 Garden Dr, Stony Brook, NY 11790Sold
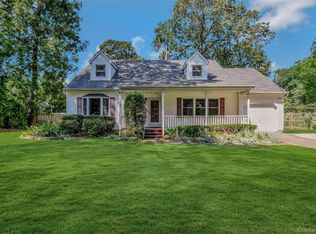
- $762,9004 bd3 ba1.9k sqft1 Garden Dr, Stony Brook, NY 11790Off Market
- $853,000-- bd-- ba-- sqft16 Houghton Blvd, Stony Brook, NY 11790Off Market
- $802,000-- bd-- ba-- sqft3 Brook Dr, Stony Brook, NY 11790Off Market
- $599,0003 bd2 ba1.4k sqft18 Houghton Blvd, Stony Brook, NY 11790For Sale
- $768,7003 bd2 ba1.6k sqft9 Brook Dr, Stony Brook, NY 11790Off Market
- $714,000-- bd-- ba-- sqft8 Houghton Blvd, Stony Brook, NY 11790Off Market
- $705,000-- bd-- ba-- sqft56 Brook Dr, Stony Brook, NY 11790Off Market
Nearby schools
GreatSchools rating
- 6/10Setauket Elementary SchoolGrades: PK-6Distance: 1.5 mi
- 7/10Paul J Gelinas Junior High SchoolGrades: 7-9Distance: 0.8 mi
- 10/10Ward Melville Senior High SchoolGrades: 9-12Distance: 3.1 mi
Schools provided by the listing agent
- Elementary: Setauket Elementary School
- Middle: Paul J Gelinas Junior High School
- High: Ward Melville Senior High School
Source: OneKey® MLS as distributed by MLS GRID. This data may not be complete. We recommend contacting the local school district to confirm school assignments for this home.
Get a cash offer in 3 minutes
Find out how much your home could sell for in as little as 3 minutes with a no-obligation cash offer.
Estimated market value
$762,800
Get a cash offer in 3 minutes
Find out how much your home could sell for in as little as 3 minutes with a no-obligation cash offer.
Estimated market value
$762,800
- New York
- Suffolk County
- Stony Brook
- 11790
- 3 Garden Drive
Nearby cities
Nearby zip codes
Other Stony Brook Topics
