Skip main navigation
Sold for $570,000
  • $570,000

    3 Glengrove Dr, Simpsonville, SC 29681

    4beds
    2,866sqft
    Single Family Residence, Residential
    Built in ----
    0.29 Acres Lot
    $628,500 Zestimate®
    $199/sqft
    $2,664 Estimated rent

    Home value

    $628,500

    $597,000 - $660,000

    $2,664/mo

    Zestimate® history
    Loading
    Loading...

    Owner options

    List your home for rent

    $2,664/mo

    Rent Zestimate®

    Find your next renter with Zillow Rental Manager. Plus, with online applications, you can quickly screen prospective tenants – for free.

    Learn more

    $2,664/mo

    Rent Zestimate®

    Refinance and save

    $3,277/mo

    Est. payment

    Refinancing to a lower rate could help reduce your monthly payments and save thousands over the life of the loan.

    See today's rates

    $3,277/mo

    Est. payment

    Explore your selling options

    Work with a Zillow partner agent

    Leverage their expertise and Zillow's premium Showcase listings to get your home seen by more buyers.

    Get started

    List with your own agent

    Get your home in front of millions of buyers by listing it on Zillow.

    Learn how to do it

    Sell it yourself

    Take full control of how buyers see your home on Zillow by listing For Sale by Owner (FSBO).

    List your home

    What's special

    Pickleball courtExpanded back patioFloored atticOutdoor lightingWrought iron railingVibrant array of flowersGarage floor
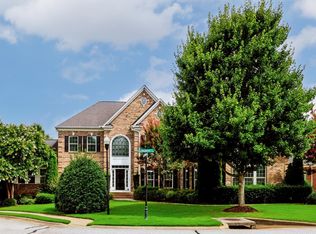
    OPEN HOUSE this Sunday March 3rd, 2024 from 2 PM to 4 PM! Discover unparalleled charm and elegance in this ALL BRICK ONE STORY home nestled in the prestigious High Grove community of FIVE FORKS in Simpsonville, SC. Boasting 4 bedrooms, 2.5 baths, and a SIDE ENTRANCE GARAGE, this home offers a perfect blend of comfort and sophistication. As you enter the High Grove community, you will notice the beautiful entrance and that the entire neighborhood features homes with side entrance garages. Upon approaching this gorgeous home, you will be captivated by the beautifully LANDSCAPED YARD with outdoor lighting, featuring a vibrant array of flowers, an enchanting azalea garden, a bird bath with auto watering, mature trees, Bermuda grass, Lantana bushes, and 5 Crepe Myrtles, all contributing to creating a serene and picturesque setting. The COVERED BACK PORCH, adorned with wrought iron railing, leads to an expanded back PATIO with stamped concrete, providing an ideal spot for outdoor gatherings and relaxation. Enjoy the PERGOLA which boasts a SWING and lighting for evening enjoyment. The home is COMPLETELY FENCED with 2 gates, one on each side. Step inside to find a beautiful formal dining room perfect for entertaining guests. At the front of the home can be found the front bedroom which can also double as an office, offering versatility to suit your needs. The kitchen is a culinary masterpiece, featuring an eat in kitchen, beautiful cupboards, and equipped with STAINLESS STEEL APPLIANCES including a GAS COOKTOP STOVE and new KitchenAid 3-shelf dishwasher installed in 2023, GRANITE COUNTERTOPS, CERAMIC BACKSPLASH, a PANTRY, and a charming BUTLER'S PANTRY. The kitchen overlooks the spacious great room which boasts a GAS FIREPLACE with forced air. The master bedroom is a luxurious retreat, featuring a HAND PAINTED CEILING MURAL by a local artist, a delightful SITTING ROOM (which could be used for relaxation or as additional OFFICE SPACE) and complete with custom remote-controlled room darkening shades, and an ensuite master bath with a tiled shower and separate JACUZZI. Additional features include updated carpeting, recently painted interior, a new AC unit in 2018, an irrigation system with 2 separate water meters for cost savings, surround sound in the den with a woofer, custom 2 inch wood blinds on the windows, and a laundry room with cabinets and a sink. Enjoy the convenience of a home security system (GEO) with door contacts, glass break detectors, and smoke detectors for added peace of mind. All windows are heat-reflective, ensuring energy efficiency year-round. The garage floor has been newly coated with epoxy and sealed, and the home offers ample storage space, including a storage area under the house with concrete pad flooring and lights, as well as a floored attic inside the home complete with an insulated blanket at the pulldown stairwell. Enjoy neighborhood amenities such as a POOL with a CABANA, FIREPLACE, outdoor seating area, TENNIS COURTS, a PICKLEBALL COURT and a PLAYGROUND. This home is a true gem, offering the perfect blend of luxury, comfort, and convenience. Don't miss the opportunity to make it yours!

    Zillow last checked:

    Listing updated:

    Listed by:

    Laurie Hughes 864-350-8187,

    Bluefield Realty Group

    Bought with:

    Martha Ann Montgomery

    Bluefield Realty Group

    Source: Greater Greenville AOR,MLS#: 1520216MLS Logo

    Facts & features

    Interior

    Bedrooms & bathrooms
    • Bedrooms: 4
    • Bathrooms: 3
    • Full bathrooms: 2
    • 1/2 bathrooms: 1
    • Main level bathrooms: 2
    • Main level bedrooms: 4
    Primary bedroom
    • Area: 308
    • Dimensions: 14 x 22
    Bedroom 2
    • Area: 252
    • Dimensions: 14 x 18
    Bedroom 3
    • Area: 143
    • Dimensions: 13 x 11
    Bedroom 4
    • Area: 154
    • Dimensions: 14 x 11
    Primary bathroom
    • Features: Double Sink, Full Bath, Shower-Separate, Sitting Room, Tub-Separate, Tub-Jetted, Walk-In Closet(s)
    • Level: Main
    Dining room
    • Area: 165
    • Dimensions: 11 x 15
    Family room
    • Area: 312
    • Dimensions: 13 x 24
    Kitchen
    • Area: 144
    • Dimensions: 12 x 12
    Heating
    • Natural Gas
    Cooling
    • Central Air, Heat Pump
    Appliances
    • Included: Gas Cooktop, Dishwasher, Disposal, Refrigerator, Microwave, Range Hood, Gas Water Heater
    • Laundry: Sink, 1st Floor, Walk-in
    Features
    • High Ceilings, Ceiling Fan(s), Vaulted Ceiling(s), Ceiling Smooth, Tray Ceiling(s), Granite Counters, Open Floorplan, Walk-In Closet(s), Split Floor Plan, Pantry
    • Flooring: Carpet, Ceramic Tile, Wood
    • Windows: Tilt Out Windows, Insulated Windows, Window Treatments
    • Basement: None
    • Attic: Pull Down Stairs,Storage
    • Number of fireplaces: 1
    • Fireplace features: Gas Log
    Interior area
    • Total structure area: 2,866
    • Total interior livable area: 2,866 sqft

    Property

    Parking
    • Total spaces: 3
    • Parking features: Attached, Garage Door Opener, Side/Rear Entry, Key Pad Entry, Driveway, Parking Pad, Concrete
    • Attached garage spaces: 3
    • Has uncovered spaces: Yes
    Features
    • Levels: One
    • Stories: 1
    • Patio & porch: Deck, Front Porch, Rear Porch
    • Exterior features: Water Feature
    • Has spa: Yes
    • Spa features: Bath
    • Fencing: Fenced
    Lot
    • Size: 0.29 Acres
    • Dimensions: .29
    • Features: Few Trees, Sprklr In Grnd-Full Yard, 1/2 Acre or Less
    • Topography: Level
    Details
    • Parcel number: 0531.1701014.00
    • Other equipment: Dehumidifier

    Construction

    Type & style
    • Home type: SingleFamily
    • Architectural style: Traditional
    • Property subtype: Single Family Residence, Residential
    Materials
    • Brick Veneer
    • Foundation: Crawl Space, Sump Pump
    • Roof: Architectural

    Utilities & green energy

    • Sewer: Public Sewer
    • Water: Public
    • Utilities for property: Cable Available, Underground Utilities

    Community & neighborhood

    Security
    • Security features: Security System Owned, Smoke Detector(s)
    Community
    • Community features: Street Lights, Playground, Pool, Tennis Court(s)
    Location
    • Region: Simpsonville
    • Subdivision: Highgrove Estates

    Price history

    DateEventPrice
    3/15/2024Sold$570,000-0.9%$199/sqft
    Source: Greater Greenville AOR #1520216 Report a problem
    3/4/2024Contingent$575,000$201/sqft
    Source: Greater Greenville AOR #1520216 Report a problem
    2/29/2024Listed for sale$575,000+65.3%$201/sqft
    Source: Greater Greenville AOR #1520216 Report a problem
    7/7/2009Sold$347,941+319.2%$121/sqft
    Source: Public Record Report a problem
    4/17/2009Sold$83,000$29/sqft
    Source: Public Record Report a problem

    Public tax history

    YearProperty taxesTax assessment
    2024$1,914 -1.7%$373,640
    2023$1,946 +5%$373,640
    2022$1,854 +0.6%$373,640
    2021$1,843 +10.6%$373,640 +14.1%
    2020$1,666 -15%$327,460
    2019$1,958 -6.2%$327,460
    2018$2,089 $327,460 +2399.7%
    2017$2,089 +0.6%$13,100 -96%
    2016$2,077 +4.2%$327,460
    2015$1,993 +0.3%$327,460 +1.4%
    2014$1,986 +1.7%$322,920
    2013$1,953 +3.3%$322,920
    2012$1,890 --
    2011$1,890 +1.4%--
    2010$1,864 --
    2009-- --
    2008-- --
    2007-- --
    2006-- --

    Find assessor info on the county website

    Neighborhood: 29681

    Nearby schools

    GreatSchools rating
    Schools provided by the listing agent
    • Elementary: Oakview
    • Middle: Beck
    • High: J. L. Mann

    Source: Greater Greenville AOR. This data may not be complete. We recommend contacting the local school district to confirm school assignments for this home.

    Get a cash offer in 3 minutes
    Find out how much your home could sell for in as little as 3 minutes with a no-obligation cash offer.
    Estimated market value
    $628,500
    Get a cash offer in 3 minutes
    Find out how much your home could sell for in as little as 3 minutes with a no-obligation cash offer.
    Estimated market value
    $628,500