Skip main navigation
Off market
  • $703,100

    6 Glengrove Dr, Simpsonville, SC 29681

    5beds
    3,500sqft
    SingleFamily
    Built in 2007
    0.3 Acres Lot
    $703,100 Zestimate®
    $201/sqft
    $3,002 Estimated rent

    Home value

    $703,100

    $661,000 - $745,000

    $3,002/mo

    Zestimate® history
    Loading
    Loading...

    Owner options

    List your home for rent

    $3,002/mo

    Rent Zestimate®

    Find your next renter with Zillow Rental Manager. Plus, with online applications, you can quickly screen prospective tenants – for free.

    Learn more

    $3,002/mo

    Rent Zestimate®

    Refinance and save

    $4,117/mo

    Est. payment

    Refinancing to a lower rate could help reduce your monthly payments and save thousands over the life of the loan.

    See today's rates

    $4,117/mo

    Est. payment

    Explore your selling options

    Work with a Zillow partner agent

    Leverage their expertise and Zillow's premium Showcase listings to get your home seen by more buyers.

    Get started

    List with your own agent

    Get your home in front of millions of buyers by listing it on Zillow.

    Learn how to do it

    Sell it yourself

    Take full control of how buyers see your home on Zillow by listing For Sale by Owner (FSBO).

    List your home

    What's special

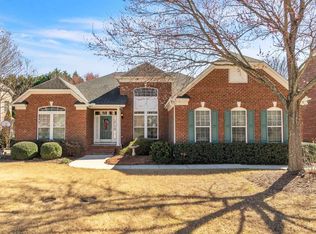
    Come and see this all Brick, 5 bed 4 bath luxurious home in the heart of Five Forks. Just minutes away from medical facilities, award winning schools, shopping, and dining for all tastes. This home truly has it all including a fresh coat of paint and brand new carpet throughout. While walking up take a moment to notice the impressive wrap around porch complete with iron rails, white pillars, recessed lighting and ceiling fans. Once inside it becomes very clear that this home is masterfully crafted down to the very last detail. Gleaming hardwoods, extensive crown molding above and below, dim-able lights, and ceiling fans in every room are just a few of the custom features. From the foyer to your right, through the French doors you will find a multi purpose room which could be a study, office, or even a sitting room. To your left, is the formal dining room with magnificent wainscoting, picture frame molding, a custom built in shelf and its even wired for sound! Straight ahead will lead you passed the staircase and to a main level bedroom with large windows, a generous closet, custom shelving, and its own full bath just steps away. Next is the Great Room, which lives up to its name with 10ft coffered ceilings, white pillars, gleaming hardwoods, gas log fireplace that is surrounded by a custom mantle back drop and access to the outside screened porch. On to the open concept kitchen with over 45ft of granite counter space, 42" oak cabinets, a large walk in pantry, stainless double ovens, new dish washer, new faucet, recessed dim-able lighting, and more storage than you will know what to do with. Just off the kitchen is a sun room/breakfast nook with a vaulted ceiling and several windows that allow the sunshine to pour in. There is also access to the back deck which is covered and connected to that screened in porch mentioned earlier. On the other side of the kitchen you will find the laundry room with a deep utility sink and plenty of cabinets as well as entry to the spacious 3 car garage with built in wall storage/organizer. Now lets head upstairs by way of either of the 2 wooden staircases. First we find 2 good sized bedrooms, each with 9ft ceilings, large closets and a shared full bath between them. Next is the media/bonus room with double door entry, vaulted ceiling, recessed lighting and its also wired for sound! On to the impressive master bedroom with double door entry, walk in closet with custom shelves, trayed ceiling and plenty of windows. The master bath features a deep garden tub, separate stand up shower, his/her sinks and a separate water closet. Last but certainly not least is yet another bedroom with its very own full bath, large closet, built in shelving and access to storage over the garage. In addition to all this the sellers installed a radiant barrier in the attic and spray foam in the crawl space to increase the homes overall energy efficiency. Call 864 214 6584 to schedule a private tour today!

    This property is off market, which means it's not currently listed for sale or rent on Zillow. This may be different from what's available on other websites or public sources.

    Facts & features

    Interior

    Bedrooms & bathrooms
    • Bedrooms: 5
    • Bathrooms: 4
    • Full bathrooms: 4
    Heating
    • Forced air
    Cooling
    • Central
    Appliances
    • Included: Dishwasher, Microwave, Range / Oven, Refrigerator
    Features
    • Flooring: Tile, Carpet, Hardwood
    • Has fireplace: Yes
    Interior area
    • Total interior livable area: 3,500 sqft

    Property

    Parking
    • Total spaces: 3
    • Parking features: Garage - Attached
    Features
    • Exterior features: Brick
    • Has view: Yes
    • View description: Territorial
    Lot
    • Size: 0.3 Acres
    Details
    • Parcel number: 0531170100300

    Construction

    Type & style
    • Home type: SingleFamily
    Materials
    • Roof: Other
    Condition
    • Year built: 2007

    Community & HOA

    HOA
    • Has HOA: Yes
    • HOA fee: $73 monthly
    Location
    • Region: Simpsonville

    Financial & listing details

    • Price per square foot: $201/sqft
    • Tax assessed value: $424,180
    • Annual tax amount: $2,500

    Price history

    DateEventPrice
    12/22/2016Sold$379,000-1.6%$108/sqft
    Source: Greater Greenville AOR #1329183 Report a problem
    12/11/2016Listed for sale$385,000$110/sqft
    Source: Keller Williams - Greenville Central #1329183 Report a problem
    12/11/2016Pending sale$385,000$110/sqft
    Source: Keller Williams - Greenville Central #1329183 Report a problem
    12/11/2016Listed for sale$385,000-9.4%$110/sqft
    Source: Keller Williams - Greenville Central #1329183 Report a problem
    4/26/2013Listing removed$425,000$121/sqft
    Source: Owner Report a problem
    2/26/2013Listed for sale$425,000-12.4%$121/sqft
    Source: Owner Report a problem
    9/28/2007Sold$485,273+484.7%$139/sqft
    Source: Public Record Report a problem
    6/15/2007Sold$83,000$24/sqft
    Source: Public Record Report a problem

    Public tax history

    YearProperty taxesTax assessment
    2024$2,500 -1.7%$424,180
    2023$2,542 +5%$424,180
    2022$2,422 +0.6%$424,180
    2021$2,407 +8.5%$424,180 +14.1%
    2020$2,219 $371,880
    2019$2,219 -5.9%$371,880
    2018$2,359 $371,880 +2399.2%
    2017$2,359 +0.6%$14,880 -96%
    2016$2,345 -63.3%$371,880
    2015$6,398 +0.2%$371,880 +7.7%
    2014$6,387 +156.6%$345,410 -16.9%
    2013$2,489 +3.4%$415,760
    2012$2,408 -0.4%--
    2011$2,418 --
    2010$2,418 --
    2009-- --
    2008-- --
    2007-- --
    2006-- --
    Find assessor info on the county website

    Neighborhood: 29681

    Nearby schools

    GreatSchools rating
    Schools provided by the listing agent
    • Elementary: Monarch
    • High: J. L. Mann

    Source: The MLS. This data may not be complete. We recommend contacting the local school district to confirm school assignments for this home.

    Get a cash offer in 3 minutes
    Find out how much your home could sell for in as little as 3 minutes with a no-obligation cash offer.
    Estimated market value
    $703,100
    Get a cash offer in 3 minutes
    Find out how much your home could sell for in as little as 3 minutes with a no-obligation cash offer.
    Estimated market value
    $703,100