Welcome to 3 Glenmore Drive, a storybook Cape nestled on a quiet, private cul-de-sac in Farmington's highly sought-after Devonwood neighborhood. This warm and inviting 4 bedroom, 2.5 bath residence spans an impressive 3,168 sq ft, masterfully blending a spacious, airy layout with the supreme comfort of main-level living. Charming front porch portico welcomes you in. Elegant formal living and dining rooms stand ready for gatherings, while the heart of the home features a beautiful white kitchen appointed w/ quartz countertops, subway tile backsplash and central island. The kitchen flows seamlessly into a fireplaced family room with wide-board pegged hardwood floors, connecting to a spectacular four-season sunroom w/ vaulted, skylit ceilings. The main floor hosts a secluded, oversized primary suite for ultimate privacy. Upstairs, find three additional remarkably large bedrooms, a full bath, and a sun-drenched sitting area perfect for a reading nook or home office. Complemented by a grand circular drive perfect for hosting parties, a huge full basement for storage, public utilities, efficient gas heat, whole house generator, new 2022 Andersen Thermopane windows/doors. Outside is a botanical lover's paradise wrapped in lush lawns, mature flower beds and flowering trees while two private paver patios create a peaceful retreat for morning coffee or dining al fresco amidst the hummingbirds.The location of a lifetime with easy access to I-84 and Route 9, just 2 hours to NYC & Boston.
Sold for $825,000
$825,000
3 Glenmore Drive, Farmington, CT 06032
4beds
3,168sqft
Single Family Residence
Built in 1985
0.8 Acres Lot
$825,700 Zestimate®
$260/sqft
$4,489 Estimated rent
Home value
$825,700
$760,000 - $892,000
$4,489/mo
Zestimate® history
Owner options
List your home for rent
$4,489/mo
Rent Zestimate®
Find your next renter with Zillow Rental Manager. Plus, with online applications, you can quickly screen prospective tenants – for free.
$4,489/mo
Rent Zestimate®
Refinance and save
$7,653/mo
Est. payment
Refinancing to a lower rate could help reduce your monthly payments and save thousands over the life of the loan.
$7,653/mo
Est. payment
Explore your selling options
Work with a Zillow partner agent
Leverage their expertise and Zillow's premium Showcase listings to get your home seen by more buyers.
Get startedList with your own agent
Get your home in front of millions of buyers by listing it on Zillow.
Learn how to do itSell it yourself
Take full control of how buyers see your home on Zillow by listing For Sale by Owner (FSBO).
List your homeWhat's special
Zillow last checked:
Listing updated:
Listed by:
Catherine A. McCahill (860)480-6760,
William Pitt Sotheby's Int'l 860-777-1800
Bought with:
Steffen Reich, RES.0790557
Coldwell Banker Realty
Source: Smart MLS,MLS#: 24179716
Facts & features
Interior
Bedrooms & bathrooms
- Bedrooms: 4
- Bathrooms: 3
- Full bathrooms: 2
- 1/2 bathrooms: 1
Primary bedroom
- Features: Ceiling Fan(s), Full Bath, Stall Shower, Whirlpool Tub, Walk-In Closet(s), Wall/Wall Carpet
- Level: Main
- Area: 380 Square Feet
- Dimensions: 20 x 19
Bedroom
- Features: Ceiling Fan(s), Hardwood Floor
- Level: Upper
- Area: 210 Square Feet
- Dimensions: 14 x 15
Bedroom
- Features: Ceiling Fan(s), Wall/Wall Carpet
- Level: Upper
- Area: 266 Square Feet
- Dimensions: 14 x 19
Bedroom
- Features: Ceiling Fan(s), Walk-In Closet(s), Wall/Wall Carpet
- Level: Upper
- Area: 336 Square Feet
- Dimensions: 14 x 24
Dining room
- Features: Hardwood Floor
- Level: Main
- Area: 208 Square Feet
- Dimensions: 13 x 16
Family room
- Features: Fireplace, Hardwood Floor
- Level: Main
- Area: 280 Square Feet
- Dimensions: 14 x 20
Kitchen
- Features: Quartz Counters, Country, Kitchen Island, Hardwood Floor
- Level: Main
- Area: 372 Square Feet
- Dimensions: 31 x 12
Living room
- Features: Fireplace, Hardwood Floor
- Level: Main
- Area: 247 Square Feet
- Dimensions: 13 x 19
Sun room
- Features: Skylight, Bookcases, Built-in Features, Ceiling Fan(s), Wall/Wall Carpet
- Level: Main
- Area: 216 Square Feet
- Dimensions: 18 x 12
Heating
- Forced Air, Oil
Cooling
- Ceiling Fan(s), Central Air
Appliances
- Included: Gas Cooktop, Oven, Microwave, Range Hood, Refrigerator, Dishwasher, Disposal, Washer, Dryer, Water Heater
- Laundry: Main Level
Features
- Open Floorplan, Smart Thermostat
- Windows: Thermopane Windows
- Basement: Full,Unfinished,Hatchway Access
- Attic: Access Via Hatch
- Number of fireplaces: 2
Interior area
- Total structure area: 3,168
- Total interior livable area: 3,168 sqft
- Finished area above ground: 3,168
Property
Parking
- Total spaces: 2
- Parking features: Attached, Driveway, Garage Door Opener, Paved
- Attached garage spaces: 2
- Has uncovered spaces: Yes
Features
- Patio & porch: Porch, Patio
- Exterior features: Rain Gutters, Garden
Lot
- Size: 0.8 Acres
- Features: Few Trees, Level, Cul-De-Sac
Details
- Additional structures: Shed(s)
- Parcel number: 1980499
- Zoning: R40
- Other equipment: Generator
Construction
Type & style
- Home type: SingleFamily
- Architectural style: Cape Cod
- Property subtype: Single Family Residence
Materials
- Clapboard, Brick
- Foundation: Concrete Perimeter
- Roof: Asphalt
Condition
- New construction: No
- Year built: 1985
Utilities & green energy
- Sewer: Public Sewer
- Water: Public
- Utilities for property: Underground Utilities, Cable Available
Green energy
- Energy efficient items: Thermostat, Ridge Vents, Windows
Community & HOA
Community
- Features: Planned Unit Development, Golf, Health Club, Medical Facilities, Private School(s), Shopping/Mall, Stables/Riding
- Security: Security System
- Subdivision: Devonwood
HOA
- Has HOA: Yes
- Services included: Maintenance Grounds, Snow Removal
- HOA fee: $1,700 annually
Location
- Region: Farmington
Financial & listing details
- Price per square foot: $260/sqft
- Tax assessed value: $483,700
- Annual tax amount: $12,876
- Date on market: 6/1/2026
Price history
| Date | Event | Price |
|---|---|---|
| 7/1/2026 | Sold | $825,000-5.7%$260/sqft |
Source:  Smart MLS #24179716 Report a problem Smart MLS #24179716 Report a problem | ||
| 6/16/2026 | Pending sale | $875,000$276/sqft |
Source: Smart MLS #24179716 Report a problem | ||
| 6/11/2026 | Price change | $875,000-7.9%$276/sqft |
Source: Smart MLS #24179716 Report a problem | ||
| 6/4/2026 | Listed for sale | $950,000+137.5%$300/sqft |
Source: Smart MLS #24179716 Report a problem | ||
| 4/14/1999 | Sold | $400,000+15.9%$126/sqft |
Source: Public Record Report a problem | ||
| 12/13/1993 | Sold | $345,000-17.9%$109/sqft |
Source: Public Record Report a problem | ||
| 8/31/1990 | Sold | $420,000-2.3%$133/sqft |
Source: Public Record Report a problem | ||
| 2/3/1987 | Sold | $430,000$136/sqft |
Source: Public Record Report a problem | ||
Public tax history
| Year | Property taxes | Tax assessment |
|---|---|---|
| 2025 | $12,876 +4.6% | $483,700 |
| 2024 | $12,310 +5.1% | $483,700 |
| 2023 | $11,710 +16.8% | $483,700 +41.5% |
| 2022 | $10,027 +1.8% | $341,740 |
| 2021 | $9,846 +3% | $341,740 |
| 2020 | $9,558 | $341,740 |
| 2019 | $9,558 +2.9% | $341,740 |
| 2018 | $9,288 -10.2% | $341,740 -11.9% |
| 2017 | $10,345 +6.7% | $387,730 |
| 2015 | $9,697 +15.1% | $387,730 +16.2% |
| 2006 | $8,422 +4% | $333,660 |
| 2005 | $8,098 +4.2% | $333,660 |
| 2004 | $7,774 +6.4% | $333,660 |
| 2003 | $7,307 +3% | $333,660 +17.6% |
| 2001 | $7,096 +5.9% | $283,840 +0% |
| 2000 | $6,698 +7% | $283,800 -2.1% |
| 1995 | $6,259 | $289,772 |
Find assessor info on the county website
Neighborhood: 06032
Nearby homes
- $775,0004 bd3 ba2.9k sqft2 Newberry Ct, Farmington, CT 06032Sold
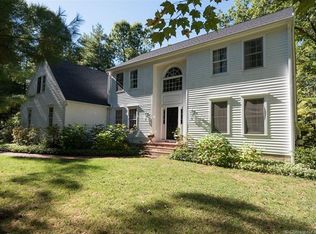
- $873,5004 bd3 ba2.5k sqft4 Glenmore Dr, Farmington, CT 06032Off Market
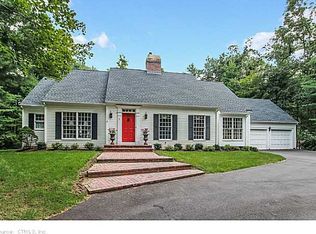
- $1,012,7004 bd2 ba2.6k sqft5 Glenmore Dr, Middletown, CT 06032Off Market
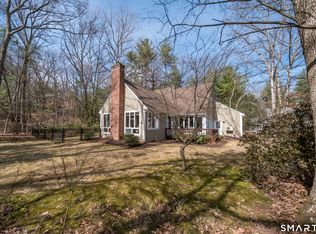
- $820,0003 bd3 ba2.5k sqft1 Newberry Ct, Farmington, CT 06032Sold
- $1,100,8004 bd4 ba4.7k sqft4 Newberry Ct, Farmington, CT 06032Off Market
- $1,034,4004 bd4 ba4.2k sqft6 Glenmore Dr, Farmington, CT 06032Off Market
- $931,4003 bd3 ba3.6k sqft7 Glenmore Dr, Farmington, CT 06032Off Market
- $1,228,6004 bd5 ba4k sqft1 Oxford Rd, Farmington, CT 06032Off Market
Nearby schools
GreatSchools rating
- 9/10East Farms SchoolGrades: K-4Distance: 2.6 mi
- 9/10Irving A. Robbins Middle SchoolGrades: 7-8Distance: 2.6 mi
- 10/10Farmington High SchoolGrades: 9-12Distance: 1.6 mi
Schools provided by the listing agent
- Elementary: East Farms
- Middle: Robbins,West Woods
- High: Farmington
Source: Smart MLS. This data may not be complete. We recommend contacting the local school district to confirm school assignments for this home.


Get pre-qualified for a loan
At Zillow Home Loans, we can pre-qualify you in as little as 5 minutes with no impact to your credit score.An equal housing lender. NMLS #10287.
Sell for more on Zillow
Get a Zillow Showcase℠ listing at no additional cost and you could sell for .
$825,700
2% more
+$16,514
With Zillow Showcase(estimated)
$842,214
- Connecticut
- Hartford County
- Farmington
- 06032
- 3 Glenmore Drive
Nearby cities
Nearby zip codes
Other Farmington Topics
