The peaceful setting of this gorgeous ranch style home in the desirable Columbine Heights neighborhood is not to be missed. Situated on a beautiful and professionally landscaped half-acre lot in this quiet Littleton neighborhood with excellent schools, this home truly has it all. Step inside and discover lovely hickory floors, kitchen featuring maple cabinetry, slab granite counters, stainless steel appliances, and double ovens. All bathrooms are updated with quartz counters. The expanded, side-load four-car garage, built in 2015, includes 220 Amp service, a utility sink, cabinetry, and a quiet office/flex room with a Mitsubishi heat/AC unit and French doors to the backyard—an ideal workspace. The outdoor oasis is perfect for relaxing or entertaining, offering a large patio, terraced gardening area, and a picturesque year-round water feature. The main floor features four bedrooms, including a master suite with French doors leading to the backyard. The spacious basement includes a family room, a second laundry room, a workbench, and ample storage. Upgraded roof with gutter guards along with added insulation recently done. Just minutes from Downtown Littleton, and Columbine Country Club. Don't miss this gorgeous home!
Sold for $1,020,000
$1,020,000
3 Glenview Drive, Littleton, CO 80123
4beds
3,647sqft
Single Family Residence
Built in 1977
0.52 Acres Lot
$989,300 Zestimate®
$280/sqft
$4,243 Estimated rent
Home value
$989,300
$920,000 - $1.06M
$4,243/mo
Zestimate® history
Owner options
List your home for rent
$4,243/mo
Rent Zestimate®
Find your next renter with Zillow Rental Manager. Plus, with online applications, you can quickly screen prospective tenants – for free.
$4,243/mo
Rent Zestimate®
Refinance and save
$6,081/mo
Est. payment
Refinancing to a lower rate could help reduce your monthly payments and save thousands over the life of the loan.
$6,081/mo
Est. payment
Explore your selling options
Work with a Zillow partner agent
Leverage their expertise and Zillow's premium Showcase listings to get your home seen by more buyers.
Get startedList with your own agent
Get your home in front of millions of buyers by listing it on Zillow.
Learn how to do itSell it yourself
Take full control of how buyers see your home on Zillow by listing For Sale by Owner (FSBO).
List your homeWhat's special
Year-round water featureAmple storageFamily roomTerraced gardening areaProfessionally landscaped half-acre lotDouble ovensStainless steel appliances
Zillow last checked:
Listing updated:
Listed by:
Dan Turre 720-252-6917 dan@turreproperties.com,
eXp Realty, LLC,
DT Properties 720-252-6917,
eXp Realty, LLC
Bought with:
Kristopher Shuter, 40038944
RealGroup, LLC
Source: REcolorado as distributed by MLS GRID,MLS#: 8941425
Facts & features
Interior
Bedrooms & bathrooms
- Bedrooms: 4
- Bathrooms: 3
- Full bathrooms: 1
- 3/4 bathrooms: 1
- 1/2 bathrooms: 1
- Main level bathrooms: 3
- Main level bedrooms: 4
Bedroom
- Description: 2nd Bedroom On Main
- Level: Main
- Area: 110 Square Feet
- Dimensions: 10 x 11
Bedroom
- Description: 3rd Bedroom On Main
- Level: Main
- Area: 130 Square Feet
- Dimensions: 13 x 10
Bedroom
- Description: 4th Bedroom On Main
- Level: Main
- Area: 100 Square Feet
- Dimensions: 10 x 10
Bathroom
- Description: Hallway Bathroom With Double Sinks, Quartz Counters.
- Level: Main
Bathroom
- Description: Powder Room, Quartz Counter, Is Off Laundry Room/Garages
- Level: Main
Other
- Description: Spacious Primary Bedroom Looks Out French Doors To The Gorgeous Inviting Backyard
- Level: Main
- Area: 210 Square Feet
- Dimensions: 15 x 14
Other
- Description: Quartz Counter, Lovely Tile.
- Level: Main
Bonus room
- Description: Long Workbench, Lots Of Cabinets, And Large Unfinished Storage Area.
- Level: Basement
Den
- Description: This Quiet Office Is Part Of The 4th Garage Space, Mitsubishi Heat/Ac Unit, French Doors Looking Out To The Backyard. Could Be Converted Back To Garage Parking
- Level: Main
- Area: 121 Square Feet
- Dimensions: 11 x 11
Dining room
- Description: Hickory Floors, Crown Molding, Plantation Shutters
- Level: Main
- Area: 120 Square Feet
- Dimensions: 10 x 12
Family room
- Description: Hickory Floors, Gas Fireplace, French Doors Looking To Gorgeous Backyard
- Level: Main
- Area: 247 Square Feet
- Dimensions: 13 x 19
Great room
- Description: Wonderful 2nd Family Room, Brand New Carpet, Has A 3rd Wood Burning Fireplace.
- Level: Basement
- Area: 325 Square Feet
- Dimensions: 13 x 25
Kitchen
- Description: Slab Granite, Maple Cabinets, Stainless Appliances, Double Ovens, Hickory Floors, Breakfast Room
- Level: Main
Laundry
- Description: Off Kitchen And Garages
- Level: Main
Laundry
- Description: 2nd Laundry Room With Utility Sink
- Level: Basement
- Area: 168 Square Feet
- Dimensions: 14 x 12
Living room
- Description: Crown Molding, Wood Burning Fireplace, Plantation Shutters
- Level: Main
- Area: 234 Square Feet
- Dimensions: 13 x 18
Heating
- Electric, Forced Air, Natural Gas
Cooling
- Central Air
Appliances
- Included: Convection Oven, Cooktop, Dishwasher, Disposal, Double Oven, Dryer, Microwave, Refrigerator, Self Cleaning Oven, Washer
- Laundry: In Unit
Features
- Eat-in Kitchen, Granite Counters, Pantry, Smoke Free, Wired for Data
- Flooring: Carpet, Stone, Tile, Wood
- Windows: Double Pane Windows, Window Coverings
- Basement: Finished,Interior Entry,Partial
- Number of fireplaces: 3
- Fireplace features: Basement, Family Room, Living Room
Interior area
- Total structure area: 3,647
- Total interior livable area: 3,647 sqft
- Finished area above ground: 2,473
- Finished area below ground: 349
Property
Parking
- Total spaces: 4
- Parking features: Concrete, Dry Walled, Floor Coating, Heated Garage, Insulated Garage, Oversized
- Attached garage spaces: 4
Features
- Levels: One
- Stories: 1
- Patio & porch: Covered, Front Porch, Patio
- Exterior features: Garden, Private Yard, Water Feature
- Fencing: Full
- Waterfront features: Pond
Lot
- Size: 0.52 Acres
- Features: Landscaped, Level, Sprinklers In Front, Sprinklers In Rear
Details
- Parcel number: 032081911
- Special conditions: Standard
Construction
Type & style
- Home type: SingleFamily
- Architectural style: Traditional
- Property subtype: Single Family Residence
Materials
- Brick
- Foundation: Slab
- Roof: Composition
Condition
- Year built: 1977
Utilities & green energy
- Electric: 220 Volts, 220 Volts in Garage
- Sewer: Public Sewer
- Water: Public
- Utilities for property: Cable Available, Electricity Connected
Community & HOA
Community
- Security: Security System, Smoke Detector(s)
- Subdivision: Columbine Heights
HOA
- Has HOA: Yes
- HOA fee: $75 annually
- HOA name: Columbine Heights
- HOA phone: 303-795-8556
Location
- Region: Littleton
Financial & listing details
- Price per square foot: $280/sqft
- Tax assessed value: $1,264,000
- Annual tax amount: $9,782
- Date on market: 6/5/2025
- Listing terms: Cash,Conventional,FHA,Jumbo,VA Loan
- Exclusions: Personal Property
- Ownership: Individual
- Electric utility on property: Yes
- Road surface type: Paved
Price history
| Date | Event | Price |
|---|---|---|
| 10/10/2025 | Sold | $1,020,000-9.3%$280/sqft |
Source:  REcolorado as distributed by MLS GRID #8941425 Report a problem REcolorado as distributed by MLS GRID #8941425 Report a problem | ||
| 9/20/2025 | Pending sale | $1,125,000$308/sqft |
Source: REcolorado as distributed by MLS GRID #8941425 Report a problem | ||
| 8/30/2025 | Price change | $1,125,000-5.9%$308/sqft |
Source: REcolorado as distributed by MLS GRID #8941425 Report a problem | ||
| 8/15/2025 | Price change | $1,195,000-4.4%$328/sqft |
Source: REcolorado as distributed by MLS GRID #8941425 Report a problem | ||
| 8/5/2025 | Price change | $1,250,000-3.8%$343/sqft |
Source: REcolorado as distributed by MLS GRID #8941425 Report a problem | ||
| 6/25/2025 | Price change | $1,299,999-3.7%$356/sqft |
Source: REcolorado as distributed by MLS GRID #8941425 Report a problem | ||
| 6/5/2025 | Listed for sale | $1,350,000+66.3%$370/sqft |
Source: REcolorado as distributed by MLS GRID #8941425 Report a problem | ||
| 8/24/2018 | Sold | $812,000-1.6%$223/sqft |
Source: Public Record Report a problem | ||
| 8/8/2018 | Pending sale | $825,000$226/sqft |
Source: PERRY & CO #9563014 Report a problem | ||
| 8/1/2018 | Listed for sale | $825,000+56.7%$226/sqft |
Source: PERRY & CO #9563014 Report a problem | ||
| 6/15/2010 | Sold | $526,500-4.3%$144/sqft |
Source: Public Record Report a problem | ||
| 10/19/2009 | Price change | $550,000-3.5%$151/sqft |
Source: RE/MAX Professionals - Highlands Ranch #839631 Report a problem | ||
| 9/5/2009 | Price change | $570,000-5%$156/sqft |
Source: RE/MAX Professionals #806703 Report a problem | ||
| 6/12/2009 | Listed for sale | $599,995+38.6%$165/sqft |
Source: RE/MAX Professionals Report a problem | ||
| 9/6/2002 | Sold | $433,000$119/sqft |
Source: Public Record Report a problem | ||
Public tax history
| Year | Property taxes | Tax assessment |
|---|---|---|
| 2025 | $9,782 +6.2% | $79,000 -3% |
| 2024 | $9,210 +24.6% | $81,425 -18.4% |
| 2023 | $7,392 0% | $99,784 +61.9% |
| 2022 | $7,395 | $61,619 -2.8% |
| 2021 | -- | $63,392 +22.7% |
| 2020 | $6,051 +12.3% | $51,659 |
| 2019 | $5,390 | $51,659 +5.9% |
| 2018 | $5,390 +7.9% | $48,773 |
| 2017 | $4,996 | $48,773 +4.7% |
| 2016 | -- | $46,598 |
| 2015 | -- | $46,598 +41.8% |
| 2014 | $4,936 | $32,859 -2.2% |
| 2013 | -- | $33,590 |
| 2012 | -- | $33,590 |
| 2011 | $3,799 +10.1% | $33,590 -5.8% |
| 2010 | $3,450 -4.7% | $35,650 |
| 2009 | $3,621 | $35,650 -4.3% |
| 2008 | -- | $37,236 |
| 2007 | -- | $37,236 +14.1% |
| 2006 | -- | $32,629 |
| 2005 | -- | $32,629 -5.8% |
| 2002 | $2,943 +17.7% | $34,620 +26.9% |
| 2001 | $2,501 | $27,290 |
Find assessor info on the county website
Neighborhood: 80123
Nearby homes
- $1,250,0004 bd4 ba4.9k sqft5 Glenview Dr, Littleton, CO 80123Sold

- $1,228,7000.444 Acres1 Glenview Dr, Littleton, CO 80123Off Market
- $2,105,9004 bd5 ba4.8k sqft4 Glenview Dr, Littleton, CO 80123Off Market
- $1,150,3004 bd4 ba3.5k sqft6670 S Sheridan Blvd, Littleton, CO 80123Off Market
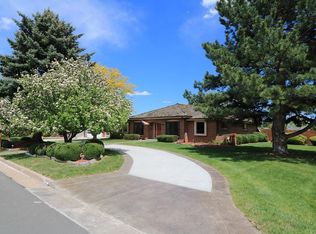
- $991,5004 bd3 ba3.5k sqft2 Glenview Dr, Littleton, CO 80123Off Market
- $1,075,200-- bd-- ba-- sqft5050 W Coal Mine Ave, Littleton, CO 80123Off Market
- $1,016,7003 bd3 ba2.4k sqft6650 S Sheridan Blvd, Littleton, CO 80123Off Market
- $1,120,0004 bd4 ba2.5k sqft6690 S Sheridan Blvd, Littleton, CO 80123Sold
Nearby schools
GreatSchools rating
- 9/10Wilder Elementary SchoolGrades: K-5Distance: 0.7 mi
- 7/10Goddard Middle SchoolGrades: 6-8Distance: 1.5 mi
- 9/10Heritage High SchoolGrades: 9-12Distance: 2.6 mi
Schools provided by the listing agent
- Elementary: Wilder
- Middle: Goddard
- High: Heritage
- District: Littleton 6
Source: REcolorado as distributed by MLS GRID. This data may not be complete. We recommend contacting the local school district to confirm school assignments for this home.
Get a cash offer in 3 minutes
Find out how much your home could sell for in as little as 3 minutes with a no-obligation cash offer.
Estimated market value
$989,300
Get a cash offer in 3 minutes
Find out how much your home could sell for in as little as 3 minutes with a no-obligation cash offer.
Estimated market value
$989,300
- Colorado
- Arapahoe County
- Littleton
- 80123
- 3 Glenview Drive
Nearby cities
Nearby neighborhoods
Nearby zip codes
Other Littleton Topics
