Welcome to your dream home in the highly sought-after neighborhood of Columbine Heights! As you step inside, you'll immediately notice this stunning property boasts an array of features that will exceed your expectations. The living and family rooms share a cozy double-sided fireplace, perfect for chilly evenings or intimate gatherings. The kitchen is a chef's delight, and was recently updated within the last six months with all-new smart appliances, cabinets, and granite countertops featuring a sleek waterfall design. Whether you're preparing a quick breakfast or hosting a dinner party, this kitchen has everything you need. Downstairs, you'll find a huge full-sized finished basement, offering endless possibilities for entertainment, recreation, or whatever your heart desires! The comfort and convenience continue with new amenities such as a 50-gallon water heater and furnace, ensuring efficiency and reliability for years to come. The garage doors are just a year old, the vinyl flooring is brand new, and the roof was replaced only two years ago, providing peace of mind for the future. Step outside into your own private oasis, where a brand-new outdoor entertaining area awaits. Imagine relaxing by the fireplace, surrounded by the soothing sounds of two cascading waterfalls. A pergola offering shade on sunny days, and a shed providing extra storage space. There's even an invisible fence around the plants to keep your furry friends safe and the seller will leave a collar for you! The seller has also generously offered to pay for a full yard spring cleaning to ensure your outdoor space looks pristine and ready to enjoy. With its desirable location, impeccable updates, and luxurious amenities, this home in Columbine Heights is truly a rare find. Don't miss your chance to make it yours! Schedule a showing today and prepare to fall in love with your new forever home!
Sold for $1,250,000
$1,250,000
5 Glenview Drive, Littleton, CO 80123
4beds
4,944sqft
Single Family Residence
Built in 1983
0.54 Acres Lot
$1,518,900 Zestimate®
$253/sqft
$4,686 Estimated rent
Home value
$1,518,900
$1.38M - $1.69M
$4,686/mo
Zestimate® history
Owner options
List your home for rent
$4,686/mo
Rent Zestimate®
Find your next renter with Zillow Rental Manager. Plus, with online applications, you can quickly screen prospective tenants – for free.
$4,686/mo
Rent Zestimate®
Refinance and save
$5,901/mo
Est. payment
Refinancing to a lower rate could help reduce your monthly payments and save thousands over the life of the loan.
$5,901/mo
Est. payment
Explore your selling options
Work with a Zillow partner agent
Leverage their expertise and Zillow's premium Showcase listings to get your home seen by more buyers.
Get startedList with your own agent
Get your home in front of millions of buyers by listing it on Zillow.
Learn how to do itSell it yourself
Take full control of how buyers see your home on Zillow by listing For Sale by Owner (FSBO).
List your homeWhat's special
Vinyl flooringGarage doorsSmart appliancesGranite countertops
Zillow last checked:
Listing updated:
Listed by:
Carole Vanbeek 303-514-6947 CaroleVanbeek@kw.com,
Keller Williams DTC
Bought with:
Paul Aceto, 100006122
New Vision Realty
Source: REcolorado as distributed by MLS GRID,MLS#: 5063197
Facts & features
Interior
Bedrooms & bathrooms
- Bedrooms: 4
- Bathrooms: 4
- Full bathrooms: 2
- 3/4 bathrooms: 1
- 1/2 bathrooms: 1
- Main level bathrooms: 3
- Main level bedrooms: 3
Primary bedroom
- Level: Main
Bedroom
- Level: Main
Bedroom
- Level: Main
Bedroom
- Level: Basement
Primary bathroom
- Level: Main
Bathroom
- Level: Main
Bathroom
- Level: Main
Bathroom
- Level: Basement
Bonus room
- Level: Basement
Bonus room
- Level: Basement
Dining room
- Level: Main
Family room
- Level: Main
Family room
- Level: Basement
Kitchen
- Level: Main
Laundry
- Level: Main
Living room
- Level: Main
Office
- Level: Main
Heating
- Forced Air
Cooling
- Central Air
Appliances
- Included: Convection Oven, Cooktop, Dishwasher, Disposal, Double Oven, Dryer, Freezer, Microwave, Refrigerator, Self Cleaning Oven, Washer
- Laundry: In Unit
Features
- Ceiling Fan(s), Eat-in Kitchen, Five Piece Bath, Granite Counters, Jack & Jill Bathroom, Kitchen Island, Walk-In Closet(s)
- Flooring: Vinyl
- Basement: Finished
- Number of fireplaces: 3
- Fireplace features: Family Room, Living Room, Outside
Interior area
- Total structure area: 4,944
- Total interior livable area: 4,944 sqft
- Finished area above ground: 2,498
- Finished area below ground: 0
Property
Parking
- Total spaces: 3
- Parking features: Garage - Attached
- Attached garage spaces: 3
Features
- Levels: One
- Stories: 1
- Fencing: Full
Lot
- Size: 0.54 Acres
Details
- Parcel number: 207719302010
- Special conditions: Standard
Construction
Type & style
- Home type: SingleFamily
- Property subtype: Single Family Residence
Materials
- Concrete
- Roof: Other
Condition
- Year built: 1983
Details
- Warranty included: Yes
Utilities & green energy
- Sewer: Public Sewer
- Water: Public
Community & HOA
Community
- Security: Smart Cameras, Smart Security System, Video Doorbell
- Subdivision: Columbine Heights
HOA
- Has HOA: Yes
- HOA fee: $75 annually
- HOA name: Columbine Heights Owners Association
- HOA phone: 978-621-2073
Location
- Region: Littleton
Financial & listing details
- Price per square foot: $253/sqft
- Tax assessed value: $1,301,900
- Annual tax amount: $5,190
- Date on market: 2/22/2024
- Listing terms: Cash,Conventional,FHA,VA Loan
- Exclusions: Sellers Personal Property
- Ownership: Individual
- Road surface type: Paved
Price history
| Date | Event | Price |
|---|---|---|
| 4/29/2024 | Sold | $1,250,000-10.7%$253/sqft |
Source:  REcolorado as distributed by MLS GRID #5063197 Report a problem REcolorado as distributed by MLS GRID #5063197 Report a problem | ||
| 3/25/2024 | Pending sale | $1,399,000$283/sqft |
Source: REcolorado as distributed by MLS GRID #5063197 Report a problem | ||
| 2/22/2024 | Listed for sale | $1,399,000$283/sqft |
Source: REcolorado as distributed by MLS GRID #5063197 Report a problem | ||
Public tax history
| Year | Property taxes | Tax assessment |
|---|---|---|
| 2025 | $10,016 +15.3% | $81,369 -2.4% |
| 2024 | $8,685 +67.3% | $83,408 -5.2% |
| 2023 | $5,190 0% | $87,939 +76.5% |
| 2022 | $5,191 | $49,825 -2.8% |
| 2021 | -- | $51,259 +11.1% |
| 2020 | $4,600 +17.5% | $46,118 |
| 2019 | $3,914 | $46,118 +9.1% |
| 2018 | $3,914 +7.8% | $42,271 |
| 2017 | $3,630 | $42,271 +6.4% |
| 2016 | -- | $39,728 |
| 2015 | -- | $39,728 +20.7% |
| 2014 | $3,405 | $32,923 -3.5% |
| 2013 | -- | $34,120 |
| 2012 | -- | $34,120 |
| 2011 | $4,054 +10.1% | $34,120 -10.5% |
| 2010 | $3,681 -2.8% | $38,110 |
| 2009 | $3,786 | $38,110 -2.3% |
| 2008 | -- | $38,988 |
| 2007 | -- | $38,988 +20.2% |
| 2006 | -- | $32,429 |
| 2005 | -- | $32,429 -9.7% |
| 2002 | $3,054 +22.7% | $35,920 +32.3% |
| 2001 | $2,488 | $27,150 |
Find assessor info on the county website
Neighborhood: 80123
Nearby homes
- $1,020,0004 bd3 ba3.6k sqft3 Glenview Dr, Littleton, CO 80123Sold
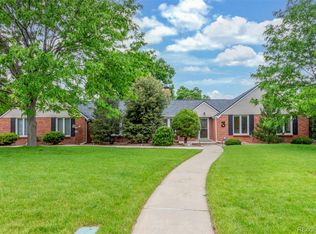
- $1,579,2005 bd4 ba5.1k sqft7 Glenview Dr, Littleton, CO 80123Off Market
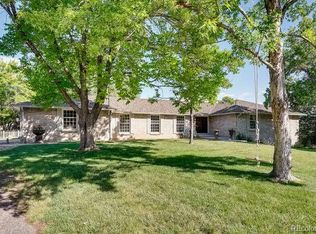
- $1,016,7003 bd3 ba2.4k sqft6650 S Sheridan Blvd, Littleton, CO 80123Off Market
- $1,300,0004 bd4 ba3.4k sqft6 Glenview Dr, Littleton, CO 80123Sold

- $1,150,3004 bd4 ba3.5k sqft6670 S Sheridan Blvd, Littleton, CO 80123Off Market
- $1,497,2004 bd5 ba3.2k sqft6630 S Sheridan Blvd, Littleton, CO 80123Off Market
- $2,105,9004 bd5 ba4.8k sqft4 Glenview Dr, Littleton, CO 80123Off Market
- $1,228,7000.444 Acres1 Glenview Dr, Littleton, CO 80123Off Market
Nearby schools
GreatSchools rating
- 9/10Wilder Elementary SchoolGrades: K-5Distance: 0.7 mi
- 7/10Goddard Middle SchoolGrades: 6-8Distance: 1.5 mi
- 9/10Heritage High SchoolGrades: 9-12Distance: 2.6 mi
Schools provided by the listing agent
- Elementary: Wilder
- Middle: Goddard
- High: Heritage
- District: Littleton 6
Source: REcolorado as distributed by MLS GRID. This data may not be complete. We recommend contacting the local school district to confirm school assignments for this home.
Get a cash offer in 3 minutes
Find out how much your home could sell for in as little as 3 minutes with a no-obligation cash offer.
Estimated market value
$1,518,900
Get a cash offer in 3 minutes
Find out how much your home could sell for in as little as 3 minutes with a no-obligation cash offer.
Estimated market value
$1,518,900
- Colorado
- Arapahoe County
- Littleton
- 80123
- 5 Glenview Drive
Nearby cities
Nearby neighborhoods
Nearby zip codes
Other Littleton Topics
