Welcome to 3 Golf Club Drive, a beautifully maintained townhome nestled in the desirable Windybush Community. This 3-bedroom, 2.5-bath home blends style, comfort, and smart living for today’s modern lifestyle.Step inside to find warm wood floors that flow throughout the main living areas. The spacious living room/den features a cozy wood-burning fireplace —perfect for relaxing or entertaining. The updated kitchen is a chef’s delight, complete with granite countertops, a copper farmhouse sink, brand new SS appliances, ceramic tile floors, and a tile backsplash.The open-concept family and dining rooms are filled with natural light and offer seamless access to a private patio through the sliding glass door—ideal for quiet evenings or casual get-togethers. Upstairs, Two well-sized bedrooms share a hall bath that also conveniently houses the laundry. Retreat to the spacious primary suite featuring two closets and a private en-suite bath with remodeled shower.As an added bonus - a versatile flex space awaits, perfect for a home office, workout area, or extra storage. Additional highlights include an oversized one-car garage with interior access. The HOA replaced both the roof (2023) and stucco (2024). This smart home is equipped with modern features such as a Nest Thermostat, programmable keypad entry, MyQ smart garage door, and Philips Hue lighting. Best of all this home is conveniently located near Route 1, Turnpike, and 95. Or take a walk to all Langhorne Boro has to offer! Take a stroll to get breakfast on a weekend morning at the Langhorne Coffee House. Enjoy dinner and cocktails at the Langhorne Hotel. Take in all the festivities that Langhorne Boro has to offer including: Summer Concerts in the Park, 5K races, Harvest Day, Car Show, The Pet Fair, Dickens Night and more! The Historic Langhorne Association and The Langhorne Council for the Arts offers different evening educational talks and events as well. There is something going on every weekend!
Sold for $450,000
$450,000
3 Golf Club Dr, Langhorne, PA 19047
3beds
2,032sqft
Townhouse
Built in 1980
4,655 Square Feet Lot
$470,600 Zestimate®
$221/sqft
$3,062 Estimated rent
Home value
$470,600
Estimated sales range
Not available
$3,062/mo
Zestimate® history
Owner options
List your home for rent
$3,062/mo
Rent Zestimate®
Find your next renter with Zillow Rental Manager. Plus, with online applications, you can quickly screen prospective tenants – for free.
$3,062/mo
Rent Zestimate®
Refinance and save
$3,167/mo
Est. payment
Refinancing to a lower rate could help reduce your monthly payments and save thousands over the life of the loan.
$3,167/mo
Est. payment
Explore your selling options
Work with a Zillow partner agent
Leverage their expertise and Zillow's premium Showcase listings to get your home seen by more buyers.
Get startedList with your own agent
Get your home in front of millions of buyers by listing it on Zillow.
Learn how to do itSell it yourself
Take full control of how buyers see your home on Zillow by listing For Sale by Owner (FSBO).
List your homeWhat's special
Cozy wood-burning fireplacePrivate patioNatural lightVersatile flex spaceRemodeled showerOversized one-car garageTile backsplash
Zillow last checked:
Listing updated:
Listed by:
Christina Swain 267-397-6291,
Opus Elite Real Estate
Bought with:
Gina Sciarrone, RS353864
Keller Williams Real Estate-Langhorne
Kim Rock, 0999803
Keller Williams Real Estate-Langhorne
Source: Bright MLS,MLS#: PABU2102170
Facts & features
Interior
Bedrooms & bathrooms
- Bedrooms: 3
- Bathrooms: 3
- Full bathrooms: 2
- 1/2 bathrooms: 1
- Main level bathrooms: 1
Heating
- Forced Air, Electric
Cooling
- Central Air, Electric
Appliances
- Included: Dishwasher, Dryer, Oven/Range - Electric, Refrigerator, Washer, Water Heater, Electric Water Heater
- Laundry: Dryer In Unit, Upper Level, Washer In Unit
Features
- Bathroom - Stall Shower, Bathroom - Tub Shower, Ceiling Fan(s), Crown Molding, Dining Area, Floor Plan - Traditional, Eat-in Kitchen, Primary Bath(s), Recessed Lighting, Walk-In Closet(s)
- Flooring: Engineered Wood, Wood
- Doors: Sliding Glass
- Has basement: No
- Number of fireplaces: 1
- Fireplace features: Wood Burning
Interior area
- Total structure area: 2,032
- Total interior livable area: 2,032 sqft
- Finished area above ground: 2,032
Property
Parking
- Total spaces: 3
- Parking features: Storage, Garage Faces Front, Inside Entrance, Asphalt, Attached, Driveway, On Street
- Garage spaces: 1
- Uncovered spaces: 2
Accessibility
- Accessibility features: None
Features
- Levels: Two
- Stories: 2
- Patio & porch: Patio
- Exterior features: Sidewalks, Street Lights
- Pool features: None
- Fencing: Wood
- Has view: Yes
- View description: Garden
Lot
- Size: 4,655 Square Feet
- Dimensions: 35.00 x
Details
- Additional structures: Above Grade
- Parcel number: 22023138
- Zoning: MR
- Special conditions: Standard
Construction
Type & style
- Home type: Townhouse
- Architectural style: Straight Thru,Traditional
- Property subtype: Townhouse
Materials
- Stucco
- Foundation: Slab
- Roof: Architectural Shingle,Asphalt
Condition
- Very Good
- New construction: No
- Year built: 1980
Utilities & green energy
- Sewer: Public Sewer
- Water: Public
Community & HOA
Community
- Security: Exterior Cameras
- Subdivision: Windybush
HOA
- Has HOA: Yes
- Services included: Common Area Maintenance, Maintenance Structure, Maintenance Grounds, Snow Removal, Trash
- HOA fee: $330 monthly
- HOA name: WINDY BUSH
Location
- Region: Langhorne
- Municipality: MIDDLETOWN TWP
Financial & listing details
- Price per square foot: $221/sqft
- Tax assessed value: $28,920
- Annual tax amount: $6,598
- Date on market: 8/9/2025
- Listing agreement: Exclusive Right To Sell
- Inclusions: All Kitchen Appliances, Washer, Dryer, Security Cameras, Philips Hue Bridge - All In As-is Condition
- Ownership: Fee Simple
Price history
| Date | Event | Price |
|---|---|---|
| 9/11/2025 | Sold | $450,000$221/sqft |
Source:  Bright MLS #PABU2102170 Report a problem Bright MLS #PABU2102170 Report a problem | ||
| 8/12/2025 | Pending sale | $450,000+12.8%$221/sqft |
Source: Bright MLS #PABU2102170 Report a problem | ||
| 8/9/2025 | Listed for sale | $399,000-9.3%$196/sqft |
Source: Bright MLS #PABU2102170 Report a problem | ||
| 7/30/2024 | Listing removed | -- |
Source: Bright MLS #PABU2075084 Report a problem | ||
| 7/22/2024 | Price change | $2,900-6.5%$1/sqft |
Source: Bright MLS #PABU2075084 Report a problem | ||
| 7/11/2024 | Listed for rent | $3,100$2/sqft |
Source: Bright MLS #PABU2075084 Report a problem | ||
| 7/10/2024 | Listing removed | -- |
Source: Bright MLS #PABU2071082 Report a problem | ||
| 6/30/2024 | Contingent | $440,000$217/sqft |
Source: Bright MLS #PABU2071082 Report a problem | ||
| 6/13/2024 | Price change | $440,000-2.2%$217/sqft |
Source: Bright MLS #PABU2071082 Report a problem | ||
| 5/29/2024 | Price change | $450,000-2.2%$221/sqft |
Source: Bright MLS #PABU2071082 Report a problem | ||
| 5/17/2024 | Listed for sale | $460,000+50.8%$226/sqft |
Source: Bright MLS #PABU2071082 Report a problem | ||
| 10/2/2020 | Sold | $305,000+1.7%$150/sqft |
Source: Public Record Report a problem | ||
| 8/14/2020 | Listed for sale | $299,900+7.5%$148/sqft |
Source: Coldwell Banker Hearthside #PABU503890 Report a problem | ||
| 4/9/2019 | Sold | $279,000-2.1%$137/sqft |
Source: Public Record Report a problem | ||
| 3/1/2019 | Pending sale | $285,000$140/sqft |
Source: Long & Foster-Levittown #PABU101396 Report a problem | ||
| 2/3/2019 | Listed for sale | $285,000$140/sqft |
Source: Long & Foster-Levittown #PABU101396 Report a problem | ||
| 1/17/2019 | Pending sale | $285,000$140/sqft |
Source: Long & Foster-Levittown #PABU101396 Report a problem | ||
| 1/14/2019 | Listed for sale | $285,000$140/sqft |
Source: Long & Foster-Levittown #PABU101396 Report a problem | ||
| 1/6/2019 | Pending sale | $285,000$140/sqft |
Source: Long & Foster-Levittown #PABU101396 Report a problem | ||
| 1/3/2019 | Price change | $285,000-3.4%$140/sqft |
Source: Long & Foster-Levittown #PABU101396 Report a problem | ||
| 12/28/2018 | Pending sale | $295,000$145/sqft |
Source: Long & Foster-Levittown #PABU101396 Report a problem | ||
| 11/11/2018 | Listed for sale | $295,000+9.3%$145/sqft |
Source: L&F - Levittown #PABU101396 Report a problem | ||
| 4/5/2005 | Sold | $270,000+53%$133/sqft |
Source: Public Record Report a problem | ||
| 3/4/2002 | Sold | $176,500+14.2%$87/sqft |
Source: Public Record Report a problem | ||
| 7/14/2000 | Sold | $154,500-1.3%$76/sqft |
Source: Public Record Report a problem | ||
| 10/3/1997 | Sold | $156,600$77/sqft |
Source: Public Record Report a problem | ||
Public tax history
| Year | Property taxes | Tax assessment |
|---|---|---|
| 2025 | $6,598 | $28,920 |
| 2024 | $6,598 +6.5% | $28,920 |
| 2023 | $6,196 +2.7% | $28,920 |
| 2022 | $6,033 | $28,920 |
| 2021 | $6,033 +1.2% | $28,920 |
| 2020 | $5,961 +4.2% | $28,920 |
| 2018 | $5,721 +2.6% | $28,920 |
| 2017 | $5,575 -2.3% | $28,920 |
| 2016 | $5,706 -1% | $28,920 |
| 2015 | $5,764 | $28,920 |
| 2014 | $5,764 | $28,920 |
| 2013 | -- | $28,920 |
| 2012 | -- | $28,920 |
| 2011 | -- | $28,920 |
| 2010 | -- | $28,920 |
| 2009 | -- | $28,920 |
| 2008 | -- | $28,920 |
| 2007 | -- | $28,920 |
| 2006 | -- | $28,920 |
| 2005 | -- | $28,920 +300% |
| 2004 | -- | $7,230 |
| 2003 | -- | $7,230 |
| 2002 | -- | $7,230 |
| 2000 | -- | $7,230 |
Find assessor info on the county website
Neighborhood: 19047
Nearby homes
- $488,8003 bd3 ba1.9k sqft1 Golf Club Dr, Langhorne, PA 19047Off Market
- $468,4003 bd3 ba1.9k sqft5 Golf Club Dr, Langhorne, PA 19047Off Market
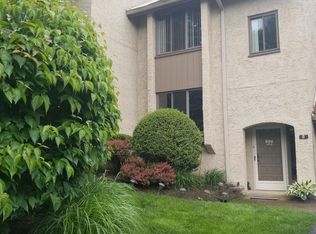
- $484,9003 bd3 ba2k sqft7 Golf Club Dr, Langhorne, PA 19047Off Market
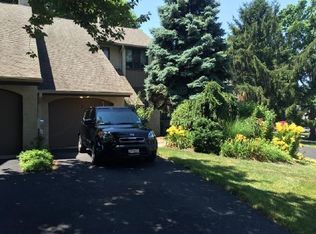
- $405,0003 bd3 ba1.9k sqft9 Golf Club Dr, Langhorne, PA 19047Sold
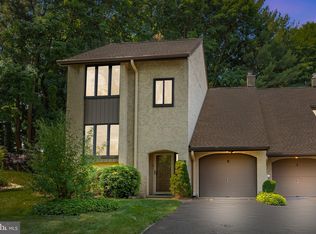
- $460,0004 bd3 ba2k sqft8 Golf Club Dr, Langhorne, PA 19047Sold
- $449,300-- bd2 ba1.9k sqft201 Golf Club Dr, Langhorne, PA 19047Off Market
- $533,2003 bd3 ba1.9k sqft186 Golf Club Dr, Langhorne, PA 19047Off Market
- $600,0003 bd2 ba2.4k sqft533 W Maple Ave, Langhorne, PA 19047Off Market
Nearby schools
GreatSchools rating
- 9/10Buck El SchoolGrades: K-4Distance: 2.5 mi
- 5/10Maple Point Middle SchoolGrades: 5-8Distance: 2.7 mi
- 8/10Neshaminy High SchoolGrades: 9-12Distance: 1.5 mi
Schools provided by the listing agent
- District: Neshaminy
Source: Bright MLS. This data may not be complete. We recommend contacting the local school district to confirm school assignments for this home.
Get a cash offer in 3 minutes
Find out how much your home could sell for in as little as 3 minutes with a no-obligation cash offer.
Estimated market value
$470,600
Get a cash offer in 3 minutes
Find out how much your home could sell for in as little as 3 minutes with a no-obligation cash offer.
Estimated market value
$470,600
- Pennsylvania
- Bucks County
- Langhorne
- 19047
- 3 Golf Club Dr
Nearby cities
Nearby neighborhoods
Nearby zip codes
Other Langhorne Topics
