The pleasant townhome community of Windybush in Langhorne presents 9 Golf Club Drive, a three-bedroom, two and a half bathroom, end unit townhome with nineteen hundred square feet of living space. Through the storm door, the tiled entryway with pendant lighting takes you upstairs to the main floor where you will find plush wall to wall carpeting. The office/family room is accented by crown molding and an ornamental fireplace (can be unsealed and made functional) and sliding glass doors that bring in the natural light and conveniently lead outside to the fenced in paver patio and the beautiful, wooded backyard views. The eat-in kitchen has gleaming granite countertops that compliment the rich cabinetry and tiled backsplash and enjoys a neutral color palette with a classic appeal. Double doors lead to the dining room where you will find luminous hardwood flooring, crown molding and pendant lighting. The living room has wall to wall carpet, crown molding and windows to bring in a soft illumination of light. A half bath completes the main level. Upstairs, the primary bedroom gives the owners a retreat all their own and features a private bath with a tiled shower with glass enclosure. Two additional bedrooms are nicely sized with carpeting, ample closet space and share a hall bath with tub shower. The second floor also has a huge storage room and access to laundry on this level. This well maintained home within the award winning Neshaminy School District is just minutes to restaurants and shopping as well as multiple commuter routes and train station. The HOA maintains the building exterior, common areas, lawn care and provides snow removal!
Sold for $405,000
$405,000
9 Golf Club Dr, Langhorne, PA 19047
3beds
1,972sqft
Townhouse
Built in 1980
4,356 Square Feet Lot
$495,700 Zestimate®
$205/sqft
$3,117 Estimated rent
Home value
$495,700
$471,000 - $520,000
$3,117/mo
Zestimate® history
Owner options
List your home for rent
$3,117/mo
Rent Zestimate®
Find your next renter with Zillow Rental Manager. Plus, with online applications, you can quickly screen prospective tenants – for free.
$3,117/mo
Rent Zestimate®
Refinance and save
$2,942/mo
Est. payment
Refinancing to a lower rate could help reduce your monthly payments and save thousands over the life of the loan.
$2,942/mo
Est. payment
Explore your selling options
Work with a Zillow partner agent
Leverage their expertise and Zillow's premium Showcase listings to get your home seen by more buyers.
Get startedList with your own agent
Get your home in front of millions of buyers by listing it on Zillow.
Learn how to do itSell it yourself
Take full control of how buyers see your home on Zillow by listing For Sale by Owner (FSBO).
List your homeWhat's special
Zillow last checked:
Listing updated:
Listed by:
Grace Cass 215-860-4200,
Keller Williams Real Estate - Newtown
Bought with:
Gwen Roedel, RS185582L
Keller Williams Real Estate - Newtown
Source: Bright MLS,MLS#: PABU2072860
Facts & features
Interior
Bedrooms & bathrooms
- Bedrooms: 3
- Bathrooms: 3
- Full bathrooms: 2
- 1/2 bathrooms: 1
- Main level bathrooms: 1
Rooms
- Room types: Living Room, Dining Room, Kitchen, Office, Attic
Basement
- Area: 0
Heating
- Heat Pump, Electric
Cooling
- Central Air, Electric
Appliances
- Included: Electric Water Heater
Features
- Attic, Ceiling Fan(s), Combination Dining/Living, Dining Area, Eat-in Kitchen, Dry Wall
- Flooring: Carpet, Wood
- Has basement: No
- Number of fireplaces: 1
Interior area
- Total structure area: 1,972
- Total interior livable area: 1,972 sqft
- Finished area above ground: 1,972
- Finished area below ground: 0
Property
Parking
- Total spaces: 1
- Parking features: Garage Faces Front, Attached
- Attached garage spaces: 1
Accessibility
- Accessibility features: None
Features
- Levels: Two
- Stories: 2
- Patio & porch: Patio
- Exterior features: Sidewalks, Street Lights
- Pool features: None
- Fencing: Wood
Lot
- Size: 4,356 Square Feet
- Dimensions: 32.00 x
Details
- Additional structures: Above Grade, Below Grade
- Parcel number: 22023141
- Zoning: MR
- Special conditions: Standard
Construction
Type & style
- Home type: Townhouse
- Architectural style: Traditional
- Property subtype: Townhouse
Materials
- Frame
- Foundation: Slab
- Roof: Shingle
Condition
- New construction: No
- Year built: 1980
Utilities & green energy
- Sewer: Public Sewer
- Water: Public
Community & HOA
Community
- Subdivision: Windybush
HOA
- Has HOA: Yes
- Amenities included: None
- Services included: Maintenance Grounds, Snow Removal, Common Area Maintenance, Maintenance Structure
- HOA fee: $330 monthly
- HOA name: WINDYBUSH
Location
- Region: Langhorne
- Municipality: MIDDLETOWN TWP
Financial & listing details
- Price per square foot: $205/sqft
- Tax assessed value: $29,000
- Annual tax amount: $6,213
- Date on market: 7/7/2024
- Listing agreement: Exclusive Right To Sell
- Listing terms: Cash,Conventional
- Inclusions: Washer, Dryer And Refrigerator
- Ownership: Fee Simple
Price history
| Date | Event | Price |
|---|---|---|
| 7/25/2024 | Sold | $405,000$205/sqft |
Source:  Bright MLS #PABU2072860 Report a problem Bright MLS #PABU2072860 Report a problem | ||
| 7/9/2024 | Pending sale | $405,000$205/sqft |
Source: Bright MLS #PABU2072860 Report a problem | ||
| 7/7/2024 | Listed for sale | $405,000$205/sqft |
Source: Bright MLS #PABU2072860 Report a problem | ||
Public tax history
| Year | Property taxes | Tax assessment |
|---|---|---|
| 2025 | $6,616 | $29,000 |
| 2024 | $6,616 +6.5% | $29,000 |
| 2023 | $6,213 +2.7% | $29,000 |
| 2022 | $6,050 | $29,000 |
| 2021 | $6,050 +1.2% | $29,000 |
| 2020 | $5,977 +4.2% | $29,000 |
| 2018 | $5,737 +2.6% | $29,000 |
| 2017 | $5,590 -2.3% | $29,000 |
| 2016 | $5,721 -1% | $29,000 |
| 2015 | $5,780 | $29,000 |
| 2014 | $5,780 | $29,000 |
| 2013 | -- | $29,000 |
| 2012 | -- | $29,000 |
| 2011 | -- | $29,000 |
| 2010 | -- | $29,000 |
| 2009 | -- | $29,000 |
| 2008 | -- | $29,000 |
| 2007 | -- | $29,000 |
| 2006 | -- | $29,000 |
| 2005 | -- | $29,000 +300% |
| 2004 | -- | $7,250 |
| 2003 | -- | $7,250 |
| 2002 | -- | $7,250 |
| 2000 | -- | $7,250 |
Find assessor info on the county website
Neighborhood: 19047
Nearby homes
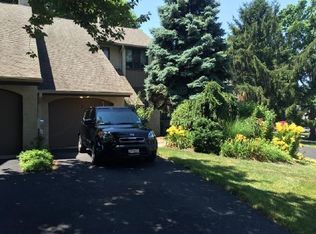
- $484,9003 bd3 ba2k sqft7 Golf Club Dr, Langhorne, PA 19047Off Market
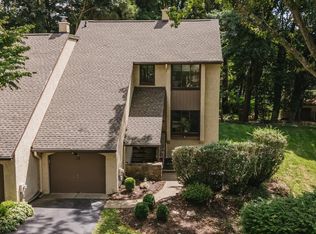
- $470,0003 bd3 ba2k sqft13 Golf Club Dr, Langhorne, PA 19047Sold
- $483,5003 bd2 ba1.9k sqft15 Golf Club Dr, Langhorne, PA 19047Off Market
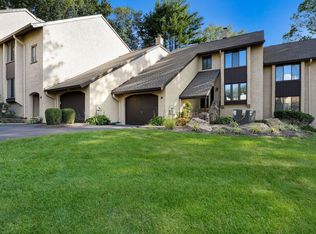
- $450,0003 bd3 ba2k sqft3 Golf Club Dr, Langhorne, PA 19047Sold
- $468,4003 bd3 ba1.9k sqft5 Golf Club Dr, Langhorne, PA 19047Off Market
- $459,900-- bd2 ba2k sqft17 Golf Club Dr, Langhorne, PA 19047Off Market
- $460,0004 bd3 ba2k sqft8 Golf Club Dr, Langhorne, PA 19047Sold
- $600,0003 bd2 ba2.4k sqft533 W Maple Ave, Langhorne, PA 19047Off Market
Nearby schools
GreatSchools rating
- 9/10Buck El SchoolGrades: K-4Distance: 2.5 mi
- 5/10Maple Point Middle SchoolGrades: 5-8Distance: 2.7 mi
- 8/10Neshaminy High SchoolGrades: 9-12Distance: 1.6 mi
Schools provided by the listing agent
- District: Neshaminy
Source: Bright MLS. This data may not be complete. We recommend contacting the local school district to confirm school assignments for this home.
Get a cash offer in 3 minutes
Find out how much your home could sell for in as little as 3 minutes with a no-obligation cash offer.
Estimated market value
$495,700
Get a cash offer in 3 minutes
Find out how much your home could sell for in as little as 3 minutes with a no-obligation cash offer.
Estimated market value
$495,700
- Pennsylvania
- Bucks County
- Langhorne
- 19047
- 9 Golf Club Dr
Nearby cities
Nearby neighborhoods
Nearby zip codes
Other Langhorne Topics
