*** Offer deadline Saturday 6pm *** Perfection on the Green! Welcome to 3 Graham Court, located on the 8th hole of the Frog Hollow Golf Course. This meticulously maintained 4-bedroom, 2.5-bath gem sits on a quiet cul-de-sac, offering over a third of an acre in the Appoquinimink School District. Hardwoods throughout with an abundance of natural light that fills every corner. The thoughtfully extended breakfast area/sunroom offers the perfect space to take in the scenic golf course views. With updates galore and every detail carefully curated, this home is truly move-in ready. You will appreciate the comfort, charm, and care woven into every space. Come see it for yourself before it’s gone.
Sold for $690,000
Street View
$690,000
3 Graham Ct, Middletown, DE 19709
4beds
3,150sqft
Single Family Residence
Built in 2000
0.3 Acres Lot
$700,800 Zestimate®
$219/sqft
$3,592 Estimated rent
Home value
$700,800
$638,000 - $771,000
$3,592/mo
Zestimate® history
Owner options
List your home for rent
$3,592/mo
Rent Zestimate®
Find your next renter with Zillow Rental Manager. Plus, with online applications, you can quickly screen prospective tenants – for free.
$3,592/mo
Rent Zestimate®
Refinance and save
$4,334/mo
Est. payment
Refinancing to a lower rate could help reduce your monthly payments and save thousands over the life of the loan.
$4,334/mo
Est. payment
Explore your selling options
Work with a Zillow partner agent
Leverage their expertise and Zillow's premium Showcase listings to get your home seen by more buyers.
Get startedList with your own agent
Get your home in front of millions of buyers by listing it on Zillow.
Learn how to do itSell it yourself
Take full control of how buyers see your home on Zillow by listing For Sale by Owner (FSBO).
List your homeWhat's special
Scenic golf course viewsQuiet cul-de-sacAbundance of natural light
Zillow last checked:
Listing updated:
Listed by:
Brooke Kelly 302-373-1230,
Patterson-Schwartz - Greenville
Bought with:
Ping Xu, RA-0030970
RE/MAX Edge
Source: Bright MLS,MLS#: DENC2082376
Facts & features
Interior
Bedrooms & bathrooms
- Bedrooms: 4
- Bathrooms: 3
- Full bathrooms: 2
- 1/2 bathrooms: 1
- Main level bathrooms: 1
Rooms
- Room types: Living Room, Dining Room, Primary Bedroom, Bedroom 3, Bedroom 4, Kitchen, Family Room, Sun/Florida Room, Office, Bathroom 2
Primary bedroom
- Level: Upper
- Area: 306 Square Feet
- Dimensions: 18 X 17
Bedroom 3
- Level: Upper
- Area: 196 Square Feet
- Dimensions: 14 X 14
Bedroom 4
- Level: Upper
- Area: 126 Square Feet
- Dimensions: 14 X 9
Bathroom 2
- Level: Upper
- Area: 168 Square Feet
- Dimensions: 14 X 12
Dining room
- Level: Main
- Area: 264 Square Feet
- Dimensions: 22 X 12
Family room
- Level: Main
- Area: 342 Square Feet
- Dimensions: 18 X 19
Kitchen
- Level: Main
- Area: 288 Square Feet
- Dimensions: 18 X 16
Living room
- Level: Main
- Area: 196 Square Feet
- Dimensions: 14 X 14
Office
- Level: Main
- Area: 140 Square Feet
- Dimensions: 14 X 10
Other
- Level: Main
- Area: 221 Square Feet
- Dimensions: 13 X 17
Heating
- Forced Air, Natural Gas
Cooling
- Central Air, Natural Gas
Appliances
- Included: Gas Water Heater
- Laundry: Main Level
Features
- Flooring: Hardwood
- Basement: Full
- Number of fireplaces: 1
- Fireplace features: Gas/Propane
Interior area
- Total structure area: 3,150
- Total interior livable area: 3,150 sqft
- Finished area above ground: 3,150
- Finished area below ground: 0
Property
Parking
- Total spaces: 2
- Parking features: Storage, Garage Faces Front, Garage Door Opener, Private, Attached
- Attached garage spaces: 2
Accessibility
- Accessibility features: >84" Garage Door, 2+ Access Exits
Features
- Levels: Two
- Stories: 2
- Pool features: None
Lot
- Size: 0.3 Acres
Details
- Additional structures: Above Grade, Below Grade
- Parcel number: 23002.00239
- Zoning: 23R-2
- Special conditions: Standard
Construction
Type & style
- Home type: SingleFamily
- Architectural style: Colonial
- Property subtype: Single Family Residence
Materials
- Brick, Vinyl Siding
- Foundation: Concrete Perimeter
- Roof: Shingle
Condition
- New construction: No
- Year built: 2000
Utilities & green energy
- Sewer: Public Sewer
- Water: Public
Community & HOA
Community
- Subdivision: The Legends
HOA
- Has HOA: Yes
- HOA fee: $75 annually
Location
- Region: Middletown
Financial & listing details
- Price per square foot: $219/sqft
- Tax assessed value: $116,200
- Annual tax amount: $4,385
- Date on market: 5/27/2025
- Listing agreement: Exclusive Right To Sell
- Listing terms: Cash,Conventional,FHA
- Ownership: Fee Simple
Price history
| Date | Event | Price |
|---|---|---|
| 7/16/2025 | Sold | $690,000+4.5%$219/sqft |
Source:  Bright MLS #DENC2082376 Report a problem Bright MLS #DENC2082376 Report a problem | ||
| 6/1/2025 | Pending sale | $660,000$210/sqft |
Source: Bright MLS #DENC2082376 Report a problem | ||
| 5/27/2025 | Listed for sale | $660,000$210/sqft |
Source: Bright MLS #DENC2082376 Report a problem | ||
Public tax history
| Year | Property taxes | Tax assessment |
|---|---|---|
| 2025 | $4,649 +8.6% | $629,500 +441.7% |
| 2024 | $4,280 +19.6% | $116,200 |
| 2023 | $3,579 +0.2% | $116,200 |
| 2022 | $3,573 +2.2% | $116,200 |
| 2021 | $3,494 +1.2% | $116,200 |
| 2020 | $3,453 +7.9% | $116,200 |
| 2019 | $3,200 +8.5% | $116,200 |
| 2017 | $2,948 -1.7% | $116,200 |
| 2016 | $2,997 | $116,200 |
| 2015 | $2,997 +3% | $116,200 |
| 2014 | $2,910 | $116,200 |
| 2013 | -- | $116,200 |
| 2012 | -- | $116,200 |
| 2011 | -- | $116,200 |
| 2010 | -- | $116,200 |
| 2009 | -- | $116,200 |
| 2008 | -- | $116,200 |
| 2007 | -- | $116,200 |
| 2006 | -- | $116,200 |
| 2005 | -- | $116,200 |
| 2004 | -- | $116,200 |
| 2003 | -- | $116,200 |
| 2002 | -- | $116,200 |
| 2001 | -- | $116,200 |
Find assessor info on the county website
Neighborhood: 19709
Nearby homes
- $739,8004 bd4 ba4.5k sqft5 Graham Ct, Middletown, DE 19709Off Market
- $657,6004 bd3 ba3.7k sqft42 E Sarazen Dr, Middletown, DE 19709Off Market
- $578,2004 bd3 ba2.8k sqft2 Graham Ct, Middletown, DE 19709Off Market
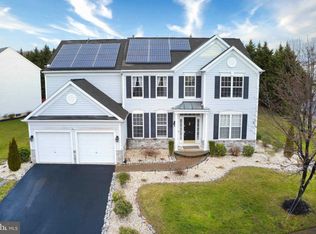
- $537,8004 bd2 ba3.1k sqft4 Graham Ct, Middletown, DE 19709Off Market
- $517,2004 bd3 ba2.7k sqft7 Graham Ct, Middletown, DE 19709Off Market
- $655,8004 bd4 ba4.1k sqft40 E Sarazen Dr, Middletown, DE 19709Off Market
- $658,7004 bd4 ba4.2k sqft8 Graham Ct, Middletown, DE 19709Off Market
- $660,2005 bd4 ba4.5k sqft6 Graham Ct, Middletown, DE 19709Off Market
Nearby schools
GreatSchools rating
- 7/10Silver Lake Elementary SchoolGrades: 1-5Distance: 1.1 mi
- 4/10Redding (Louis L.) Middle SchoolGrades: 6-8Distance: 0.8 mi
- 9/10Middletown High SchoolGrades: 9-12Distance: 1.5 mi
Schools provided by the listing agent
- District: Appoquinimink
Source: Bright MLS. This data may not be complete. We recommend contacting the local school district to confirm school assignments for this home.
Get a cash offer in 3 minutes
Find out how much your home could sell for in as little as 3 minutes with a no-obligation cash offer.
Estimated market value
$700,800
Get a cash offer in 3 minutes
Find out how much your home could sell for in as little as 3 minutes with a no-obligation cash offer.
Estimated market value
$700,800
- Delaware
- New Castle County
- Middletown
- 19709
- 3 Graham Ct
