Skip main navigation
Off market
Street View
  • $657,800

    42 E Sarazen Dr, Middletown, DE 19709

    4beds
    3baths
    3,750sqft
    SingleFamily
    Built in 2000
    0.28 Acres Lot
    $657,800 Zestimate®
    $175/sqft
    $3,715 Estimated rent

    Home value

    $657,800

    $618,000 - $704,000

    $3,715/mo

    Zestimate® history
    Loading
    Loading...

    Owner options

    List your home for rent

    $3,715/mo

    Rent Zestimate®

    Find your next renter with Zillow Rental Manager. Plus, with online applications, you can quickly screen prospective tenants – for free.

    Learn more

    $3,715/mo

    Rent Zestimate®

    Refinance and save

    $3,989/mo

    Est. payment

    Refinancing to a lower rate could help reduce your monthly payments and save thousands over the life of the loan.

    See today's rates

    $3,989/mo

    Est. payment

    Explore your selling options

    Work with a Zillow partner agent

    Leverage their expertise and Zillow's premium Showcase listings to get your home seen by more buyers.

    Get started

    List with your own agent

    Get your home in front of millions of buyers by listing it on Zillow.

    Learn how to do it

    Sell it yourself

    Take full control of how buyers see your home on Zillow by listing For Sale by Owner (FSBO).

    List your home

    What's special

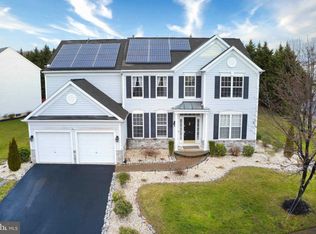
    By far one of the most beautiful homes available in The Legends. Located on a great lot backing to the golf course. From the minute you walk in the front door you'll feel like you have arrived "home". Meticulously maintained and tastefully updated, this home shows like a model. You'll love the layout. Upon entering the large, 2 story foyer you'll notice the home office to the right and living room and dining room on the other side. The kitchen is centrally located in the back of the house. The sunroom is big and bright with plenty of natural lighting from all the windows. Enjoy life on the deck. If it's too hot use the retractable awning. This layout is an entertainers delight. The family room, with a gas fireplace is located off the kitchen. Note the many upgrades to the kitchen- gourmet layout, stainless steel appliances, gas cooktop, granite countertops, tile backsplash and recessed lights. The entire first floor has hardwood flooring including the stairs leading to the second floor. Wainscoting, cased openings, crown molding and other high end finished really make this home stand out. On the second floor you'll find 3 nicely sized secondary bedrooms, the laundry room and the over the top owner's suite. It really doesn't get much better than this...large walk-in closet, custom trim on the ceiling and a bathroom complete with a double vanity, shower and garden tub. The basement is finished with full size windows and a true walk-out so you don't feel like you're underground. Complete with a powder room, this is the place to be for watching the games. There is still plenty of space for storage. The walk-out leads to a patio and the fenced rear yard. A great community for neighborhood strolls, take a quick stop into the Frog Hollow Club House. You can also have your friends over for a quick round of golf before heading home for a BBQ. You'll be the envy of everyone you know by living here. Give them something to talk about. Start packing!!! Grab this house before someone else does. Seller is a licensed DE real estate agent.

    This property is not currently displayed as for sale or rent on Zillow. This may be different from what's on other websites or public sources.
    Facts & features

    Interior

    Bedrooms & bathrooms
    • Bedrooms: 4
    • Bathrooms: 3
    Heating
    • Forced air, Gas
    Cooling
    • Central
    Appliances
    • Included: Dishwasher
    Features
    • Flooring: Tile, Carpet, Hardwood, Linoleum / Vinyl
    • Basement: Finished
    • Has fireplace: Yes
    Interior area
    • Total interior livable area: 3,750 sqft

    Property

    Parking
    • Total spaces: 3
    • Parking features: Garage - Attached
    Features
    • Exterior features: Vinyl, Brick
    Lot
    • Size: 0.28 Acres
    Details
    • Parcel number: 2300200238

    Construction

    Type & style
    • Home type: SingleFamily
    • Architectural style: Colonial
    Materials
    • Foundation: Crawl/Raised
    • Roof: Asphalt
    Condition
    • Year built: 2000

    Community & HOA

    HOA
    • Has HOA: Yes
    • HOA fee: $6 monthly
    Location
    • Region: Middletown

    Financial & listing details

    • Price per square foot: $175/sqft
    • Tax assessed value: $626,900

    Price history

    DateEventPrice
    12/5/2016Sold$409,000-0.2%$109/sqft
    Source: Public Record Report a problem
    9/8/2016Listed for sale$409,900+5.1%$109/sqft
    Source: Keller Williams Realty-Wilmington #6856524 Report a problem
    7/15/2008Sold$390,000-2.5%$104/sqft
    Source: Public Record Report a problem
    4/4/2008Listed for sale$399,900$107/sqft
    Source: Coldwell Banker** #5322882 Report a problem

    Public tax history

    YearProperty taxesTax assessment
    2025-- $626,900 +449.4%
    2024$4,203 +19.6%$114,100
    2023$3,514 +0.2%$114,100
    2022$3,508 +2.2%$114,100
    2021$3,431 +1.2%$114,100
    2020$3,391 +7.9%$114,100
    2019$3,142 +8.5%$114,100
    2017$2,895 -1.6%$114,100
    2016$2,943 $114,100
    2015$2,943 +3%$114,100
    2014$2,858 $114,100
    2013-- $114,100
    2012-- $114,100
    2011-- $114,100
    2010-- $114,100
    2009-- $114,100
    2008-- $114,100
    2007-- $114,100 +3.6%
    2006-- $110,100
    2005-- $110,100
    2004-- $110,100
    2003-- $110,100
    2002-- $110,100 +0.9%
    2001-- $109,100
    Find assessor info on the county website

    Neighborhood: 19709

    Nearby schools

    GreatSchools rating
    Schools provided by the listing agent
    • Elementary: SILVER LAKE
    • High: APPOQUINIMINK

    Source: The MLS. This data may not be complete. We recommend contacting the local school district to confirm school assignments for this home.

    Get a cash offer in 3 minutes
    Find out how much your home could sell for in as little as 3 minutes with a no-obligation cash offer.
    Estimated market value
    $657,800
    Get a cash offer in 3 minutes
    Find out how much your home could sell for in as little as 3 minutes with a no-obligation cash offer.
    Estimated market value
    $657,800