Skip main navigation
Sold for $592,000
  • $592,000

    3 Grand Coach Ct, Medford, NJ 08055

    4beds
    3,089sqft
    Single Family Residence
    Built in 1980
    1 Acres Lot
    $604,400 Zestimate®
    $192/sqft
    $4,758 Estimated rent

    Home value

    $604,400

    $550,000 - $665,000

    $4,758/mo

    Zestimate® history
    Loading
    Loading...

    Owner options

    List your home for rent

    $4,758/mo

    Rent Zestimate®

    Find your next renter with Zillow Rental Manager. Plus, with online applications, you can quickly screen prospective tenants – for free.

    Learn more

    $4,758/mo

    Rent Zestimate®

    Refinance and save

    $4,126/mo

    Est. payment

    Refinancing to a lower rate could help reduce your monthly payments and save thousands over the life of the loan.

    See today's rates

    $4,126/mo

    Est. payment

    Explore your selling options

    Work with a Zillow partner agent

    Leverage their expertise and Zillow's premium Showcase listings to get your home seen by more buyers.

    Get started

    List with your own agent

    Get your home in front of millions of buyers by listing it on Zillow.

    Learn how to do it

    Sell it yourself

    Take full control of how buyers see your home on Zillow by listing For Sale by Owner (FSBO).

    List your home

    What's special

    Full finished basementPrivate wooded lotGleaming hardwood floorsFreshly painted exteriorPrivacy and tranquilityPeaceful tree-lined settingSpacious layout
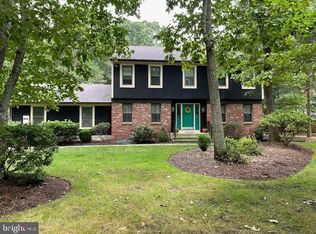
    **Price Improvement!** Now offered at $599,000, this home presents an incredible opportunity. Priced $50,000 below the original listing to reflect cosmetic updates a future buyer may choose to make, this spacious residence is ready for your personal touch. With great bones, generous square footage, and a prime location, it offers outstanding potential to build equity while customizing it to your taste. Welcome to 3 Grand Coach Ct—a beautifully unique Mediterranean-style home nestled on a private wooded lot in one of Medford’s most desirable neighborhoods. This stunning 4-bedroom, 3 full bathroom home is full of character and space. A full bathroom on the first floor is paired with a nearby room that can easily serve as a guest suite, in-law bedroom, or space for an au pair—perfect for flexible or multigenerational living. Inside, you'll find gleaming hardwood floors and a freshly painted exterior, with portions of the interior newly refreshed as well. The open, flowing layout is ideal for everyday living and entertaining alike. A full, finished basement adds even more versatility—perfect for a home office, gym, media room, or play space. Additional highlights include a newer septic system (2021), newer hot water heater (2020), newer central air (2020), timeless architectural details, and a peaceful, tree-lined setting offering privacy and tranquility. Don’t miss your chance to own this beautiful home in the heart of Medford!

    Zillow last checked:

    Listing updated:

    Listed by:

    Kathryn Horch 856-397-4335,

    Keller Williams Realty - Medford

    Bought with:

    Pascual Aguasvivas, 2334038

    Keller Williams Realty - Cherry Hill

    Source: Bright MLS,MLS#: NJBL2089448MLS Logo

    Facts & features

    Interior

    Bedrooms & bathrooms
    • Bedrooms: 4
    • Bathrooms: 3
    • Full bathrooms: 3
    • Main level bathrooms: 1
    Primary bedroom
    • Level: Upper
    • Area: 304 Square Feet
    • Dimensions: 19 x 16
    Bedroom 2
    • Level: Upper
    • Area: 143 Square Feet
    • Dimensions: 13 x 11
    Bedroom 3
    • Level: Upper
    • Area: 156 Square Feet
    • Dimensions: 13 x 12
    Bedroom 4
    • Level: Upper
    • Area: 143 Square Feet
    • Dimensions: 13 x 11
    Primary bathroom
    • Level: Upper
    • Area: 190 Square Feet
    • Dimensions: 19 x 10
    Bathroom 2
    • Level: Upper
    • Area: 156 Square Feet
    • Dimensions: 13 x 12
    Basement
    • Level: Lower
    Breakfast room
    • Level: Main
    • Area: 140 Square Feet
    • Dimensions: 14 x 10
    Dining room
    • Level: Main
    • Area: 156 Square Feet
    • Dimensions: 13 x 12
    Family room
    • Level: Main
    • Area: 322 Square Feet
    • Dimensions: 23 x 14
    Other
    • Level: Main
    • Area: 48 Square Feet
    • Dimensions: 8 x 6
    Kitchen
    • Level: Main
    • Area: 210 Square Feet
    • Dimensions: 15 x 14
    Laundry
    • Level: Main
    • Area: 224 Square Feet
    • Dimensions: 16 x 14
    Living room
    • Level: Main
    • Area: 140 Square Feet
    • Dimensions: 14 x 10
    Office
    • Level: Main
    • Area: 160 Square Feet
    • Dimensions: 16 x 10
    Heating
    • Forced Air, Natural Gas
    Cooling
    • Central Air, Electric
    Appliances
    • Included: Electric Water Heater
    • Laundry: Laundry Room
    Features
    • Soaking Tub, Bathroom - Tub Shower, Bathroom - Walk-In Shower, Breakfast Area, Built-in Features, Curved Staircase, Formal/Separate Dining Room, Walk-In Closet(s)
    • Flooring: Wood
    • Basement: Full
    • Number of fireplaces: 1
    Interior area
    • Total structure area: 3,089
    • Total interior livable area: 3,089 sqft
    • Finished area above ground: 3,089
    • Finished area below ground: 0

    Property

    Parking
    • Total spaces: 2
    • Parking features: Garage Faces Side, Attached, Driveway
    • Attached garage spaces: 2
    • Has uncovered spaces: Yes
    Accessibility
    • Accessibility features: None
    Features
    • Levels: Two
    • Stories: 2
    • Pool features: None
    • Has spa: Yes
    • Spa features: Bath
    Lot
    • Size: 1 Acres
    Details
    • Additional structures: Above Grade, Below Grade
    • Parcel number: 2005301 0100025 06
    • Zoning: RGD-
    • Special conditions: Standard

    Construction

    Type & style
    • Home type: SingleFamily
    • Architectural style: Spanish
    • Property subtype: Single Family Residence
    Materials
    • Stucco
    • Foundation: Block
    Condition
    • New construction: No
    • Year built: 1980

    Utilities & green energy

    • Sewer: On Site Septic
    • Water: Private

    Community & neighborhood

    Location
    • Region: Medford
    • Subdivision: Olde Mill Ii
    • Municipality: MEDFORD TWP

    Other

    Other facts
    • Listing agreement: Exclusive Agency
    • Listing terms: Cash,Conventional,FHA,VA Loan
    • Ownership: Fee Simple

    Price history

    DateEventPrice
    9/26/2025Sold$592,000-1.2%$192/sqft
    Source: Bright MLS #NJBL2089448 Report a problem
    9/5/2025Pending sale$599,000$194/sqft
    Source: Bright MLS #NJBL2089448 Report a problem
    9/2/2025Contingent$599,000$194/sqft
    Source: Bright MLS #NJBL2089448 Report a problem
    7/22/2025Price change$599,000-7.8%$194/sqft
    Source: Bright MLS #NJBL2089448 Report a problem
    7/9/2025Listed for sale$650,000$210/sqft
    Source: Bright MLS #NJBL2089448 Report a problem

    Public tax history

    YearProperty taxesTax assessment
    2025$12,482 +7%$351,700
    2024$11,669 $351,700
    2023-- $351,700
    2022$11,430 +0.6%$351,700
    2021$11,367 +2%$351,700
    2020$11,145 +1.4%$351,700
    2019$10,991 +0.7%$351,700
    2018$10,910 +0.3%$351,700
    2017$10,875 +1.5%$351,700
    2016$10,713 +3.1%$351,700
    2015$10,386 +3.4%$351,700
    2014$10,045 +3.6%$351,700
    2013$9,700 -5.4%$351,700
    2012$10,259 +1.4%$351,700 +53.2%
    2011$10,114 +2.3%$229,500
    2010$9,887 +0.7%$229,500
    2009$9,816 -0.8%$229,500
    2008$9,891 +3.6%$229,500
    2007$9,550 +5.4%$229,500
    2006$9,063 +3.7%$229,500
    2005$8,742 +8%$229,500
    2004$8,097 $229,500
    2003-- $229,500
    2002-- $229,500
    2001-- $229,500

    Find assessor info on the county website

    Neighborhood: 08055

    Nearby schools

    GreatSchools rating
    Schools provided by the listing agent
    • High: Shawnee H.s.
    • District: Medford Township Public Schools

    Source: Bright MLS. This data may not be complete. We recommend contacting the local school district to confirm school assignments for this home.

    Get a cash offer in 3 minutes
    Find out how much your home could sell for in as little as 3 minutes with a no-obligation cash offer.
    Estimated market value
    $604,400
    Get a cash offer in 3 minutes
    Find out how much your home could sell for in as little as 3 minutes with a no-obligation cash offer.
    Estimated market value
    $604,400