Skip main navigation
Sold for $595,000
  • $595,000

    5 Pleasant Mill Ct, Medford, NJ 08055

    4beds
    2,851sqft
    Single Family Residence
    Built in 1980
    1 Acres Lot
    $597,300 Zestimate®
    $209/sqft
    $4,621 Estimated rent

    Home value

    $597,300

    $550,000 - $651,000

    $4,621/mo

    Zestimate® history
    Loading
    Loading...

    Owner options

    List your home for rent

    $4,621/mo

    Rent Zestimate®

    Find your next renter with Zillow Rental Manager. Plus, with online applications, you can quickly screen prospective tenants – for free.

    Learn more

    $4,621/mo

    Rent Zestimate®

    Refinance and save

    $4,292/mo

    Est. payment

    Refinancing to a lower rate could help reduce your monthly payments and save thousands over the life of the loan.

    See today's rates

    $4,292/mo

    Est. payment

    Explore your selling options

    Work with a Zillow partner agent

    Leverage their expertise and Zillow's premium Showcase listings to get your home seen by more buyers.

    Get started

    List with your own agent

    Get your home in front of millions of buyers by listing it on Zillow.

    Learn how to do it

    Sell it yourself

    Take full control of how buyers see your home on Zillow by listing For Sale by Owner (FSBO).

    List your home

    What's special

    Newly upgraded kitchenPrivate one-acre wooded lotSix skylightsWasher and dryerSunken hot tubFresh beautiful vinyl sidingStainless steel appliances
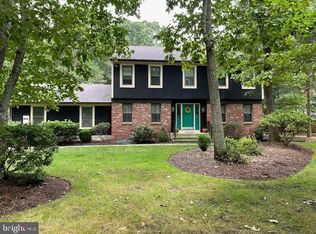
    Stunning Contemporary Retreat on Private Wooded Acre. This 2,851 square foot residence, situated on a private one-acre wooded lot, offers an unparalleled living experience surrounded by nature's beauty. Discover the perfect blend of modern comfort and natural serenity in this exceptional 4-bedroom, 3.5-bathroom contemporary home. Step inside to gorgeous hardwood floors that flow seamlessly throughout the main living areas, creating warmth and elegance in every room. The open floor plan creates a wonderful sense of space and connection, with the living room flowing beautifully into the dining room, and the family room opening to the kitchen - perfect for both daily living and entertaining. The cozy family room features a wood-burning fireplace, creating the perfect gathering spot for relaxation and ambiance and also directly accesses the crown jewel of this home, the spectacular sunroom with heat and tile flooring, featuring a sunken hot tub, six skylights and floor-to-ceiling windows that provide breathtaking views of the surrounding woods. This space offers the ultimate in relaxation and entertainment, bringing the outdoors in while maintaining comfort in every season. The first floor also offers excellent potential for an in-law suite conversion, providing flexibility for multi-generational living or guest accommodations. Retreat to the luxurious master suite featuring soaring vaulted ceilings, a skylight that bathes the room in natural light, and a ceiling fan for year-round comfort. This private haven offers the perfect escape at the end of each day. The full basement is half-finished, with a pergo floating floor, offering immediate additional living space with potential for further expansion. Kitchen & Practical Features: The newly upgraded kitchen strikes the perfect balance of elegance and modern functionality. Warm/soft white cabinets pair seamlessly with the quartz countertops and matching quartz countersplash, creating a clean, cohesive look. Gold handles and a gold faucet add a touch of warmth and sophistication, beautifully contrasting with the sleek stainless-steel recessed sink and existing stainless appliances. Anchored by rich hardwood floors, the entire space feels bright, elevated, and thoughtfully curated—an inviting blend of luxury and contemporary style. . The spacious layout is enhanced by the exterior features, fresh beautiful vinyl siding (replacing T1-11) and stucco exterior details that complement the contemporary design, new concrete sidewalk and stoop, and stylish Anderson front doors. The home comes complete with stainless steel appliances, washer and dryer, and a garage with newer doors and openers. Extensively updated over the past few years with major improvements throughout, recent upgrades include a new furnace and AC system and a newer hot water heater and roof for reliable comfort and efficiency. Set on a full acre of wooded property, this exceptional home provides the rare combination of privacy, tranquility, and endless opportunities to enjoy nature right outside your door combined with contemporary living and flexible spaces that can adapt to your lifestyle needs. Don't miss this opportunity to own your own private retreat. List of all updates is in the documents. With the price reduced $35,000, this home offers tremendous potential for the right buyers to have the home just the way they choose.

    Zillow last checked:

    Listing updated:

    Listed by:

    Jeannine Chambers 609-304-9181,

    Century 21 Alliance-Medford

    Bought with:

    Jeremiah F Kobelka, 1757497

    Real Broker, LLC

    Melisa Anderson, 1863900

    Real Broker, LLC

    Source: Bright MLS,MLS#: NJBL2106380MLS Logo

    Facts & features

    Interior

    Bedrooms & bathrooms
    • Bedrooms: 4
    • Bathrooms: 4
    • Full bathrooms: 3
    • 1/2 bathrooms: 1
    • Main level bathrooms: 2
    Bedroom 1
    • Features: Flooring - Engineered Wood
    • Level: Upper
    • Area: 340 Square Feet
    • Dimensions: 17 X 20
    Bedroom 2
    • Features: Flooring - Engineered Wood
    • Level: Upper
    • Area: 240 Square Feet
    • Dimensions: 15 X 16
    Bedroom 3
    • Features: Flooring - Engineered Wood
    • Level: Upper
    • Area: 176 Square Feet
    • Dimensions: 11 X 16
    Bedroom 4
    • Features: Flooring - Engineered Wood
    • Level: Upper
    • Area: 99 Square Feet
    • Dimensions: 9 X 11
    Dining room
    • Features: Flooring - HardWood
    • Level: Main
    • Area: 143 Square Feet
    • Dimensions: 11 X 13
    Family room
    • Features: Fireplace - Wood Burning, Flooring - HardWood
    • Level: Main
    • Area: 294 Square Feet
    • Dimensions: 14 X 21
    Kitchen
    • Features: Kitchen - Electric Cooking, Pantry, Flooring - HardWood
    • Level: Main
    • Area: 209 Square Feet
    • Dimensions: 11 X 19
    Living room
    • Features: Flooring - HardWood
    • Level: Main
    • Area: 234 Square Feet
    • Dimensions: 13 X 18
    Other
    • Level: Main
    • Area: 345 Square Feet
    • Dimensions: 15 X 23
    Heating
    • Forced Air, Natural Gas
    Cooling
    • Central Air, Electric
    Appliances
    • Included: Stainless Steel Appliance(s), Dryer, Washer, Gas Water Heater
    • Laundry: Main Level
    Features
    • Eat-in Kitchen
    • Flooring: Wood, Ceramic Tile
    • Basement: Partial,Finished
    • Number of fireplaces: 1
    • Fireplace features: Wood Burning
    Interior area
    • Total structure area: 2,851
    • Total interior livable area: 2,851 sqft
    • Finished area above ground: 2,851
    • Finished area below ground: 0

    Property

    Parking
    • Total spaces: 6
    • Parking features: Garage Faces Front, Inside Entrance, Driveway, Attached
    • Attached garage spaces: 2
    • Uncovered spaces: 4
    Accessibility
    • Accessibility features: None
    Features
    • Levels: Two
    • Stories: 2
    • Exterior features: Kennel, Sidewalks
    • Pool features: None
    • Has view: Yes
    • View description: Trees/Woods
    Lot
    • Size: 1 Acres
    • Features: Backs to Trees, Cul-De-Sac, Front Yard, Rear Yard, Wooded
    Details
    • Additional structures: Above Grade, Below Grade
    • Parcel number: 2005301 0100025 10
    • Zoning: RESIDENTIAL
    • Special conditions: Standard

    Construction

    Type & style
    • Home type: SingleFamily
    • Architectural style: Contemporary
    • Property subtype: Single Family Residence
    Materials
    • Vinyl Siding, Stucco
    • Foundation: Block
    • Roof: Asphalt
    Condition
    • New construction: No
    • Year built: 1980
    Details
    • Builder name: Pond and Spitz

    Utilities & green energy

    • Electric: Circuit Breakers, 150 Amps
    • Sewer: On Site Septic
    • Water: Well
    • Utilities for property: Cable Connected, Phone

    Community & neighborhood

    Location
    • Region: Medford
    • Subdivision: Olde Mill Ii
    • Municipality: MEDFORD TWP

    HOA & financial

    HOA
    • Has HOA: Yes
    • HOA fee: $150 annually

    Other

    Other facts
    • Listing agreement: Exclusive Right To Sell
    • Ownership: Fee Simple

    Price history

    DateEventPrice
    4/30/2026Sold$595,000$209/sqft
    Source: Bright MLS #NJBL2106380 Report a problem
    3/2/2026Pending sale$595,000$209/sqft
    Source: Bright MLS #NJBL2106380 Report a problem
    3/2/2026Listed for sale$595,000$209/sqft
    Source: Bright MLS #NJBL2106380 Report a problem
    1/6/2026Listing removed$595,000$209/sqft
    Source: Bright MLS #NJBL2090456 Report a problem
    9/9/2025Price change$595,000-3.3%$209/sqft
    Source: Bright MLS #NJBL2090456 Report a problem
    8/15/2025Price change$615,000-2.4%$216/sqft
    Source: Bright MLS #NJBL2090456 Report a problem
    7/5/2025Listed for sale$630,000+46.9%$221/sqft
    Source: Bright MLS #NJBL2090456 Report a problem
    7/3/2011Listing removed$429,000$150/sqft
    Source: Weichert Realtors #5727119 Report a problem
    6/18/2010Listed for sale$429,000+3.6%$150/sqft
    Source: Weichert Realtors #5727119 Report a problem
    5/4/2006Sold$414,000$145/sqft
    Source: Public Record Report a problem

    Public tax history

    YearProperty taxesTax assessment
    2025$13,547 +7%$381,700
    2024$12,665 $381,700
    2023-- $381,700
    2022$12,405 +0.6%$381,700
    2021$12,337 +2%$381,700
    2020$12,096 +1.4%$381,700
    2019$11,928 +0.7%$381,700
    2018$11,840 +0.3%$381,700
    2017$11,802 +1.5%$381,700
    2016$11,627 +3.1%$381,700
    2015$11,272 +3.4%$381,700
    2014$10,901 +3.6%$381,700
    2013$10,527 +0.8%$381,700
    2012$10,446 +1.4%$381,700 +63.3%
    2011$10,299 +2.3%$233,700
    2010$10,068 +0.7%$233,700
    2009$9,995 -0.8%$233,700
    2008$10,073 +3.6%$233,700
    2007$9,724 +5.4%$233,700
    2006$9,229 +3.7%$233,700
    2005$8,902 +8%$233,700
    2004$8,245 $233,700
    2003-- $233,700
    2002-- $233,700
    2001-- $233,700

    Find assessor info on the county website

    Neighborhood: 08055

    Nearby schools

    GreatSchools rating
    Schools provided by the listing agent
    • District: Lenape Regional High

    Source: Bright MLS. This data may not be complete. We recommend contacting the local school district to confirm school assignments for this home.

    Get a cash offer in 3 minutes
    Find out how much your home could sell for in as little as 3 minutes with a no-obligation cash offer.
    Estimated market value
    $597,300
    Get a cash offer in 3 minutes
    Find out how much your home could sell for in as little as 3 minutes with a no-obligation cash offer.
    Estimated market value
    $597,300